Save
Ask
Tour
Hide
Share
$499,900
New Listing

9 N Waverly Place
Mount Prospect, IL 60056

For Sale|Single Family Residence|Active
3
Beds
2
Total Baths
2
Full Baths
1,200
SqFt
$417
/SqFt
1952
Built
County:
Cook
Listing Courtesy of MRED as distributed by MLS Grid of Coldwell Banker Realty
Call Now: 847.967.0022
Is this the listing for you? We can help make it yours.
847.967.0022
Upcoming Open Houses
Sat, Jul 11, 11:00 AM - 1:00 PM
9 N Waverly Place9 N Waverly Place9 N Waverly Place9 N Waverly Place
Save
Ask
Tour
Hide
Share

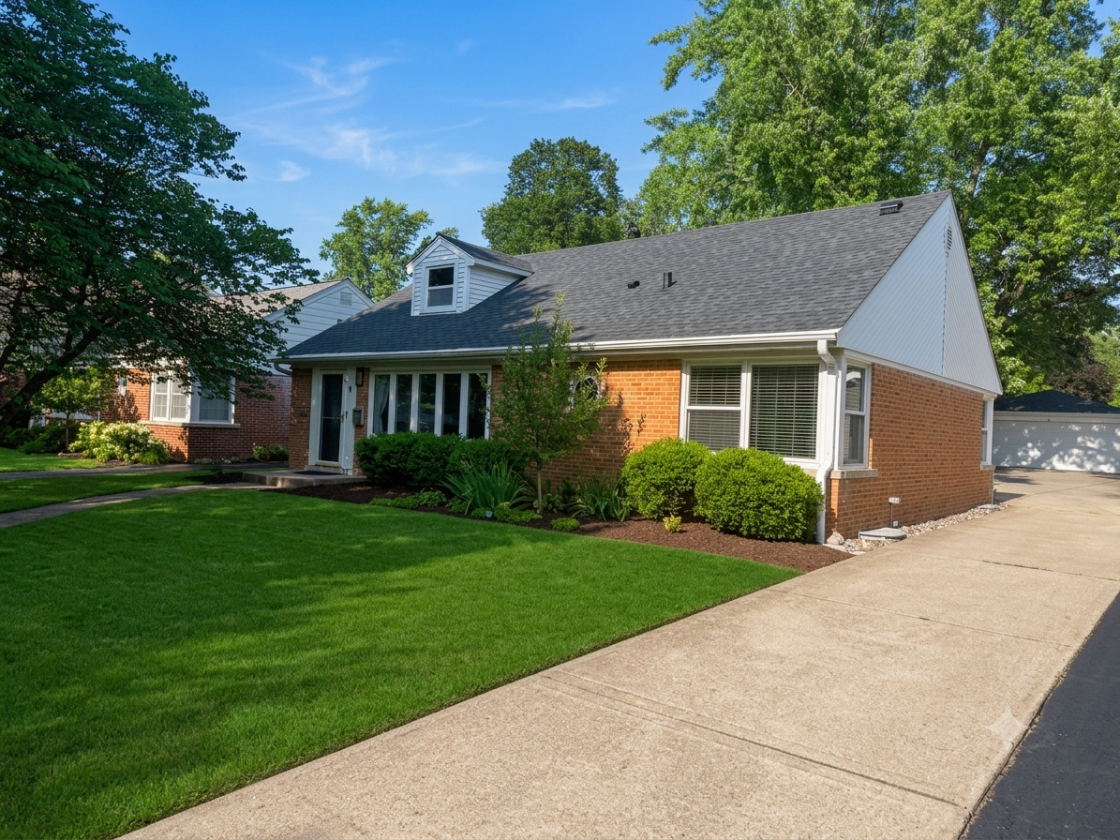
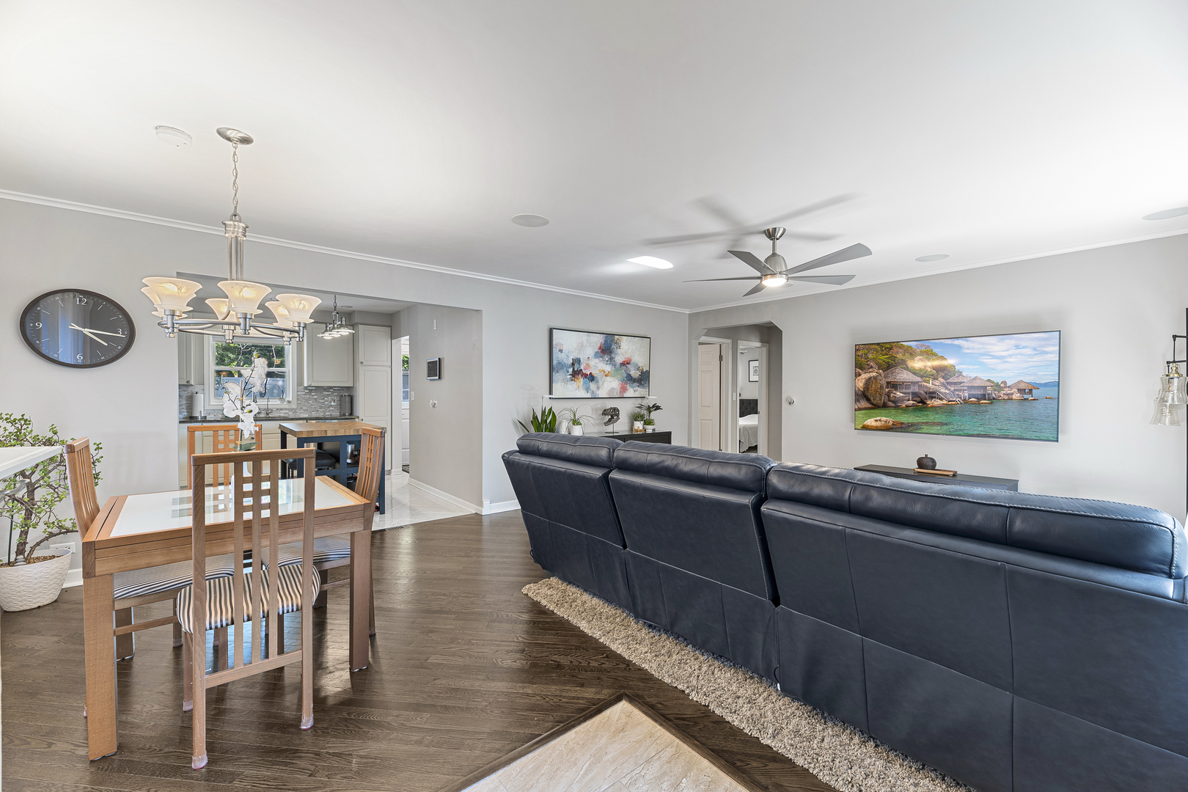
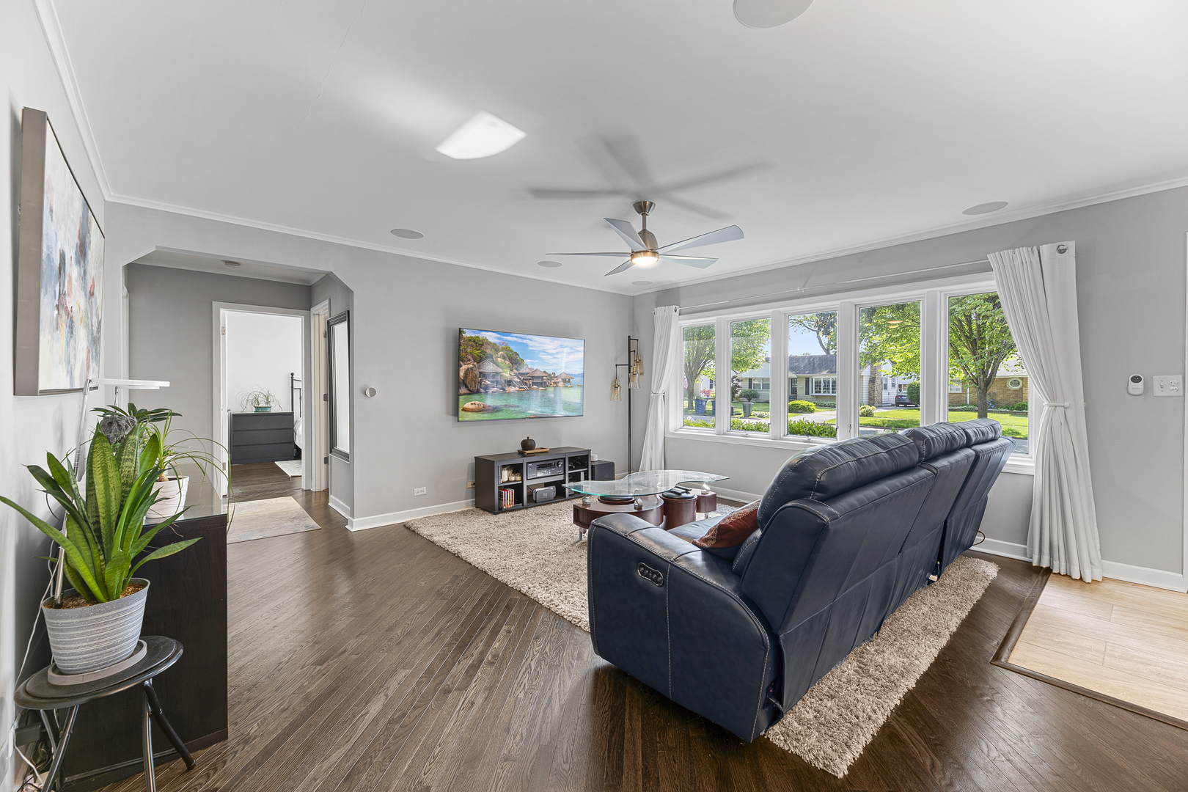
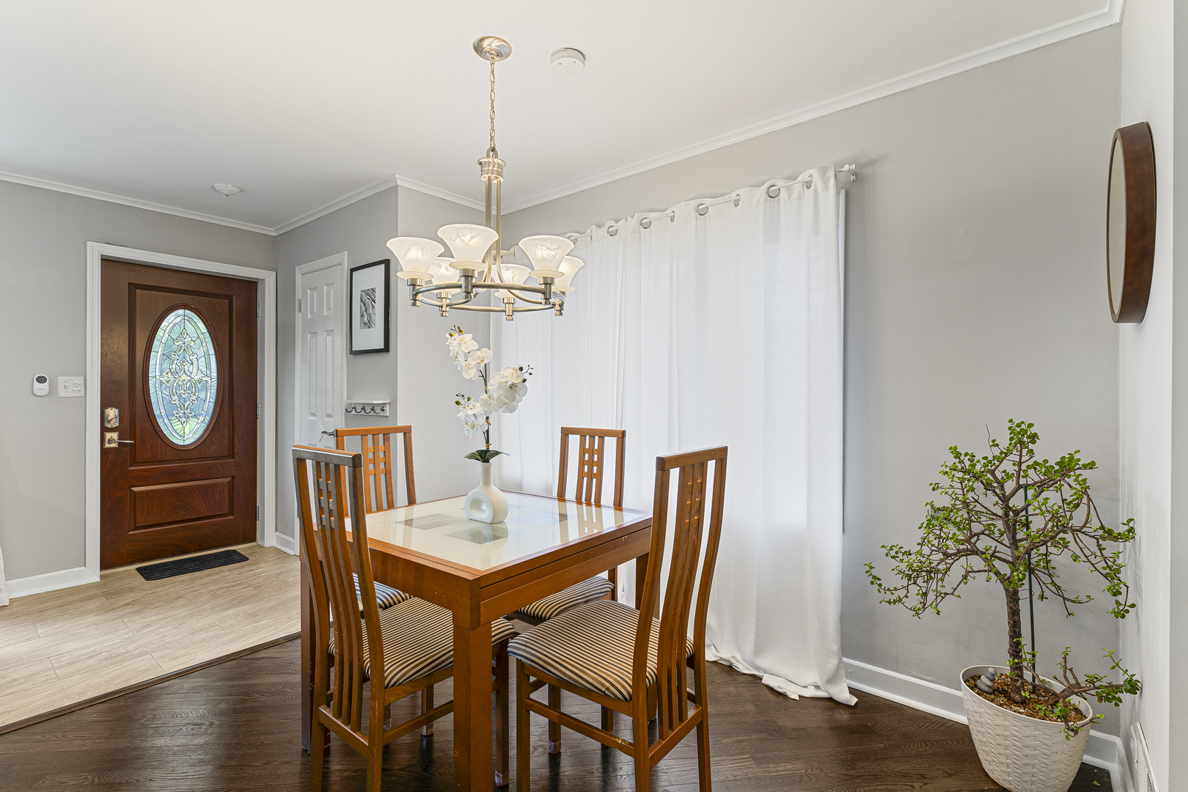
Beautifully updated all-brick ranch in the desirable Centralwood neighborhood, just a short walk to Melas Park and minutes from downtown Mount Prospect, restaurants, shopping, the library, Metra station, and top-rated schools. This move-in-ready 3-bedroom home features gorgeous dark walnut hardwood floors, custom lighting throughout, and an updated kitchen with white cabinetry, granite countertops, custom stone backsplash, recessed lighting, stainless steel appliances, an undermount sink with chef's faucet, and a portable breakfast island that stays. The fully renovated main bath offers a custom tiled shower with built-in seat, granite-topped comfort-height vanity, porcelain tile flooring, and a pantry-style linen closet. The expansive finished basement provides exceptional additional living space with a spacious recreation room, unique custom wet bar, full bath, office or workout room, and an immaculate laundry room with folding area. Major updates include a recently replaced roof and a professionally serviced whole-house generator for added peace of mind. Step outside to a large, fully fenced backyard with mature landscaping, a beautiful brick paver patio and walkway, and an oversized 2 1/2-car garage-perfect for entertaining or relaxing outdoors. Don't miss this exceptional home in one of Mount Prospect's most sought-after neighborhoods!

Save
Ask
Tour
Hide
Share
Listing Snapshot
Price 
$499,900
Days On Site 
0 Days
Bedrooms 
3
Inside Area (SqFt) 
1,200 sqft
Total Baths 
2
Full Baths 
2
Partial Baths 
N/A
Lot Size 
0.1957 Acres
Year Built 
1952
MLS® Number 
12696159
Status 
Active
Property Tax 
$8,248.73
HOA/Condo/Coop Fees 
N/A
Sq Ft Source 
Assessor
Friends & Family
Recent Activity
2 hours agoListing updated with changes from the MLS®
15 hours agoListing first seen on site
General Features
Acres 
0.1957
Direction Faces 
West
Foundation 
Concrete Perimeter
Garage 
Yes
Garage Spaces 
2.5
Parking 
ConcreteGarage Door OpenerDetachedGarage
Parking Spaces 
2.5
Property Sub Type 
Single Family Residence
Sewer 
Public Sewer
SqFt Below 
1099
SqFt Total 
1200
Style 
Ranch
Interior Features
Appliances 
RangeDishwasherRefrigeratorWasherDryerStainless Steel Appliance(s)Humidifier
Basement 
FinishedFull
Cooling 
Ceiling Fan(s)Central Air
Electric 
Circuit Breakers100 Amp Service
Flooring 
Hardwood
Heating 
Natural GasForced Air
Interior 
Entrance FoyerWet Bar
Laundry Features 
In UnitLaundry ClosetSink
Bar/Entertainment 
Dimensions - 15X11Level - Basement
Bedroom 2 
Dimensions - 10X14Level - Main
Bedroom 3 
Dimensions - 10X12Level - Main
Bedroom 4 
Dining Room 
Dimensions - 11X10Level - Main
Family Room 
Dimensions - 13X20Level - Basement
Foyer 
Dimensions - 6X5Level - Main
Kitchen 
Dimensions - 11X12Level - MainDescription - Eating Area-Table Space,Island,Granite Counters,Updated Kitchen
Laundry 
Dimensions - 10X17Level - Basement
Living Room 
Dimensions - 13X16Level - Main
Master Bedroom 
Dimensions - 14X12Level - Main
Office 
Dimensions - 12X10Level - Basement
Recreation Room 
Dimensions - 15X17Level - Basement
Save
Ask
Tour
Hide
Share
Exterior Features
Construction Details 
Brick
Fencing 
Fenced
Other Structures 
Shed(s)
Patio And Porch 
Patio
Roof 
Asphalt
Community Features
Accessibility Features 
Therapeutic Whirlpool
Community Features 
ParkCurbsSidewalksStreet Lights
MLS Area 
Mount Prospect
School District 
Prospect High School
Township 
Wheeling
Schools
School District
Prospect High School
Elementary School
Fairview Elementary School
Middle School
Lincoln Junior High School
High School
Prospect High School
Listing Courtesy of MRED as distributed by MLS Grid of Coldwell Banker Realty


Based on information submitted to the MLS GRID as of 2026-07-09 11:34 AM UTC. All data is obtained from various sources and may not have been verified by broker or MLS GRID. Supplied Open House Information is subject to change without notice. All information should be independently reviewed and verified for accuracy. Properties may or may not be listed by the office/agent presenting the information.
Last checked: 2026-07-09 11:34 AM UTC
MRED DMCA Copyright Information Copyright © 2026 Midwest Real Estate Data LLC. All rights reserved.

Neighborhood & Commute
Source: Walkscore
Save
Ask
Tour
Hide
Share