


7553 Ridgewood LaneBurr Ridge, IL 60527
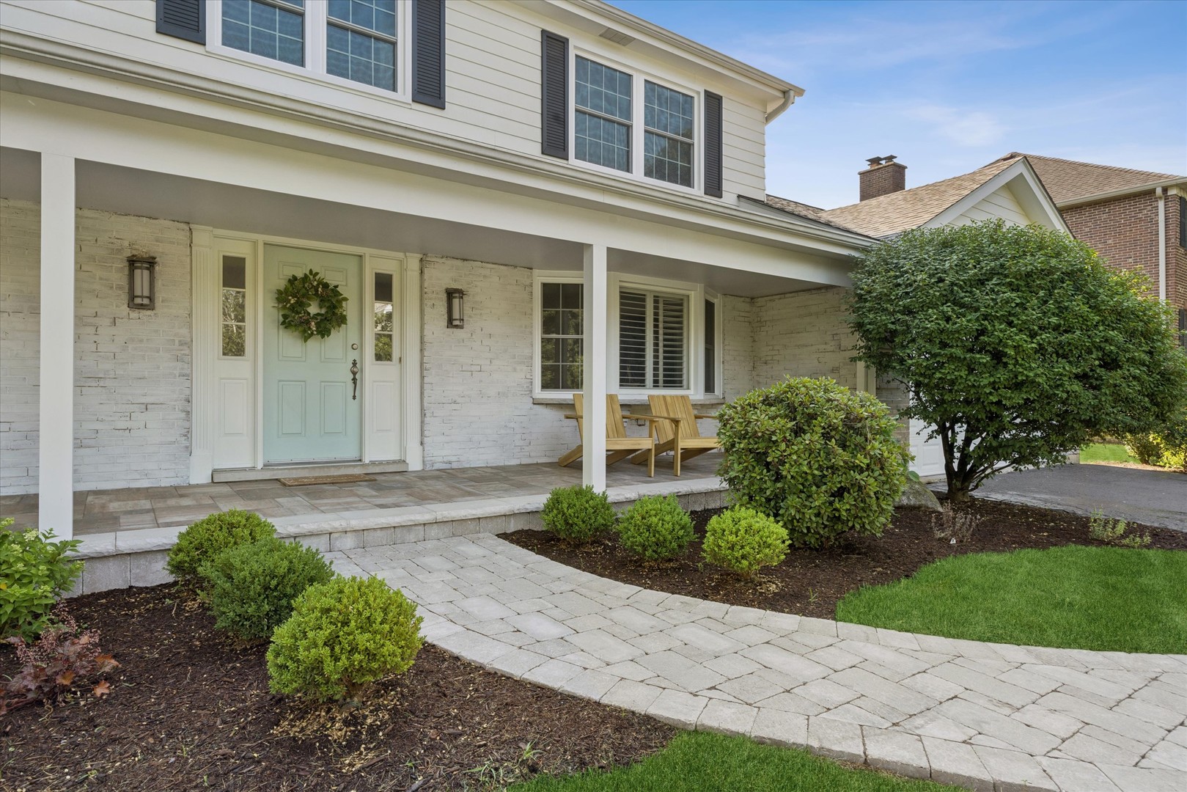
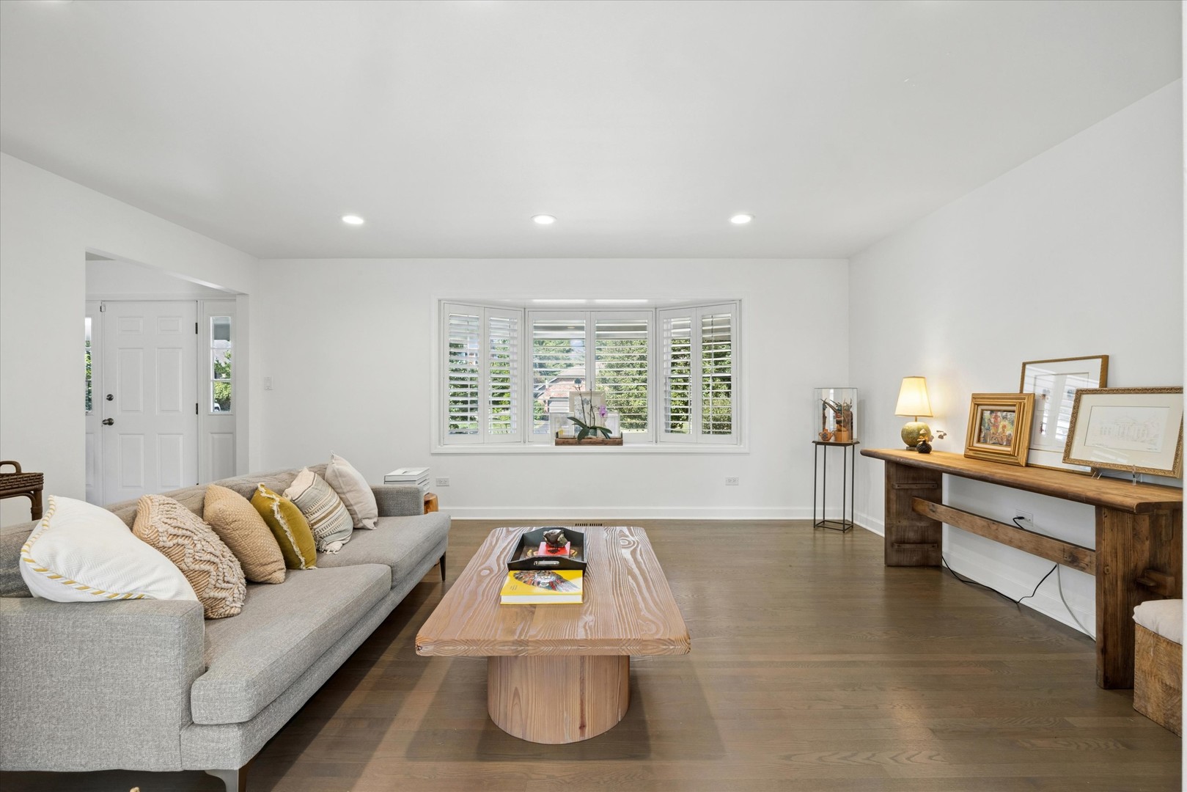
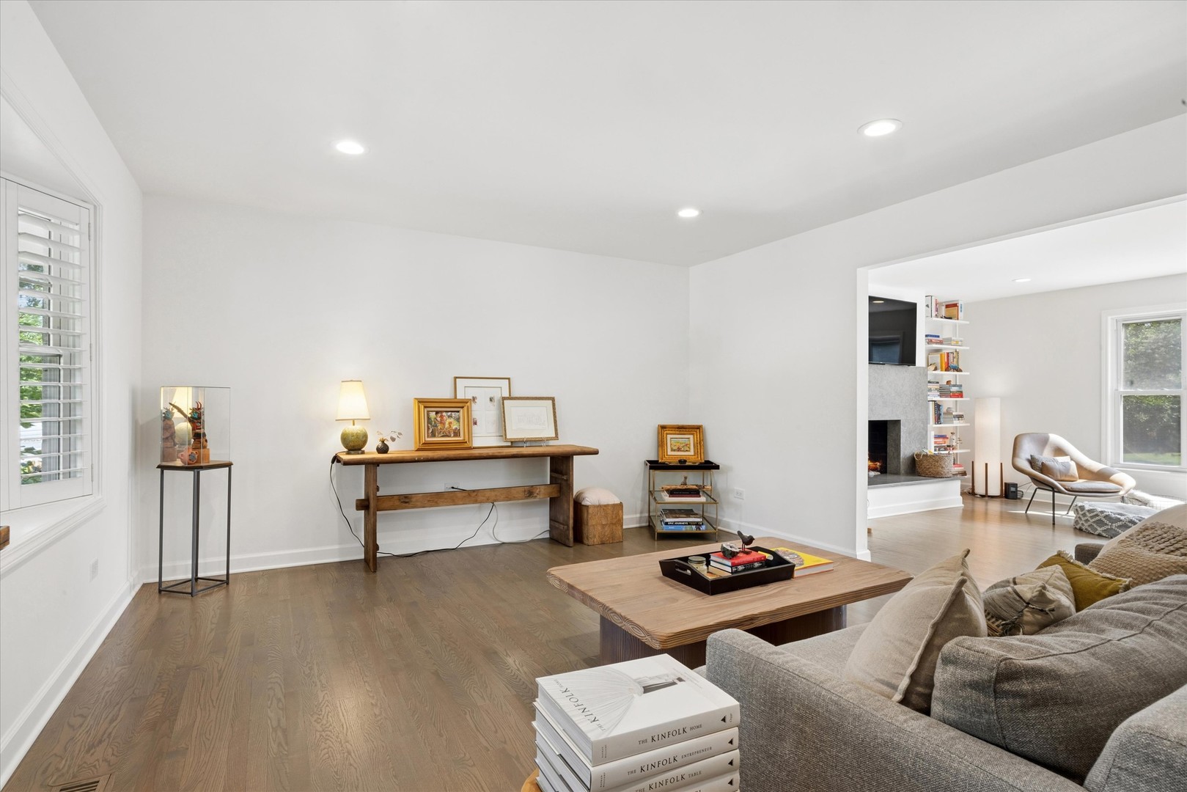
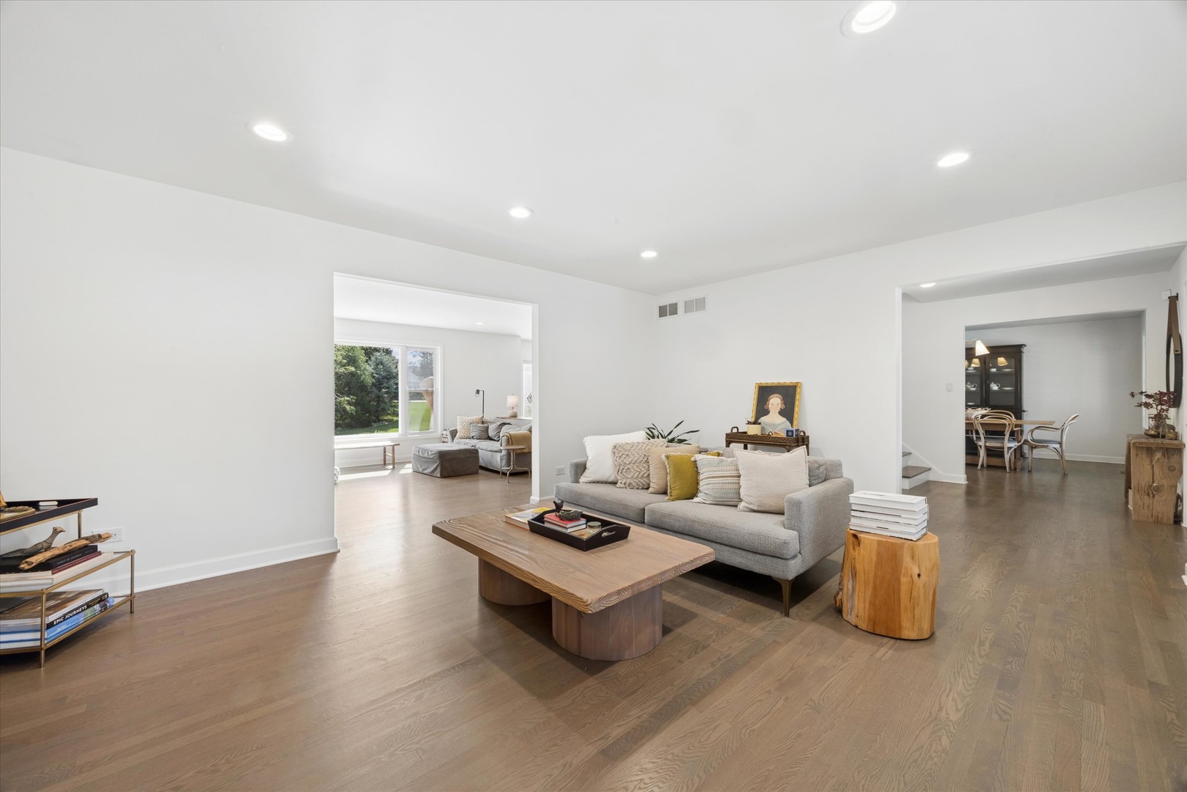
Welcome to 7553 Ridgewood Lane, where timeless elegance meets thoughtful modern updates in the heart of Burr Ridge's highly sought-after Burr Oak Glen North. Set on a beautifully landscaped, expansive property, this exceptional residence offers 2,828 square feet of impeccably maintained living space designed for both sophisticated entertaining and everyday comfort. From the moment you arrive, the home's stunning curb appeal makes a lasting impression. A beautifully redesigned brick front porch and paver walkway welcome you home, complemented by refreshed landscaping, a refinished driveway, new garage door, updated windows, and a striking German smear brick exterior that gives the home a timeless yet contemporary aesthetic. Inside, stunning hardwood flooring flows throughout the home, creating warmth and continuity. The thoughtfully reimagined main level offers an open, inviting layout, highlighted by the removal of the wall between the kitchen and family room to create an expansive gathering space filled with natural light. The family room features a beautiful fireplace, recessed lighting, and a new picture window overlooking the backyard. The beautifully updated kitchen is both functional and elegant, featuring a premium Wolf range with matching hood, stainless steel appliances, new quartz countertops, a designer backsplash, and a newer refrigerator, creating the perfect setting for everything from casual family meals to entertaining guests. The formal living and dining rooms offer refined spaces for hosting, while a thoughtfully designed mudroom adds everyday convenience. A first-floor office provides exceptional flexibility and can easily serve as a guest bedroom or private workspace. Upstairs, the luxurious primary suite has been transformed into a true retreat, featuring a custom walk-in closet with pocket door and a beautifully renovated spa-inspired bath complete with a steam shower and soaking tub. The additional bedrooms are generously sized and filled with natural light through recently replaced windows. The finished basement extends the home's living space with stylish tile flooring, recessed lighting, a powder room, a dedicated laundry room, and abundant space for recreation, fitness, play, or additional entertaining. Outdoor living is equally impressive. The professionally landscaped backyard offers exceptional privacy and features an inviting brick patio with a fire pit, perfect for relaxing evenings or hosting family and friends throughout the seasons. Meticulously updated over the years, this home offers tremendous peace of mind with improvements including a new roof, updated lighting throughout, replacement windows, refinished exterior siding, and countless thoughtful enhancements that reflect true pride of ownership. Located within the award-winning Pleasantdale Elementary and Middle School Districts and Lyons Township High School, this exceptional home combines timeless style, modern updates, and an unbeatable location. It's more than just a home, it's a place to gather, celebrate, and create lasting memories for years to come.
| 3 days ago | Listing updated with changes from the MLS® | |
| 3 days ago | Listing first seen on site |

Based on information submitted to the MLS GRID as of 2026-07-26 04:36 PM UTC. All data is obtained from various sources and may not have been verified by broker or MLS GRID. Supplied Open House Information is subject to change without notice. All information should be independently reviewed and verified for accuracy. Properties may or may not be listed by the office/agent presenting the information.
Last checked: 2026-07-26 04:36 PM UTC
MRED DMCA Copyright Information Copyright © 2026 Midwest Real Estate Data LLC. All rights reserved.