Save
Ask
Tour
Hide
Share
$450,000
1 Day On Site

24143 W 103rd Street
Naperville, IL 60564

For Sale|Single Family Residence|Active
3
Beds
2
Total Baths
2
Full Baths
2,021
SqFt
$223
/SqFt
1974
Built
Subdivision:
Andermann Acres
County:
Will
Listing Courtesy of MRED as distributed by MLS Grid of @properties Christie's International Real Estate
Call Now: 847.967.0022
Is this the listing for you? We can help make it yours.
847.967.0022
Upcoming Open Houses
Sat, Jul 11, 11:00 AM - 1:00 PM
Sun, Jul 12, 1:00 AM - 3:00 PM
24143 W 103rd Street24143 W 103rd Street24143 W 103rd Street24143 W 103rd Street
Save
Ask
Tour
Hide
Share

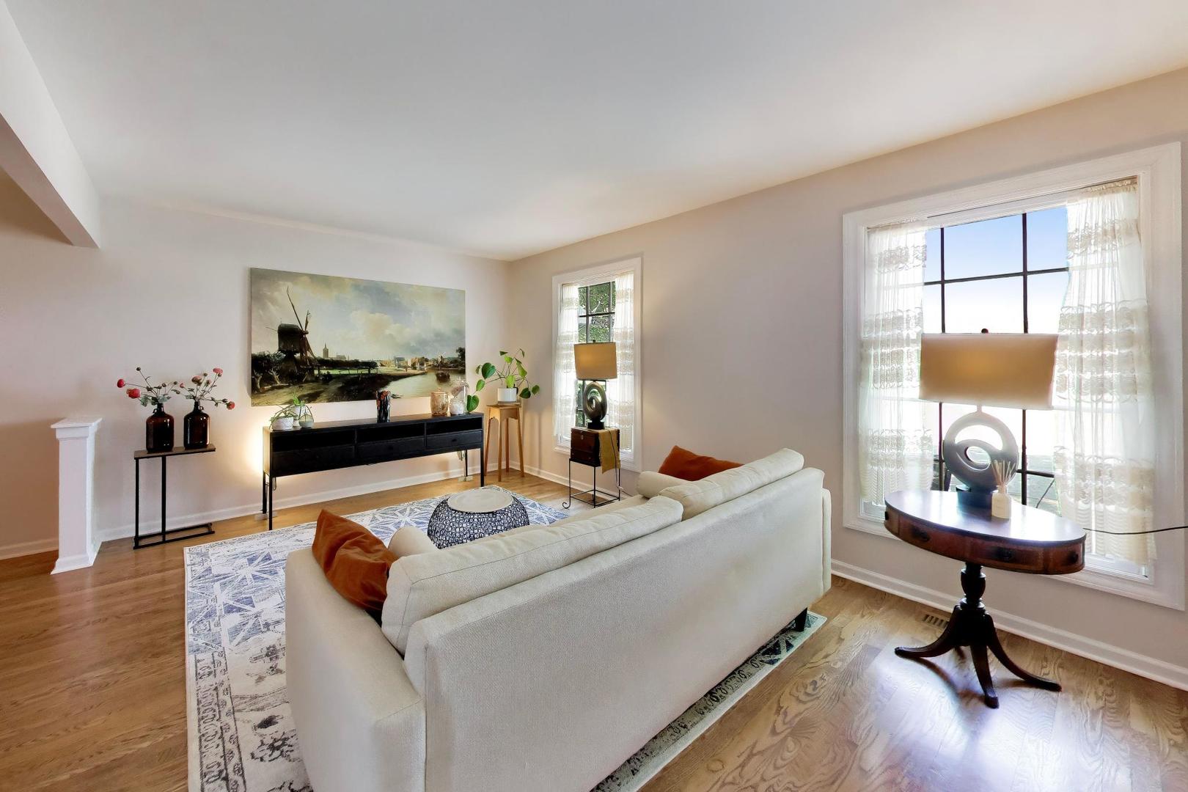
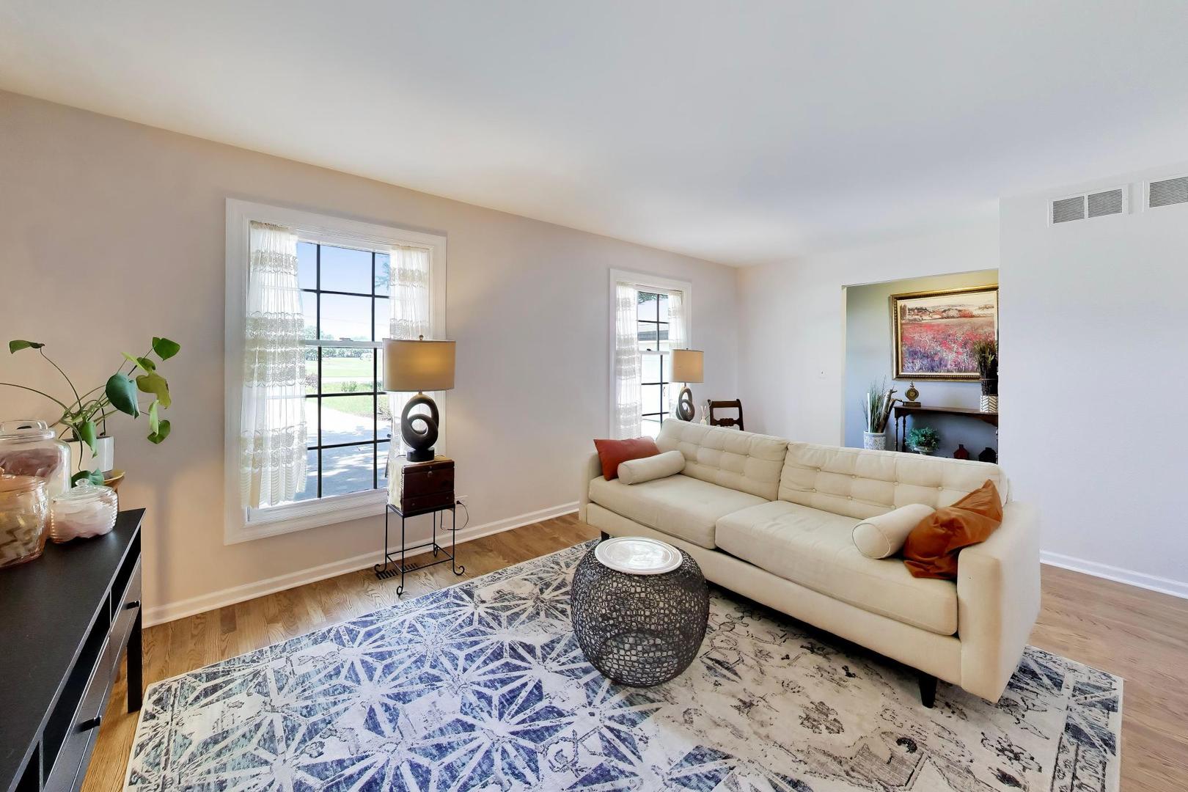
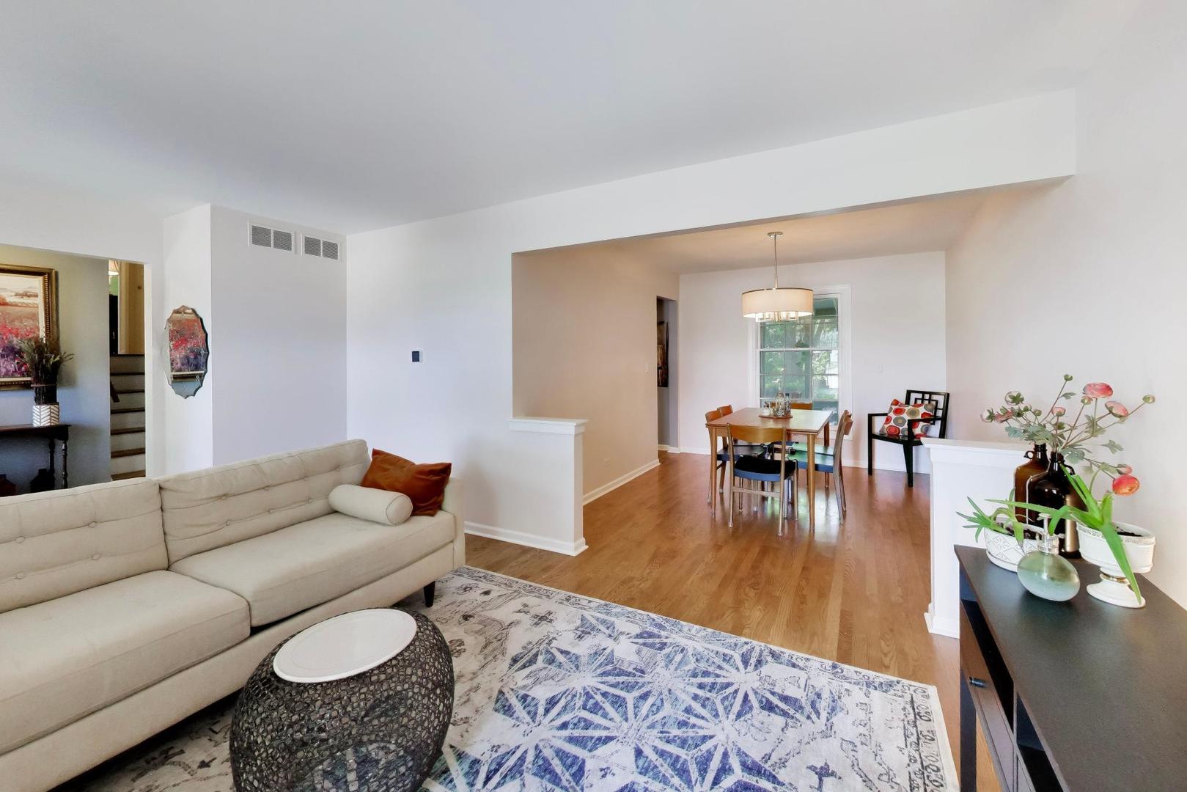
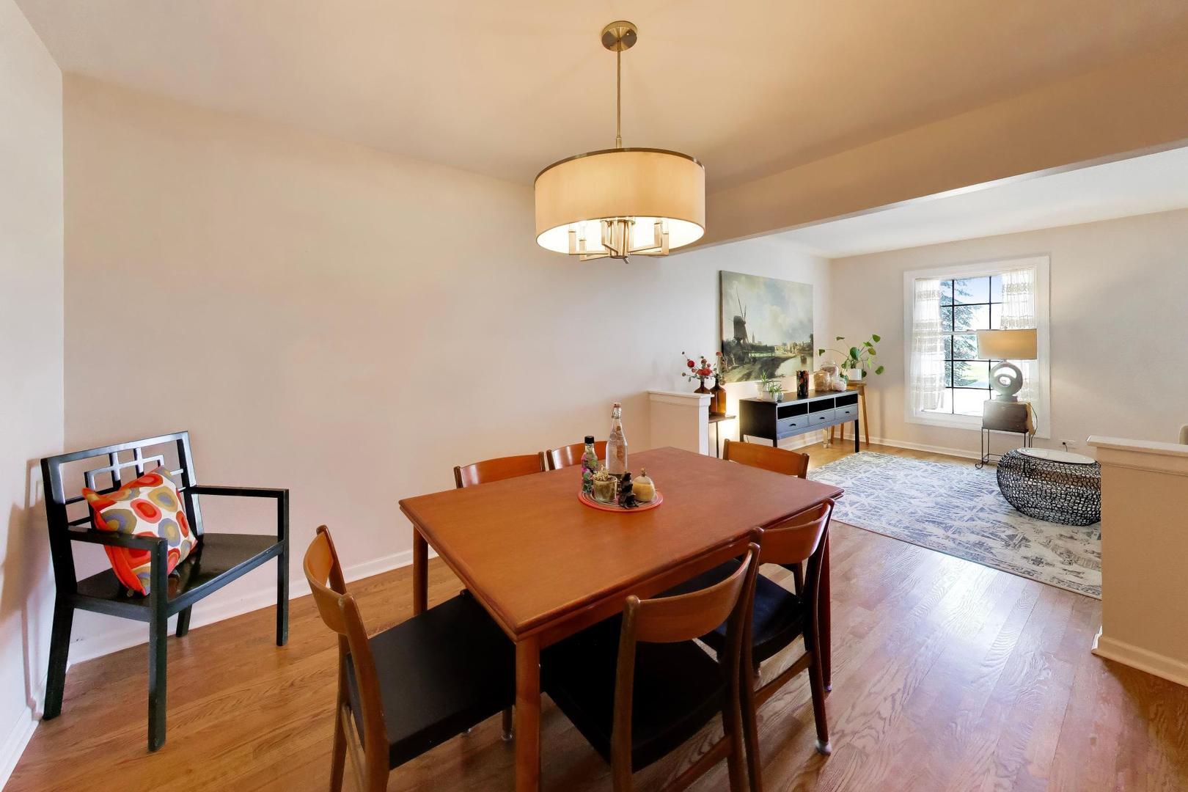
Enjoy Lake Marie views in this beautifully maintained south Naperville split-level. This beautifully cared-for 3-bedroom, 2-bath home offers the perfect blend of space, privacy, and location. Inside, you'll find real hardwood floors throughout, a spacious family room with a gas/wood-burning fireplace, and an open-concept living and dining area ideal for everyday living and entertaining. The kitchen features stainless steel appliances and opens directly to a screened-in porch, oversized patio, and private tree-lined backyard. The professionally landscaped yard offers additional outdoor entertainment and relaxation space, creating a true backyard retreat. Recent updates include roof, siding, & gutters (2018/19'), shed (2020), and hot water heater (2025). Enjoy access to Lake Marie through the neighborhood HOA ($600 annual). Conveniently located just minutes from downtown Naperville, shopping, dining, entertainment, and major transportation. Located in highly acclaimed District 204 schools, including Neuqua Valley High School.

Save
Ask
Tour
Hide
Share
Listing Snapshot
Price 
$450,000
Days On Site 
1 Day
Bedrooms 
3
Inside Area (SqFt) 
2,021 sqft
Total Baths 
2
Full Baths 
2
Partial Baths 
N/A
Lot Size 
0.46 Acres
Year Built 
1974
MLS® Number 
12696413
Status 
Active
Property Tax 
$7,899
HOA/Condo/Coop Fees 
$50 monthly
Sq Ft Source 
Assessor
Friends & Family
Recent Activity
16 hours agoListing updated with changes from the MLS®
yesterdayListing first seen on site
General Features
Acres 
0.46
Attached Garage 
Yes
Direction Faces 
North
Foundation 
Concrete Perimeter
Garage 
Yes
Garage Spaces 
2.5
Parking 
ConcreteGarage Door OpenerAttachedGarage
Parking Spaces 
2.5
Property Sub Type 
Single Family Residence
Sewer 
Septic Tank
SqFt Total 
2021
Style 
Traditional
Water Source 
Well
Interior Features
Appliances 
RangeMicrowaveDishwasherRefrigeratorWasherDryer
Basement 
Crawl Space
Cooling 
Central Air
Electric 
Circuit Breakers
Fireplace 
Yes
Fireplace Features 
Family RoomWood BurningGas Starter
Fireplaces 
1
Flooring 
Hardwood
Heating 
Natural GasForced Air
Laundry Features 
In Unit
Window Features 
Drapes
Bedroom 2 
Dimensions - 13X10Level - Second
Bedroom 3 
Dimensions - 10X10Level - Second
Bedroom 4 
Dining Room 
Dimensions - 12X10Level - Main
Family Room 
Dimensions - 25X13Level - Lower
Kitchen 
Dimensions - 13X11Level - MainDescription - Eating Area-Table Space
Laundry 
Dimensions - 9X9Level - Lower
Living Room 
Dimensions - 18X12Level - Main
Master Bedroom 
Dimensions - 17X14Level - Second
Save
Ask
Tour
Hide
Share
Exterior Features
Construction Details 
Vinyl SidingBrick
Exterior 
Other
Other Structures 
Shed(s)
Patio And Porch 
Patio
Roof 
Asphalt
View 
Water
Waterfront 
Yes
Waterfront Features 
LAKE MARIE
Waterview 
Water
Windows/Doors 
Drapes
Community Features
Association Dues 
600
Community Features 
Lake
HOA Fee Frequency 
Annually
MLS Area 
Naperville
School District 
Neuqua Valley High School
Township 
Wheatland
Schools
School District
Neuqua Valley High School
Elementary School
Peterson Elementary School
Middle School
Scullen Middle School
High School
Neuqua Valley High School
Listing Courtesy of MRED as distributed by MLS Grid of @properties Christie's International Real Estate


Based on information submitted to the MLS GRID as of 2026-07-08 12:37 AM UTC. All data is obtained from various sources and may not have been verified by broker or MLS GRID. Supplied Open House Information is subject to change without notice. All information should be independently reviewed and verified for accuracy. Properties may or may not be listed by the office/agent presenting the information.
Last checked: 2026-07-08 12:37 AM UTC
MRED DMCA Copyright Information Copyright © 2026 Midwest Real Estate Data LLC. All rights reserved.

Neighborhood & Commute
Source: Walkscore
Save
Ask
Tour
Hide
Share