Save
Ask
Tour
Hide
Share
$480,000
1 Day On Site

1105 E Point Drive
Schaumburg, IL 60193

For Sale|Single Family Residence|Active
3
Beds
3
Total Baths
2
Full Baths
1
Partial Bath
1,896
SqFt
$253
/SqFt
1981
Built
County:
Cook
Listing Courtesy of MRED as distributed by MLS Grid of Redfin Corporation
Call Now: 847.967.0022
Is this the listing for you? We can help make it yours.
847.967.0022
Upcoming Open Houses
Sun, Jul 12, 12:00 PM - 2:00 PM
Sun, Jul 19, 12:00 PM - 2:00 PM
1105 E Point Drive1105 E Point Drive1105 E Point Drive1105 E Point Drive
Save
Ask
Tour
Hide
Share

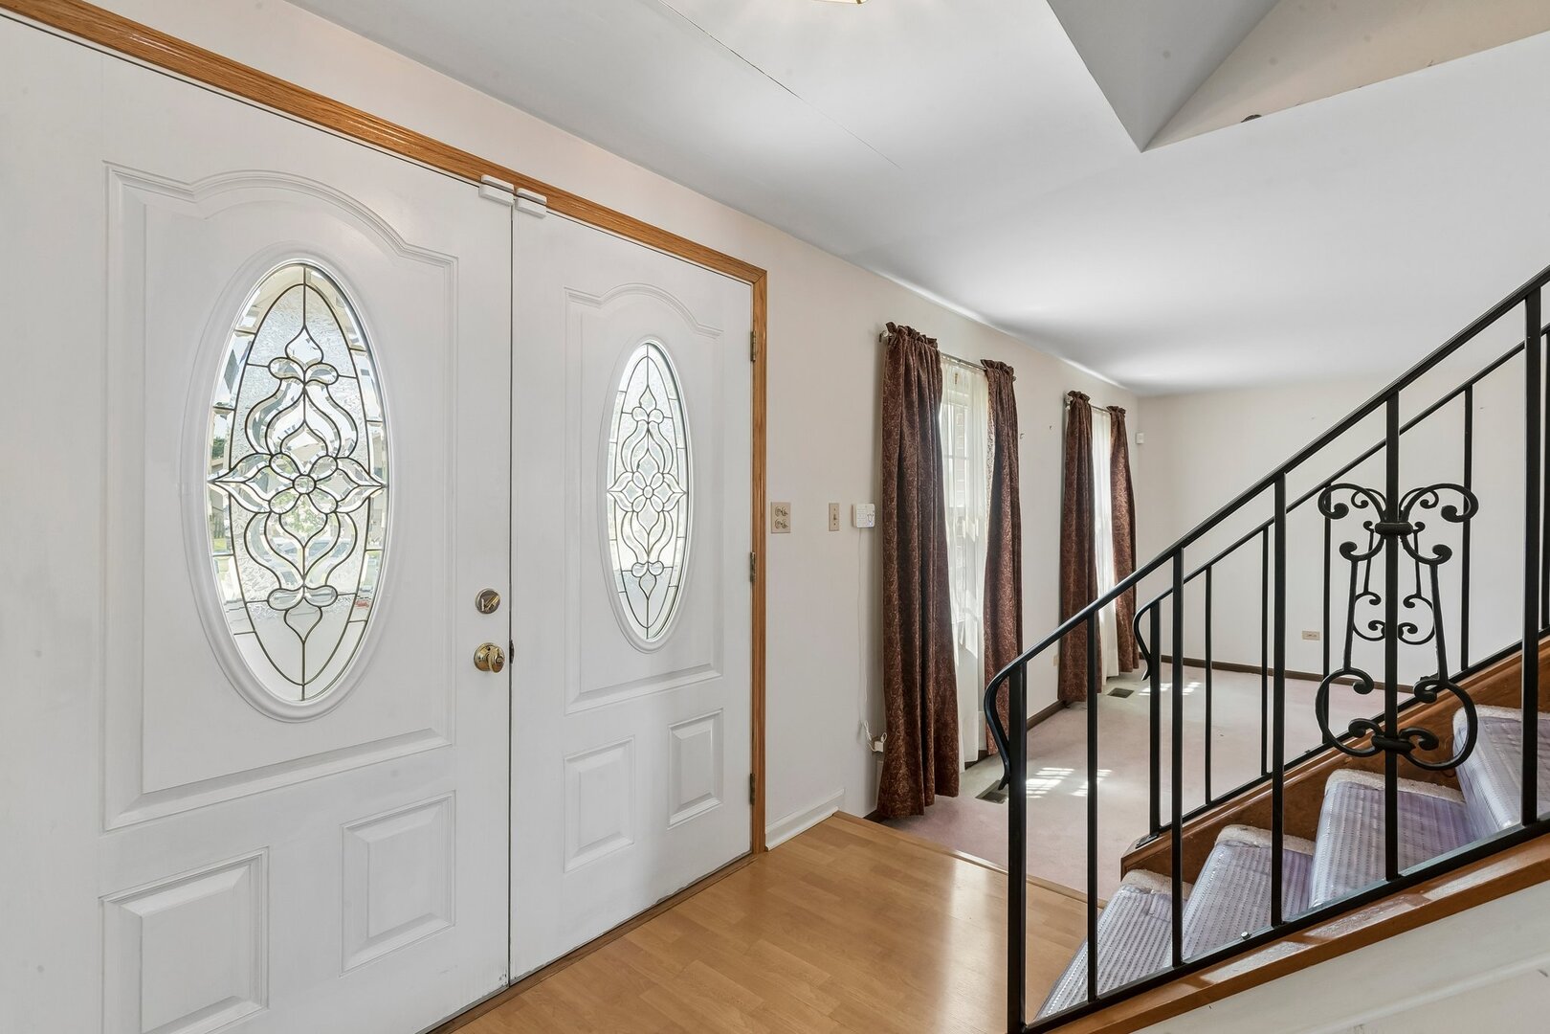
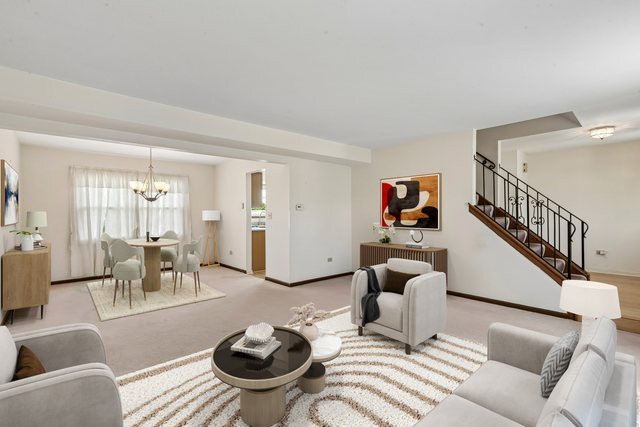
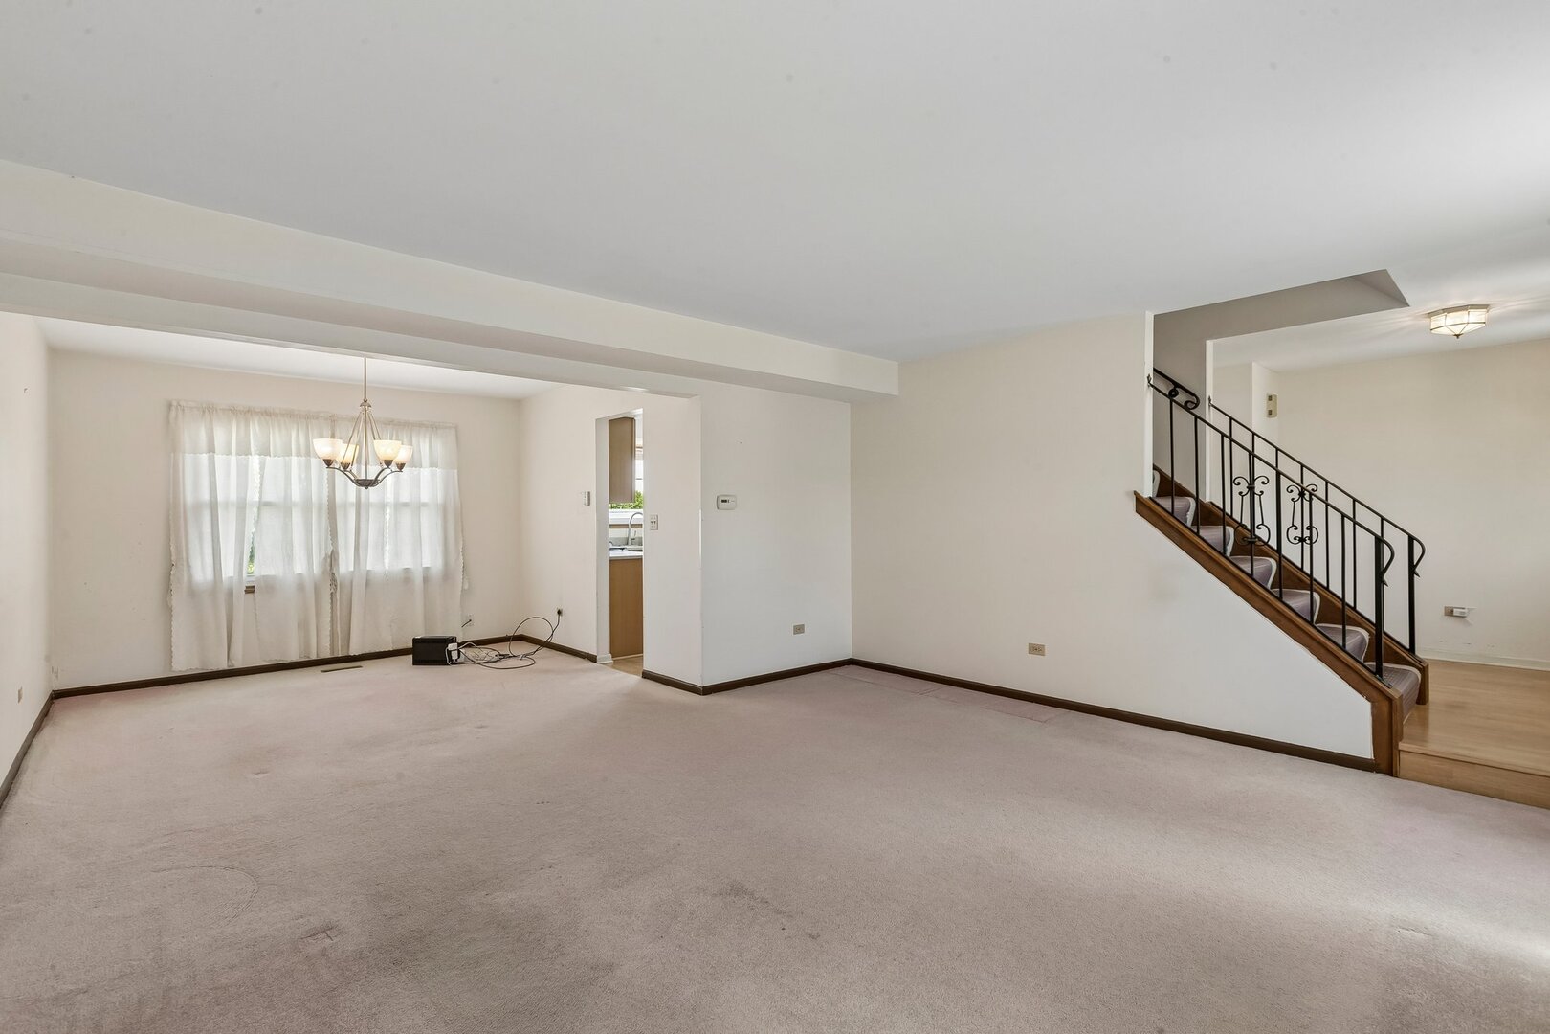
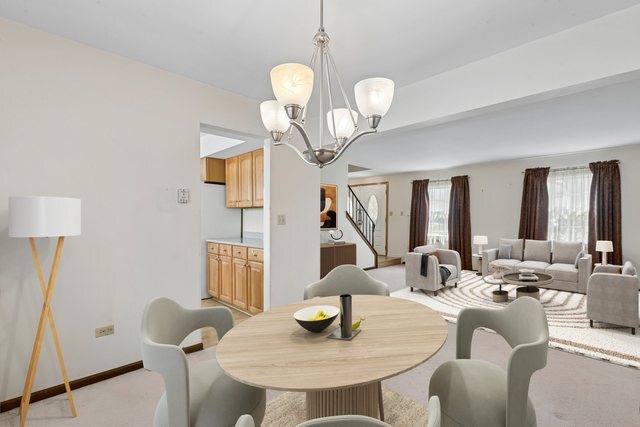
Exceptional value in a premier South Schaumburg location! Situated on a spacious 8,750 sq. ft. lot just steps from Kingsport East park, tennis court, and playground, this 1,896 sq. ft. 3 bedroom/2.5 bathroom home offers an incredible opportunity to customize your dream space and build rapid equity. The traditional floor plan features a brick-accent exterior, formal living and dining rooms, an eat-in-kitchen, oversized bedrooms, and an expansive concrete driveway. Enjoy direct access to the community's newly paved walking and running path just beyond your backyard. Nestled in a top-tier public school district feeding into Michael Collins Elementary, Robert Frost Junior High, and the highly acclaimed J.B. Conant High School. Enjoy unmatched convenience with close proximity to shopping, dining, major highways, and the Metra station. Bring your design ideas and unlock this property's massive potential!

Save
Ask
Tour
Hide
Share
Listing Snapshot
Price 
$480,000
Days On Site 
1 Day
Bedrooms 
3
Inside Area (SqFt) 
1,896 sqft
Total Baths 
3
Full Baths 
2
Partial Baths 
1
Lot Size 
N/A
Year Built 
1981
MLS® Number 
12696529
Status 
Active
Property Tax 
$2,223.39
HOA/Condo/Coop Fees 
N/A
Sq Ft Source 
Assessor
Friends & Family
Recent Activity
6 hours agoListing updated with changes from the MLS®
9 hours agoStatus changed to Active
yesterdayListing first seen on site
General Features
Attached Garage 
Yes
Garage 
Yes
Garage Spaces 
2
Parking 
AttachedGarage
Parking Spaces 
2
Property Sub Type 
Single Family Residence
Sewer 
Public Sewer
Water Source 
Public
Interior Features
Appliances 
RangeRefrigeratorWasherDryerRange Hood
Basement 
None
Cooling 
Central Air
Heating 
Natural Gas
Laundry Features 
Sink
Bedroom 2 
Dimensions - 11X13Level - Second
Bedroom 3 
Dimensions - 12X10Level - Second
Bedroom 4 
Dining Room 
Dimensions - COMBOLevel - Main
Family Room 
Dimensions - 18X12Level - Main
Kitchen 
Dimensions - 16X13Level - MainDescription - Eating Area-Table Space
Laundry 
Dimensions - 14X5Level - Main
Living Room 
Dimensions - 16X25Level - Main
Master Bedroom 
Dimensions - 16X12Level - Second
Save
Ask
Tour
Hide
Share
Exterior Features
Construction Details 
Brick
Patio And Porch 
Patio
Community Features
Community Features 
ParkTennis Court(s)
MLS Area 
Schaumburg
School District 
J B Conant High School
Township 
Schaumburg
Schools
School District
J B Conant High School
Elementary School
Michael Collins Elementary Schoo
Middle School
Robert Frost Junior High School
High School
J B Conant High School
Listing Courtesy of MRED as distributed by MLS Grid of Redfin Corporation


Based on information submitted to the MLS GRID as of 2026-07-07 11:28 PM UTC. All data is obtained from various sources and may not have been verified by broker or MLS GRID. Supplied Open House Information is subject to change without notice. All information should be independently reviewed and verified for accuracy. Properties may or may not be listed by the office/agent presenting the information.
Last checked: 2026-07-07 11:28 PM UTC
MRED DMCA Copyright Information Copyright © 2026 Midwest Real Estate Data LLC. All rights reserved.

Neighborhood & Commute
Source: Walkscore
Save
Ask
Tour
Hide
Share