Save
Ask
Tour
Hide
Share
$489,900
1 Day On Site

228 N Walnut Lane
Schaumburg, IL 60194

For Sale|Single Family Residence|Active
4
Beds
2
Total Baths
2
Full Baths
1,620
SqFt
$302
/SqFt
1976
Built
Subdivision:
Sheffield Estates
County:
Cook
Listing Courtesy of MRED as distributed by MLS Grid of Keller Williams ONEChicago
Call Now: 847.967.0022
Is this the listing for you? We can help make it yours.
847.967.0022
Upcoming Open Houses
Sat, Jul 11, 11:00 AM - 1:00 PM
228 N Walnut Lane228 N Walnut Lane228 N Walnut Lane228 N Walnut Lane
Save
Ask
Tour
Hide
Share

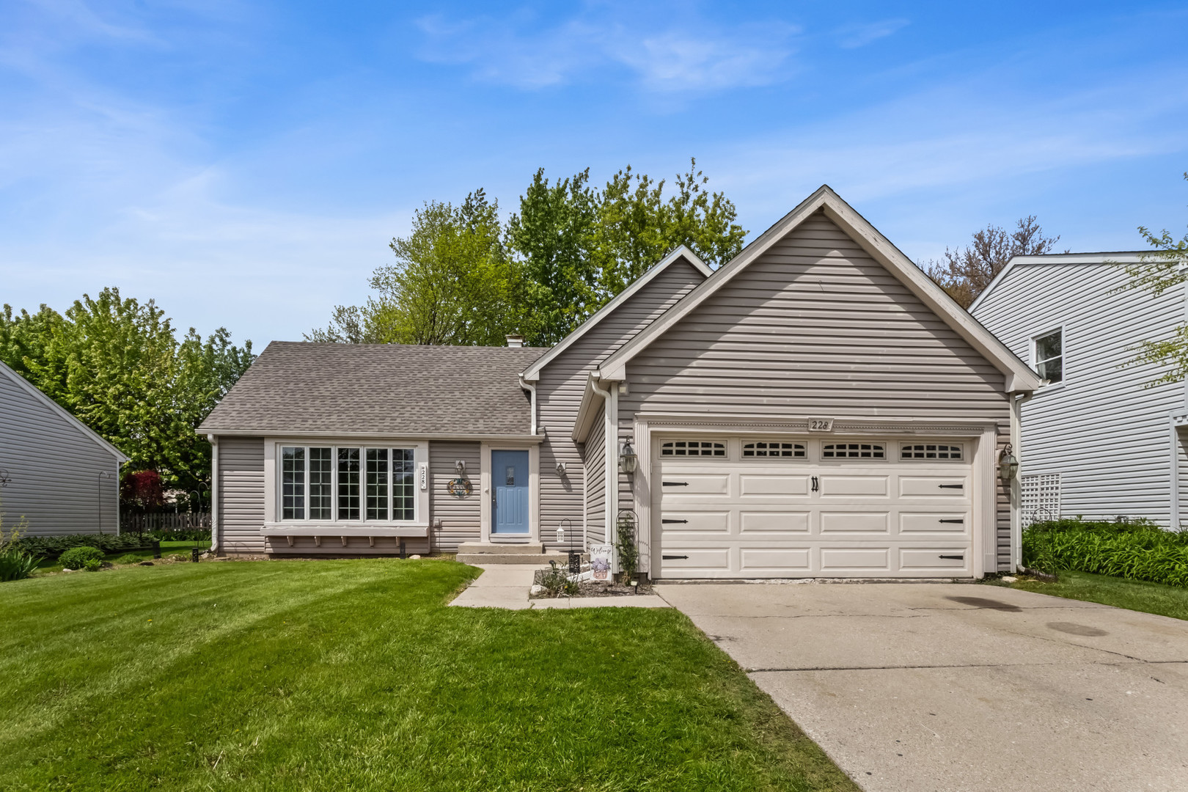
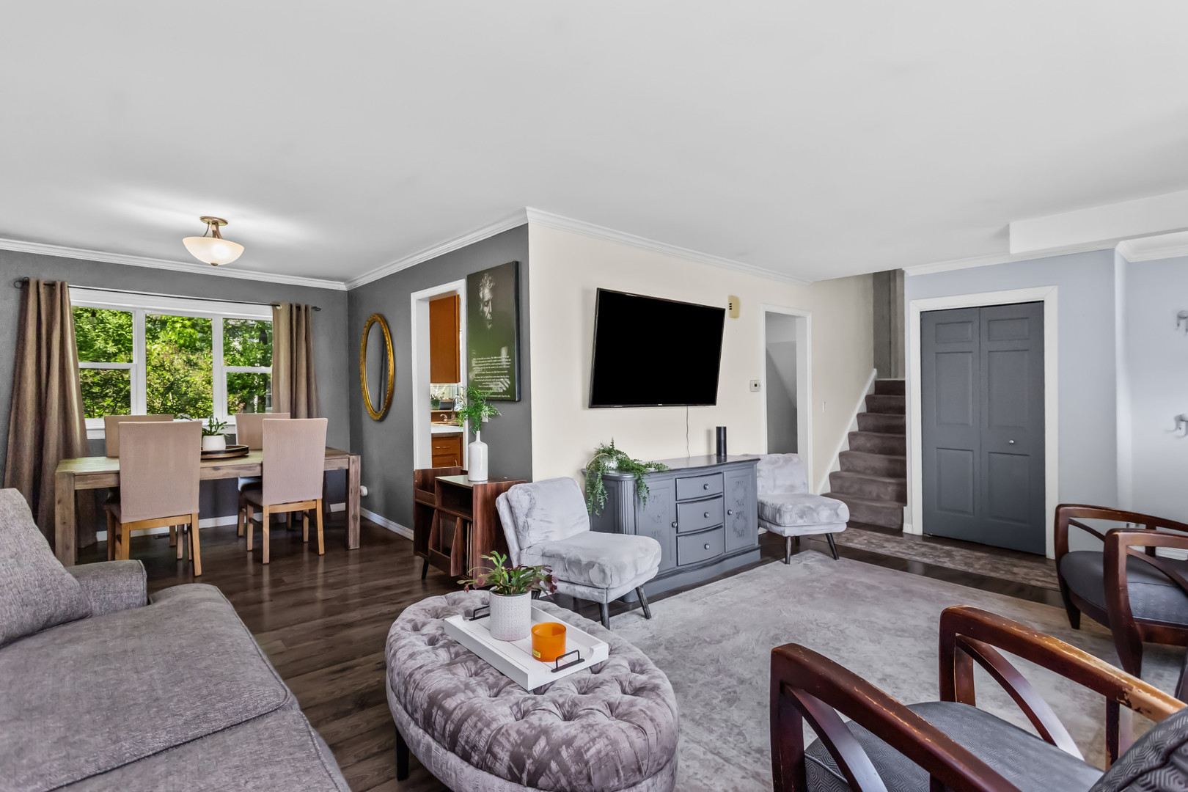
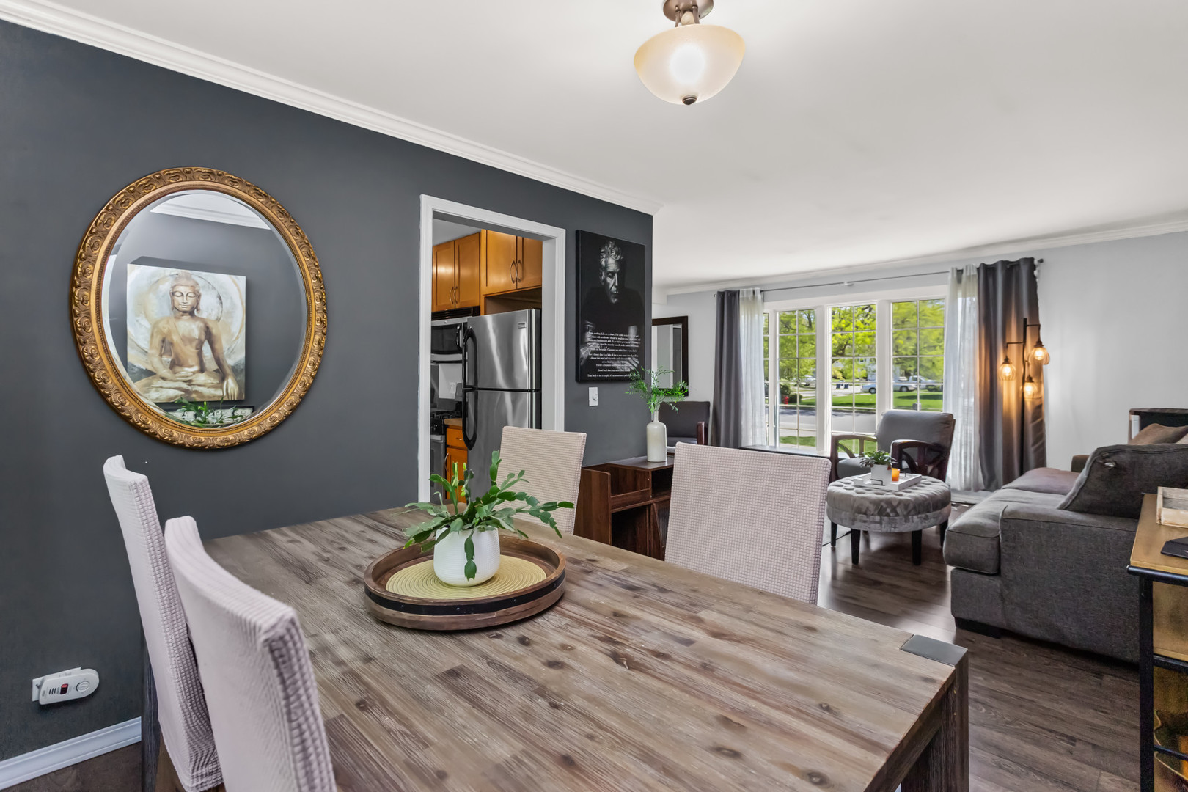
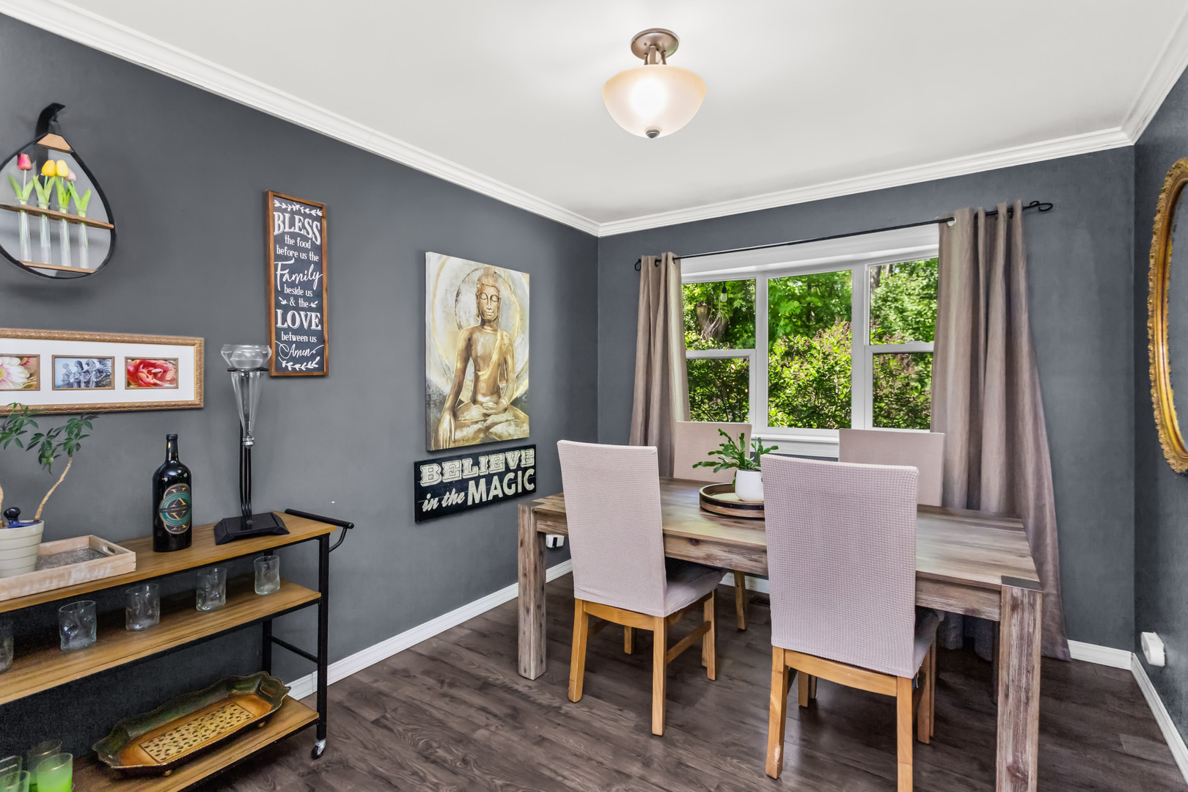
This beautifully maintained 4-bedroom, 2-bath home in sought-after Sheffield Estates offers the perfect combination of space, comfort, and opportunity in one of Schaumburg's most desirable neighborhoods. Designed for today's lifestyle, the open and functional floor plan features a bright living room, formal dining room, and an inviting lower-level family room-ideal for everyday living, entertaining, or hosting family and friends. The kitchen offers abundant cabinetry, generous workspace, and overlooks the backyard, making meal prep and gatherings a breeze. Need even more space? The partially finished basement includes a large recreation room, dedicated storage area, and an oversized walk-in closet, providing endless possibilities for a home office, fitness room, playroom, or hobby space. Step outside to enjoy the beautifully landscaped yard and spacious deck, perfect for summer barbecues, relaxing evenings, and outdoor entertaining. Located in award-winning Districts 54 and 211 and just minutes from parks, shopping, dining, Woodfield Mall, Metra, and major expressways. One of the best values in Sheffield Estates. Don't miss this opportunity to make this exceptional home your own!

Save
Ask
Tour
Hide
Share
Listing Snapshot
Price 
$489,900
Days On Site 
1 Day
Bedrooms 
4
Inside Area (SqFt) 
1,620 sqft
Total Baths 
2
Full Baths 
2
Partial Baths 
N/A
Lot Size 
0.149 Acres
Year Built 
1976
MLS® Number 
12696644
Status 
Active
Property Tax 
$8,352
HOA/Condo/Coop Fees 
N/A
Sq Ft Source 
Estimated
Friends & Family
Recent Activity
16 hours agoListing updated with changes from the MLS®
yesterdayListing first seen on site
General Features
Acres 
0.149
Attached Garage 
Yes
Garage 
Yes
Garage Spaces 
2
Parking 
AttachedGarage
Parking Spaces 
2
Property Sub Type 
Single Family Residence
Sewer 
Public Sewer
SqFt Below 
320
SqFt Total 
1300
Interior Features
Basement 
Partially FinishedPartial
Cooling 
Central Air
Heating 
Natural GasForced Air
Interior 
Walk-In Closet(s)
Bedroom 2 
Dimensions - 13X10Level - Second
Bedroom 3 
Dimensions - 10X10Level - Second
Bedroom 4 
Dimensions - 10X10Level - Lower
Dining Room 
Dimensions - 11X10Level - Main
Family Room 
Dimensions - 22X10Level - Lower
Kitchen 
Dimensions - 15X11Level - Main
Laundry 
Dimensions - 3X5Level - Lower
Living Room 
Dimensions - 24X11Level - Main
Master Bedroom 
Dimensions - 15X11Level - Second
Other Room 
Dimensions - 24X8Level - Basement
Recreation Room 
Dimensions - 21X13Level - Basement
Walk In Closet 
Dimensions - 10X5Level - Basement
Save
Ask
Tour
Hide
Share
Exterior Features
Construction Details 
Vinyl Siding
Community Features
MLS Area 
Schaumburg
School District 
Schaumburg High School
Township 
Schaumburg
Schools
School District
Schaumburg High School
Elementary School
Blackwell Elementary School
Middle School
Jane Addams Junior High School
High School
Schaumburg High School
Listing Courtesy of MRED as distributed by MLS Grid of Keller Williams ONEChicago


Based on information submitted to the MLS GRID as of 2026-07-08 12:37 AM UTC. All data is obtained from various sources and may not have been verified by broker or MLS GRID. Supplied Open House Information is subject to change without notice. All information should be independently reviewed and verified for accuracy. Properties may or may not be listed by the office/agent presenting the information.
Last checked: 2026-07-08 12:37 AM UTC
MRED DMCA Copyright Information Copyright © 2026 Midwest Real Estate Data LLC. All rights reserved.

Neighborhood & Commute
Source: Walkscore
Save
Ask
Tour
Hide
Share