


381 Kelburn Road 214Deerfield, IL 60015
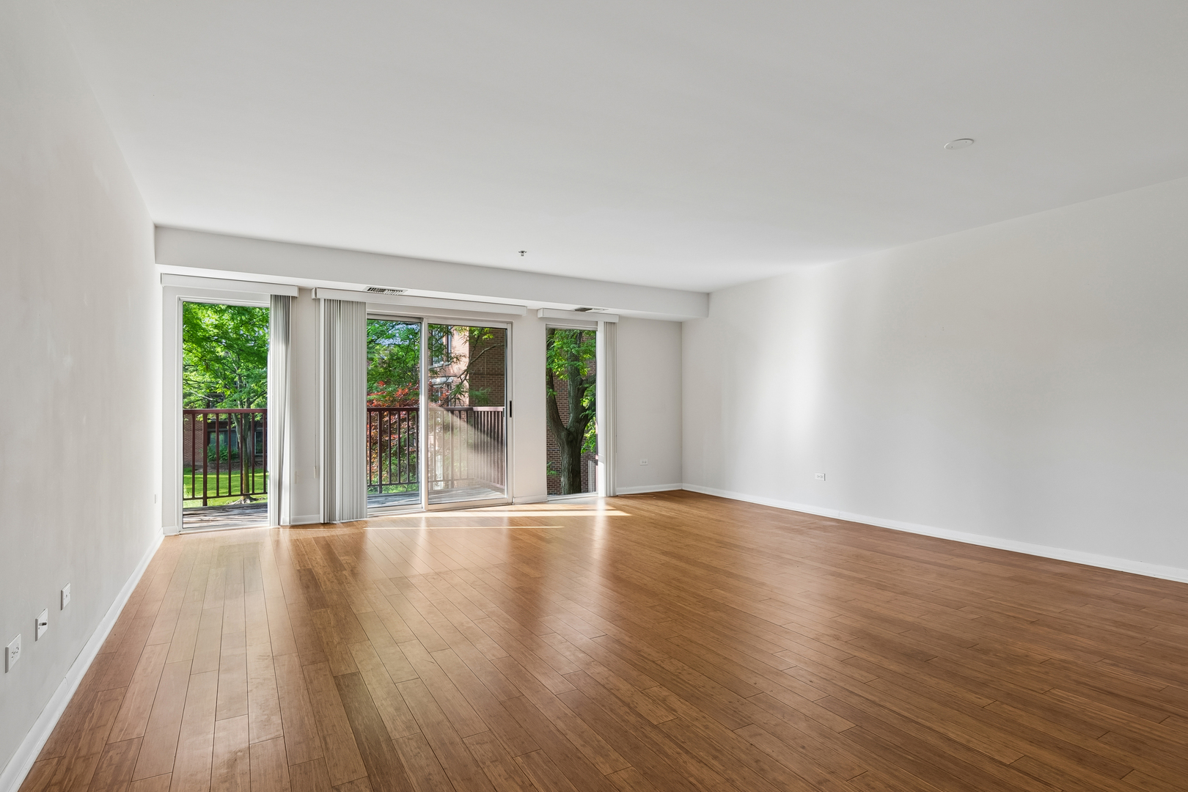
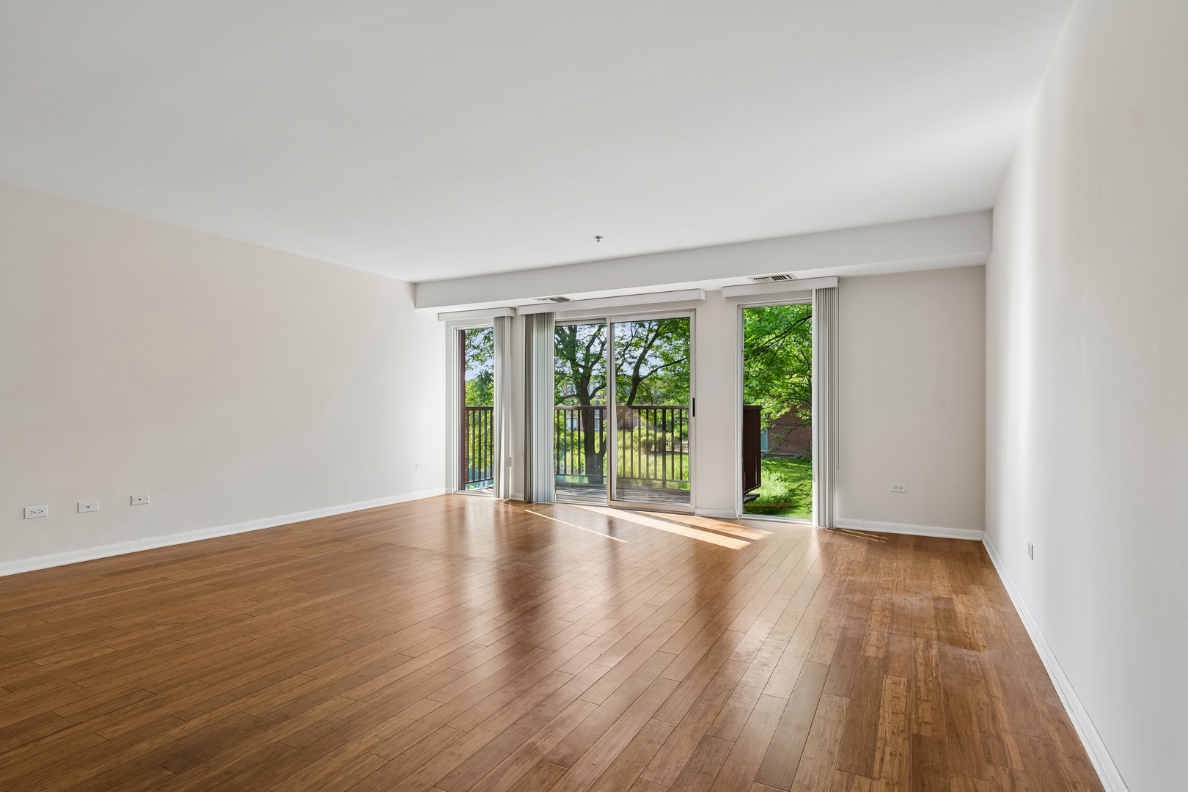
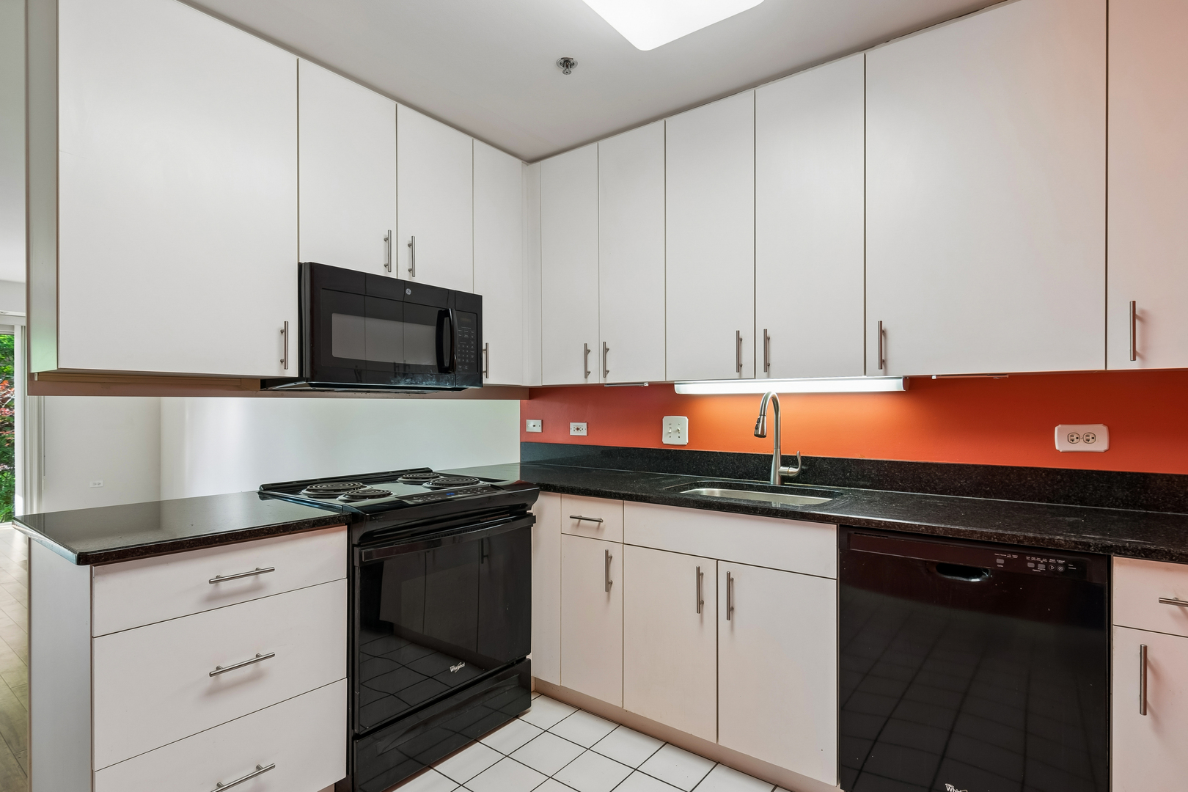
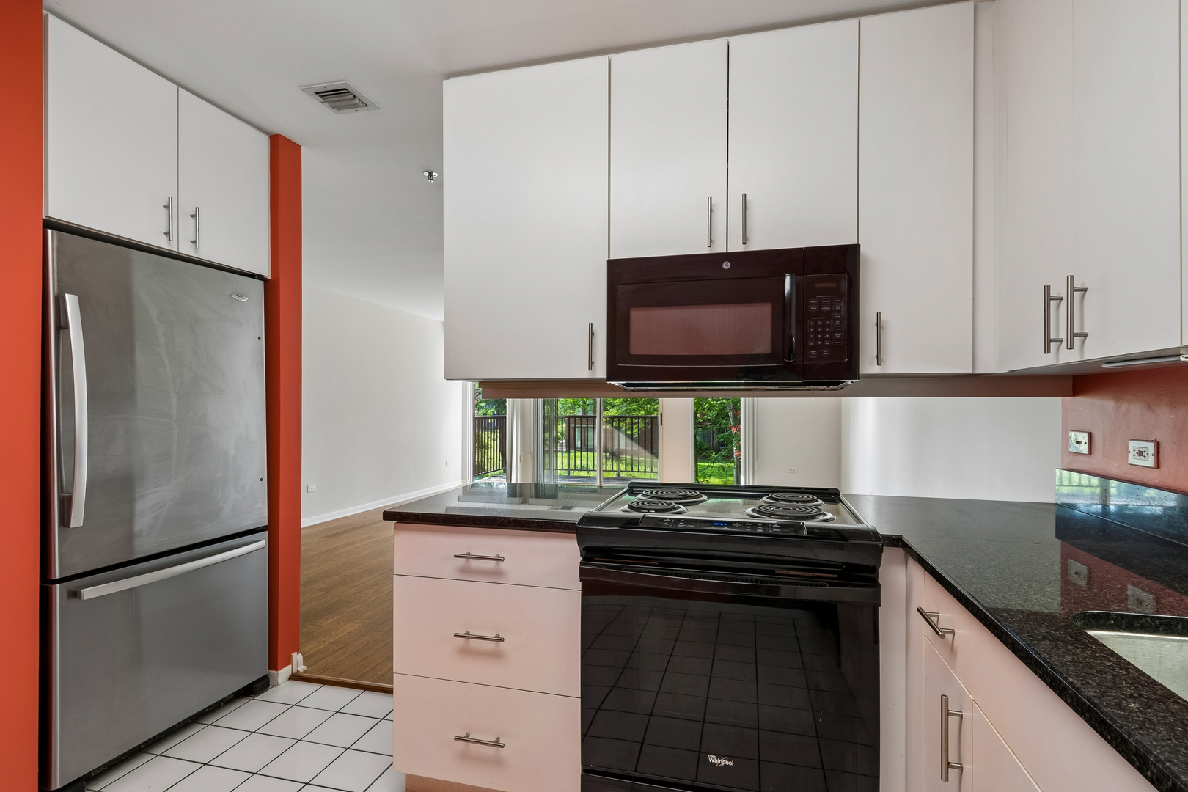
Don't miss this fabulous opportunity to own a spacious and impeccably maintained one bedroom one bath condo with pond views in Deerfield's highly desirable Coromandel subdivision. The unit boasts bamboo wood floors in great room and hall. Beautiful pond views from both the great room and bedroom, with sliding glass doors in great room leading to large balcony overlooking the pond. The kitchen has ceramic floor, granite counters, Farmhouse sink, and eating area. The bedroom has sliding glass doors, newer carpet and a generous walk-in closet. The bathroom includes a linen closet and a full walk-in shower with glass doors, support bar and built-in shelves. Added features include an In-unit washer/dryer, large pantry and guest closet. Heated underground garage with parking space. Large secured storage locker. Bike room. Clubhouse conveniently located and features indoor/outdoor pools with deck, hot tub, fitness center, party/card room with kitchen and lounge. On-site management. Amenities include tennis, basketball and playground. A pet friendly community. Convenient to downtown Deerfield with shops, restaurants, grocery stores including Whole Foods, trains and library. Coromandel offers a tranquil setting with beautiful tree-lined walking paths surrounding many of its ponds and fountains, where you can sit on a bench and enjoy watching the ducks and swans swim by during the summer. The roof was replaced in 2023. This is truly the perfect place to call your home!
| 6 days ago | Listing updated with changes from the MLS® | |
| 6 days ago | Status changed to Active | |
| 2 weeks ago | Listing first seen on site |

Based on information submitted to the MLS GRID as of 2026-07-29 07:24 AM UTC. All data is obtained from various sources and may not have been verified by broker or MLS GRID. Supplied Open House Information is subject to change without notice. All information should be independently reviewed and verified for accuracy. Properties may or may not be listed by the office/agent presenting the information.
Last checked: 2026-07-29 07:24 AM UTC
MRED DMCA Copyright Information Copyright © 2026 Midwest Real Estate Data LLC. All rights reserved.