Save
Ask
Tour
Hide
Share
$1,689,000
15 Days On Site

1339 Forest Avenue
River Forest, IL 60305

For Sale|Single Family Residence|Active
4
Beds
4
Total Baths
3
Full Baths
1
Partial Bath
3,415
SqFt
$495
/SqFt
1939
Built
County:
Cook
Listing Courtesy of MRED as distributed by MLS Grid of Berkshire Hathaway HomeServices Chicago
Call Now: 847.967.0022
Is this the listing for you? We can help make it yours.
847.967.0022
1339 Forest Avenue1339 Forest Avenue1339 Forest Avenue1339 Forest Avenue
Save
Ask
Tour
Hide
Share

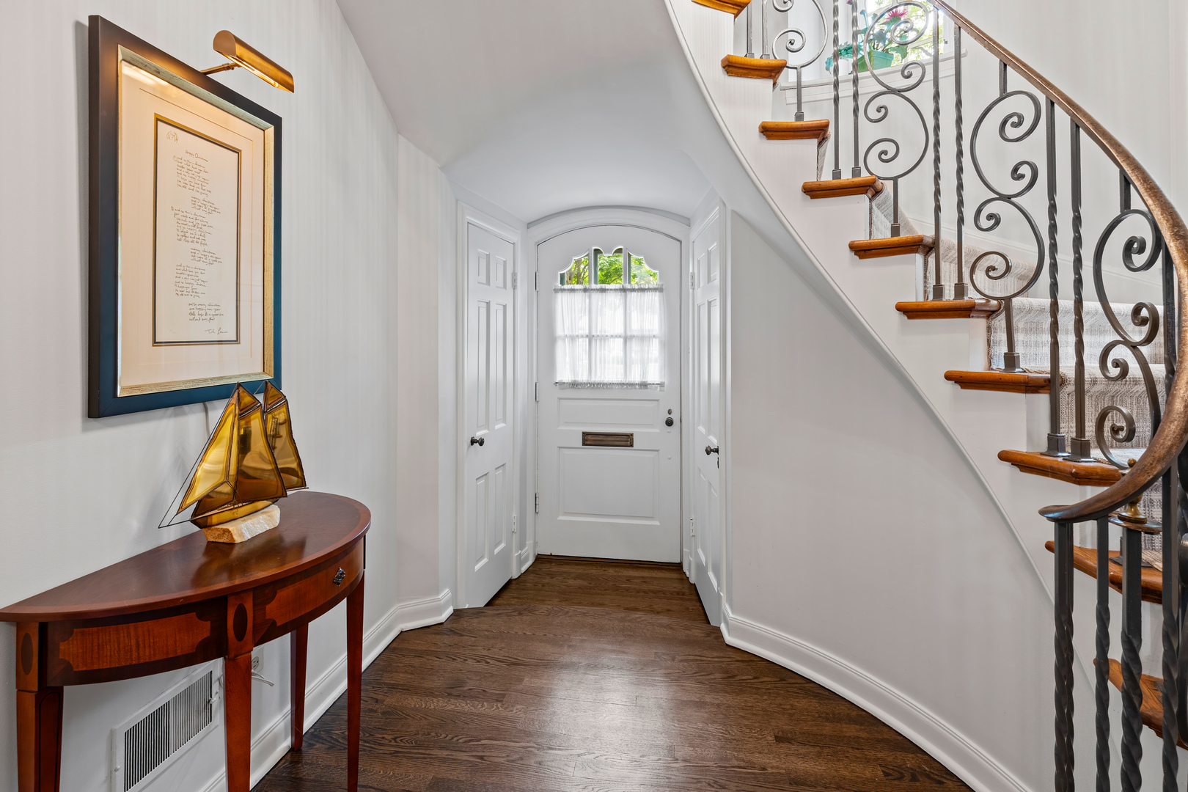
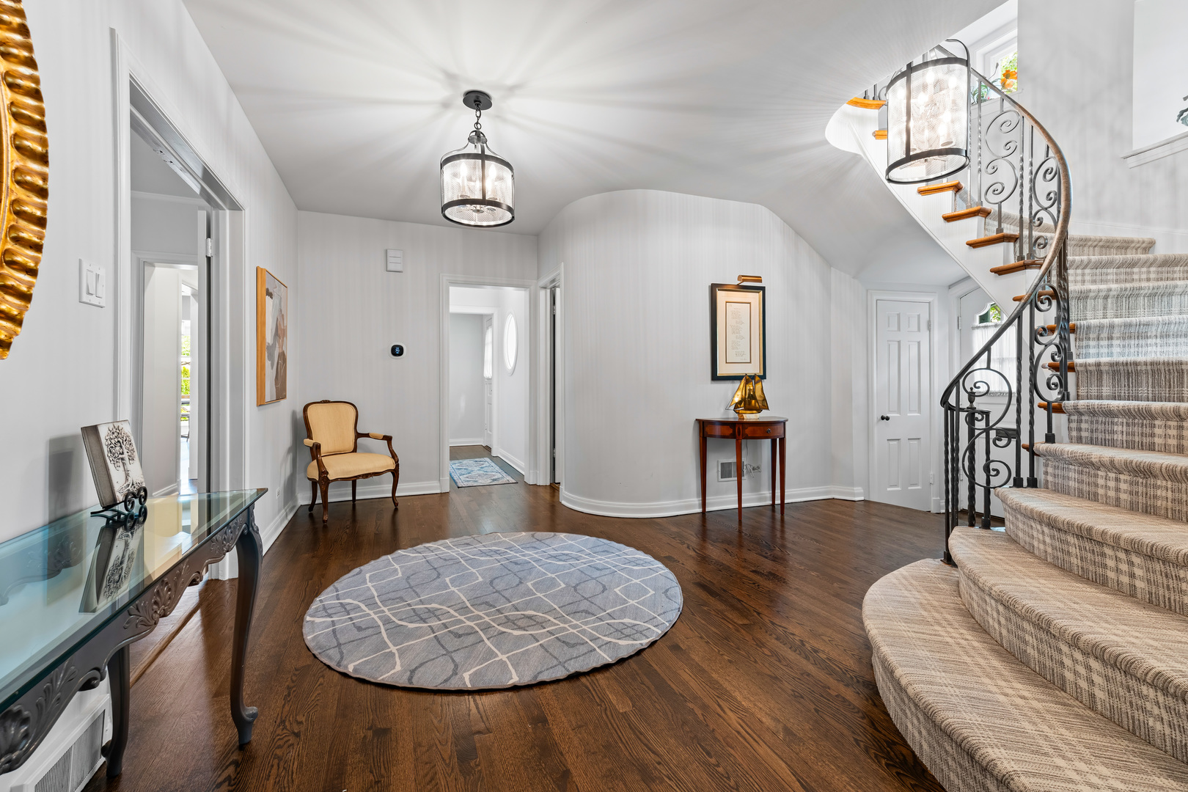
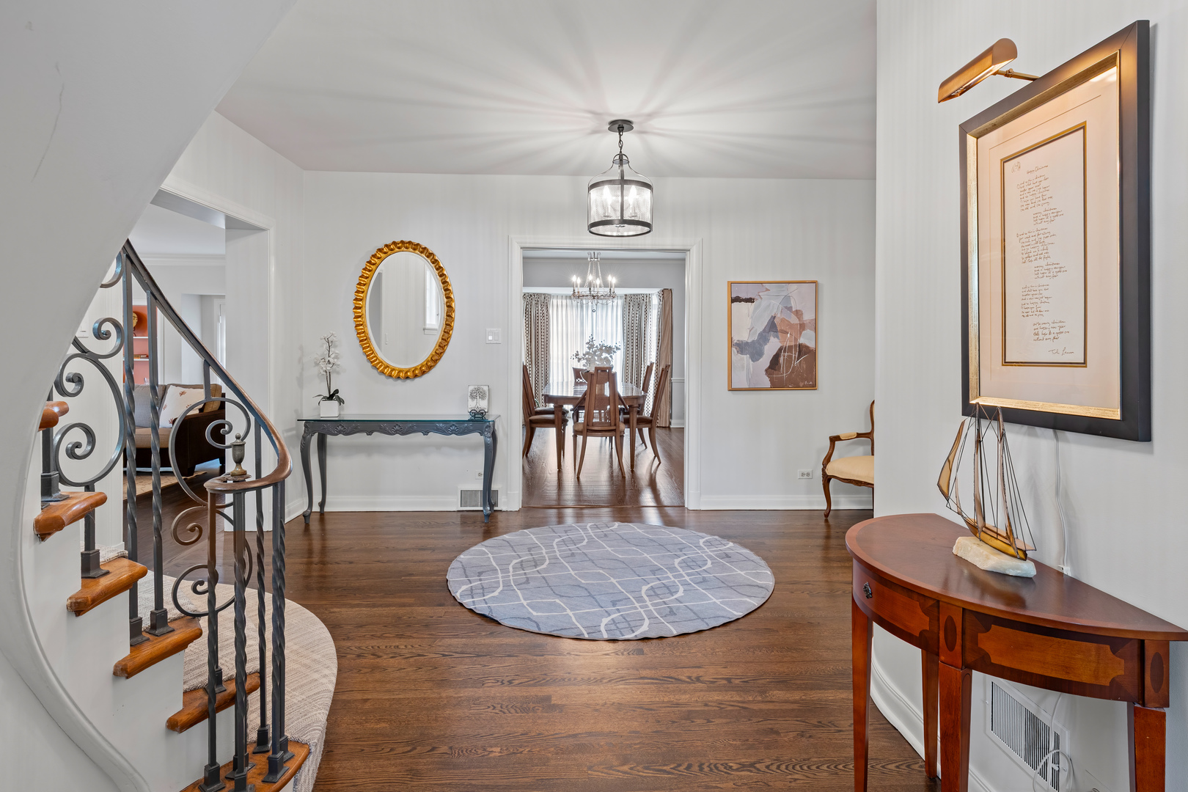
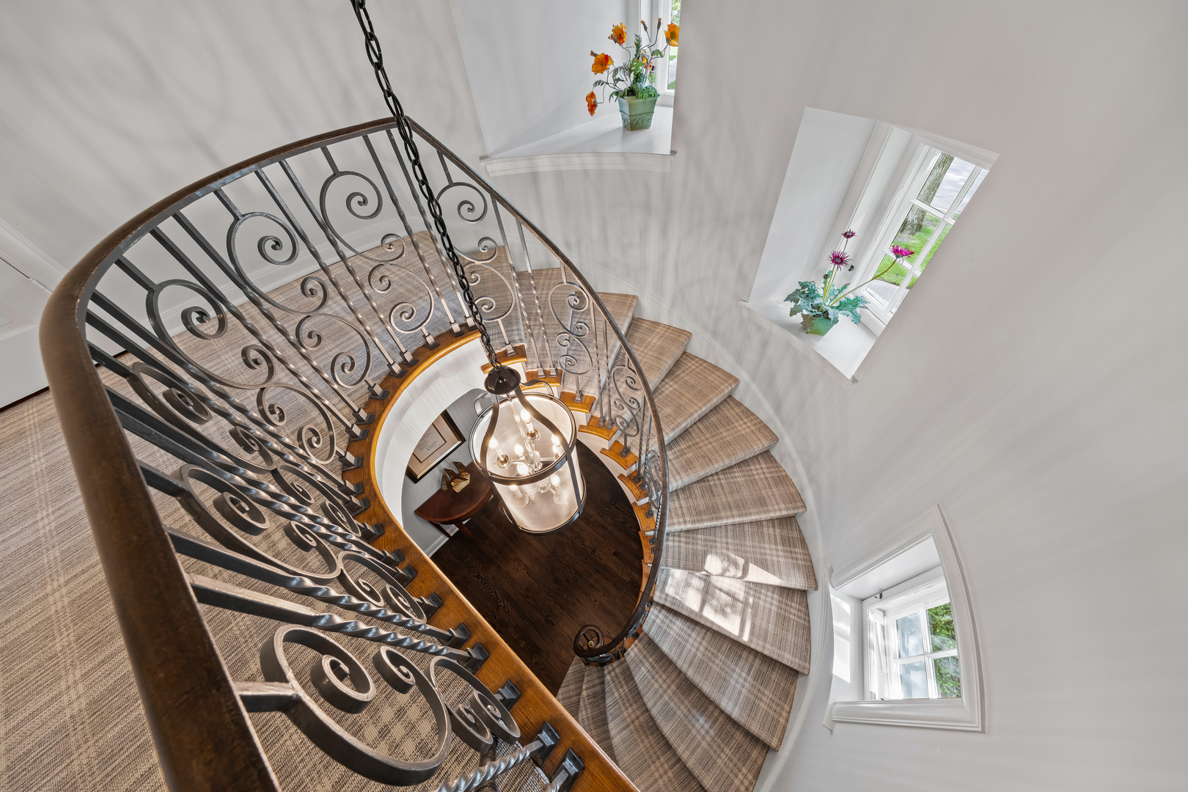
A rare opportunity to own a French Eclectic residence designed by noted architect Jerome R. Cerny. Cherished by only two owners. The dramatic foyer sets the tone. A striking wrought-iron staircase, curved walls, and refinished hardwood floors welcome you into the home. The living room features a gas fireplace, custom built-in bookcases, and elegant crown molding, while the formal dining room is highlighted by a beautiful bay window, creating the perfect setting for family gatherings. The sun-filled kitchen is both functional and inviting, featuring a bay window overlooking the backyard, quartz countertops, abundant cabinetry, generous prep space, and a butler's pantry. A large second-floor landing opens to four bedrooms, each offering generous closet space. The cozy primary suite offers a gas fireplace and a renovated en-suite bath. The fourth bedroom includes its own renovated full bath, while two additional bedrooms share a connecting full bath. The lower level features a spacious family room with a third fireplace and custom built-in shelving and media area. The oversized utility room offers laundry along with flexible space for a home office, exercise room, storage, or additional living needs with room to add a fourth bath. The two-car attached garage offers convenience and additional storage. Enjoy a beautifully landscaped backyard with a large stone patio and plenty space for entertaining. Located just two blocks from top-rated Willard Elementary School and Constitution Park, with nearby restaurants, shopping & more.

Save
Ask
Tour
Hide
Share
Listing Snapshot
Price 
$1,689,000
Days On Site 
15 Days
Bedrooms 
4
Inside Area (SqFt) 
3,415 sqft
Total Baths 
4
Full Baths 
3
Partial Baths 
1
Lot Size 
N/A
Year Built 
1939
MLS® Number 
12696727
Status 
Active
Property Tax 
$24,004
HOA/Condo/Coop Fees 
N/A
Sq Ft Source 
Assessor
Friends & Family
Recent Activity
a week agoListing updated with changes from the MLS®
a week agoStatus changed to Active
2 weeks agoListing first seen on site
General Features
Attached Garage 
Yes
Foundation 
Stone
Garage 
Yes
Garage Spaces 
2
Parking 
AttachedGarage
Parking Spaces 
2
Property Sub Type 
Single Family Residence
Sewer 
Public Sewer
Style 
French Provincial
Interior Features
Appliances 
RangeMicrowaveDishwasherRefrigeratorWasherDryerDisposal
Basement 
FinishedFullDaylight
Cooling 
Central Air
Electric 
Circuit Breakers200+ Amp Service
Fireplace 
Yes
Fireplace Features 
Living RoomMaster BedroomGas LogGas Starter
Fireplaces 
3
Flooring 
Hardwood
Heating 
Natural GasForced Air
Interior 
Walk-In Closet(s)Entrance FoyerPantryVaulted Ceiling(s)Bookcases
Window Features 
ScreensBay Window(s)BlindsDrapesPlantation ShuttersShutters
Bedroom 2 
Dimensions - 12X17Level - Second
Bedroom 3 
Dimensions - 15X16Level - Second
Bedroom 4 
Dimensions - 15X18Level - Second
Breakfast Room 
Dimensions - 13X14Level - Main
Dining Room 
Dimensions - 16X20Level - Main
Family Room 
Foyer 
Dimensions - 8X12Level - Main
Kitchen 
Dimensions - 11X14Level - MainDescription - Eating Area-Breakfast Bar,Island,Pantry-Butler
Laundry 
Living Room 
Dimensions - 18X27Level - Main
Master Bedroom 
Dimensions - 16X16Level - Second
Pantry 
Dimensions - 6X4Level - Main
Storage 
Dimensions - 15X18Level - Lower
Utility Room-Lower Level 
Dimensions - 39X25Level - Lower
Walk In Closet 
Dimensions - 6X8Level - Second
Save
Ask
Tour
Hide
Share
Exterior Features
Construction Details 
Stone
Patio And Porch 
Patio
Roof 
Slate
Windows/Doors 
ScreensBay Window(s)BlindsDrapesPlantation ShuttersShutters
Community Features
MLS Area 
River Forest
School District 
Oak Park & River Forest High Sch
Township 
River Forest
Schools
School District
Oak Park & River Forest High Sch
Elementary School
Willard Elementary School
Middle School
Roosevelt School
High School
Oak Park & River Forest High Sch
Listing Courtesy of MRED as distributed by MLS Grid of Berkshire Hathaway HomeServices Chicago


Based on information submitted to the MLS GRID as of 2026-07-29 07:24 AM UTC. All data is obtained from various sources and may not have been verified by broker or MLS GRID. Supplied Open House Information is subject to change without notice. All information should be independently reviewed and verified for accuracy. Properties may or may not be listed by the office/agent presenting the information.
Last checked: 2026-07-29 07:24 AM UTC
MRED DMCA Copyright Information Copyright © 2026 Midwest Real Estate Data LLC. All rights reserved.

Neighborhood & Commute
Source: Walkscore
Save
Ask
Tour
Hide
Share