Save
Ask
Tour
Hide
Share
$549,900
36 Days On Site

116 E Brittany Drive
Arlington Heights, IL 60004

Single Family Residence|Pending
4
Beds
2
Total Baths
2
Full Baths
2,079
SqFt
$265
/SqFt
1965
Built
County:
Cook
Listing Courtesy of MRED as distributed by MLS Grid of HomeSmart Connect
Call Now: 847.967.0022
Is this the listing for you? We can help make it yours.
847.967.0022
116 E Brittany Drive116 E Brittany Drive116 E Brittany Drive116 E Brittany Drive
Save
Ask
Tour
Hide
Share

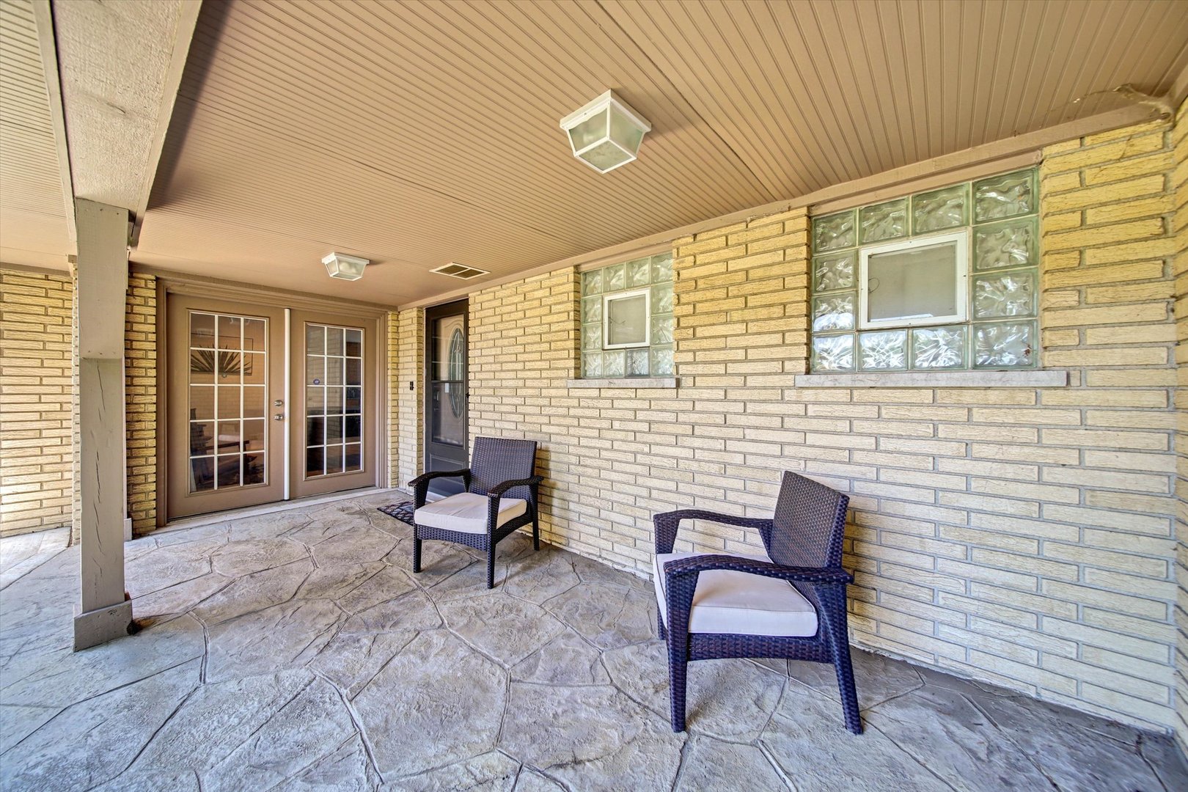
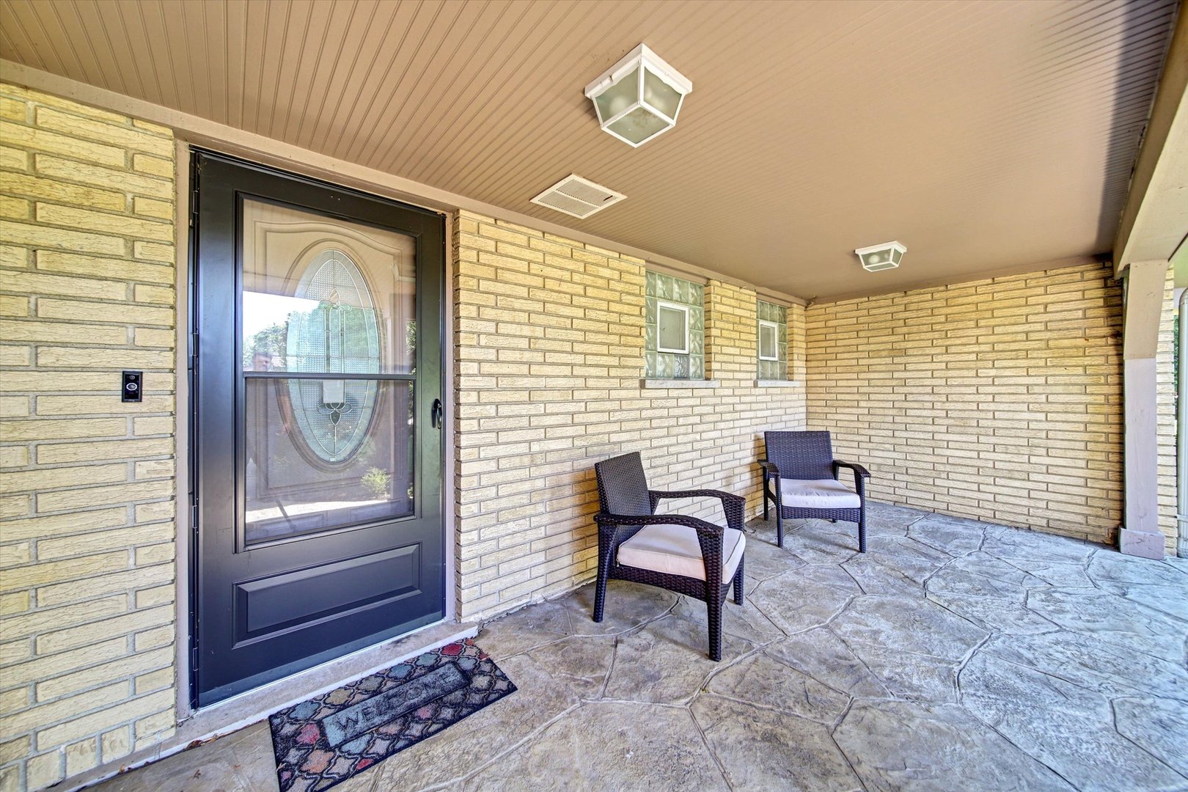
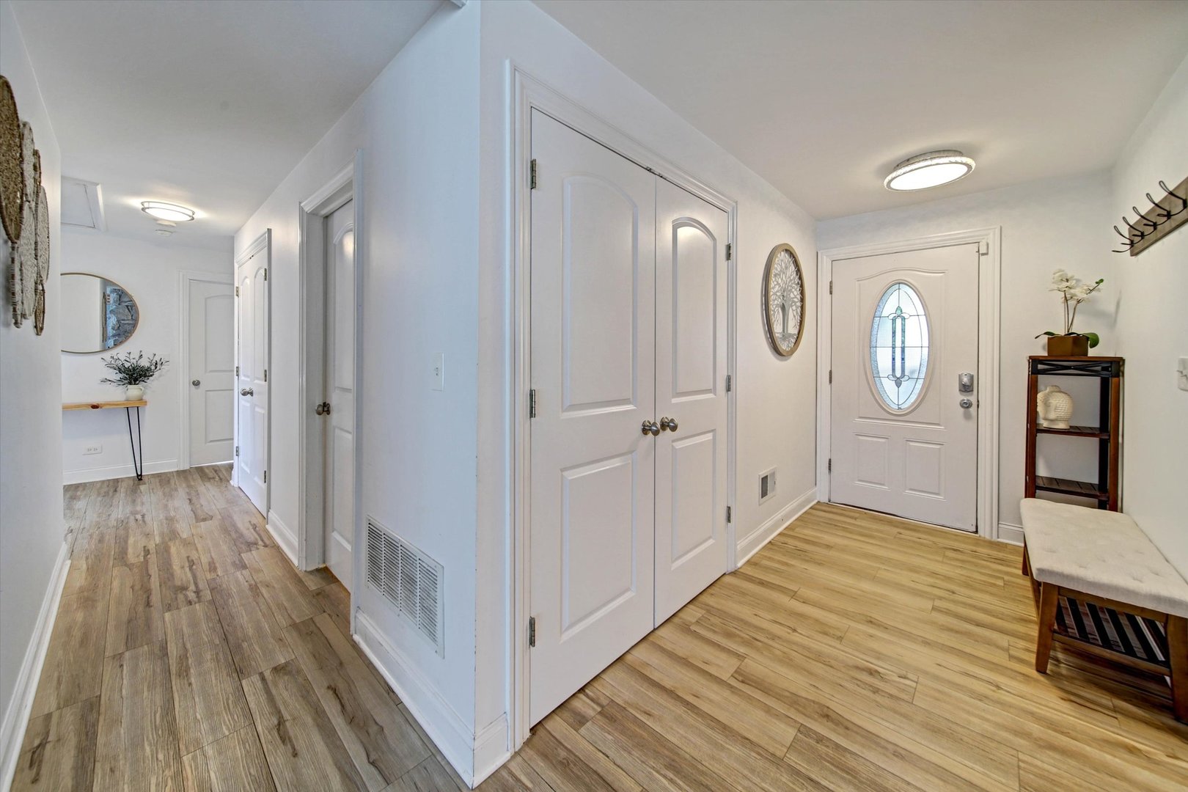
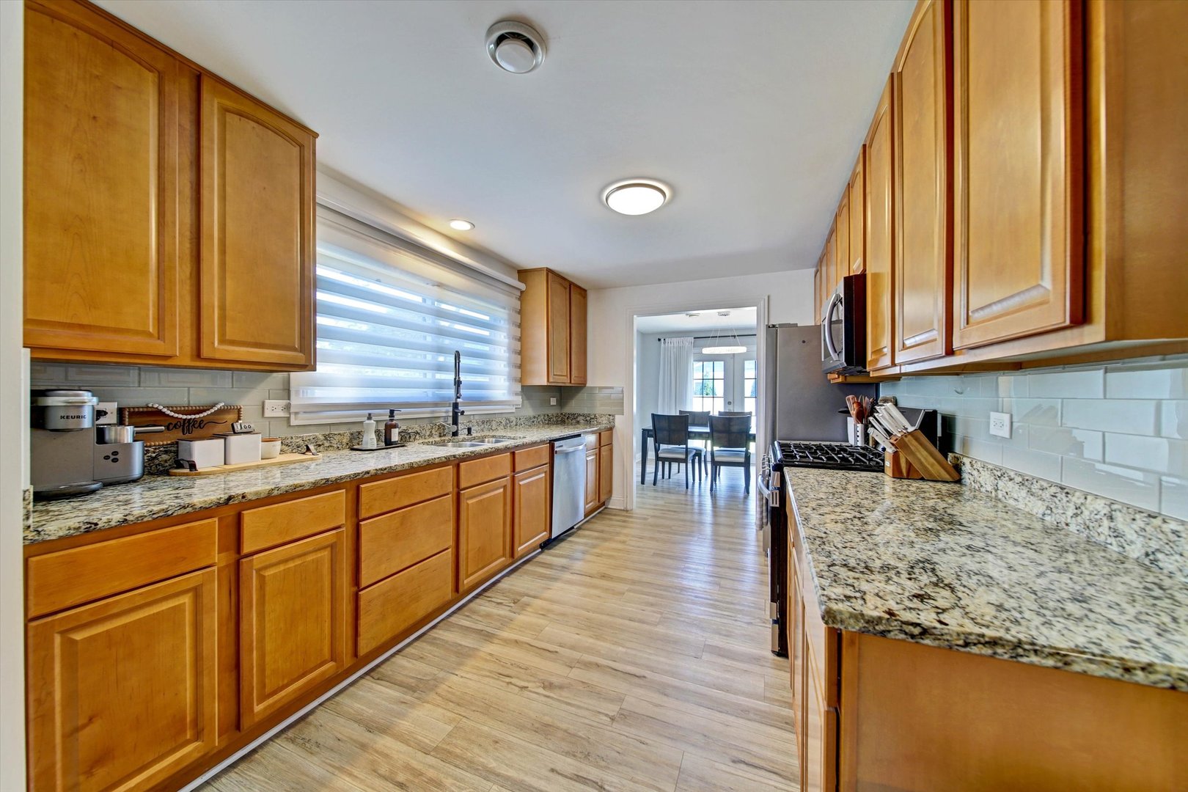
Move right into this beautifully updated ranch in the highly sought-after Berkley Square neighborhood! Situated on nearly a half-acre lot in the desirable Caroline Highlands community, this home offers the perfect combination of modern updates, spacious living, and everyday convenience. Inside, you'll love the bright, open feel with fresh interior and exterior paint, luxury vinyl plank flooring throughout, stylish lighting, updated fixtures, and a neutral color palette that's ready for your personal touch. The spacious primary suite features a private ensuite bath, creating the perfect retreat at the end of the day. Major updates provide peace of mind, including the furnace, air conditioner, sump pump, and kitchen appliances all replaced in 2022, bathroom faucets replaced in 2026 along with energy-efficient windows and doors. Located just minutes from Raven Park, Poe Elementary School, shopping, dining, and major commuter routes, this move-in-ready home offers the space, updates, and location today's buyers have been searching for. Don't miss your opportunity to make it yours!

Save
Ask
Tour
Hide
Share
Listing Snapshot
Price 
$549,900
Days On Site 
36 Days
Bedrooms 
4
Inside Area (SqFt) 
2,079 sqft
Total Baths 
2
Full Baths 
2
Partial Baths 
N/A
Lot Size 
0.484 Acres
Year Built 
1965
MLS® Number 
12696791
Status 
Pending
Property Tax 
$11,283
HOA/Condo/Coop Fees 
N/A
Sq Ft Source 
Assessor
Friends & Family
Recent Activity
3 weeks agoListing updated with changes from the MLS®
3 weeks agoStatus changed to Pending
a month agoListing first seen on site
General Features
Acres 
0.484
Attached Garage 
Yes
Garage 
Yes
Garage Spaces 
2
Parking 
AsphaltGarage Door OpenerAttachedGarage
Parking Spaces 
2
Property Sub Type 
Single Family Residence
Sewer 
Public Sewer
Style 
Ranch
Water Source 
Public
Interior Features
Appliances 
RangeDishwasherRefrigeratorWasherDryerStainless Steel Appliance(s)
Basement 
Crawl Space
Cooling 
Central Air
Flooring 
Laminate
Heating 
Natural Gas
Interior 
Entrance FoyerBuilt-in FeaturesGranite Counters
Laundry Features 
Main LevelSink
Bedroom 2 
Dimensions - 12X12Level - Main
Bedroom 3 
Dimensions - 11X11Level - Main
Bedroom 4 
Dimensions - 10X9Level - Main
Dining Room 
Dimensions - 12X10Level - Main
Family Room 
Dimensions - 19X15Level - Main
Foyer 
Dimensions - 14X5Level - Main
Kitchen 
Dimensions - 18X9Level - MainDescription - Pantry-Closet,Granite Counters
Laundry 
Dimensions - 9X7Level - Main
Living Room 
Dimensions - 19X13Level - Main
Master Bedroom 
Dimensions - 13X13Level - Main
Save
Ask
Tour
Hide
Share
Exterior Features
Construction Details 
BrickCedar
Fencing 
Fenced
Other Structures 
Shed(s)
Patio And Porch 
DeckPatio
Roof 
Asphalt
Community Features
MLS Area 
Arlington Heights
School District 
Buffalo Grove High School
Township 
Wheeling
Schools
School District
Buffalo Grove High School
Elementary School
Edgar A Poe Elementary School
Middle School
Cooper Middle School
High School
Buffalo Grove High School
Listing Courtesy of MRED as distributed by MLS Grid of HomeSmart Connect


Based on information submitted to the MLS GRID as of 2026-08-13 12:46 AM UTC. All data is obtained from various sources and may not have been verified by broker or MLS GRID. Supplied Open House Information is subject to change without notice. All information should be independently reviewed and verified for accuracy. Properties may or may not be listed by the office/agent presenting the information.
Last checked: 2026-08-13 12:46 AM UTC
MRED DMCA Copyright Information Copyright © 2026 Midwest Real Estate Data LLC. All rights reserved.

Neighborhood & Commute
Source: Walkscore
Save
Ask
Tour
Hide
Share