


1010 Arbor LaneNorthfield, IL 60093
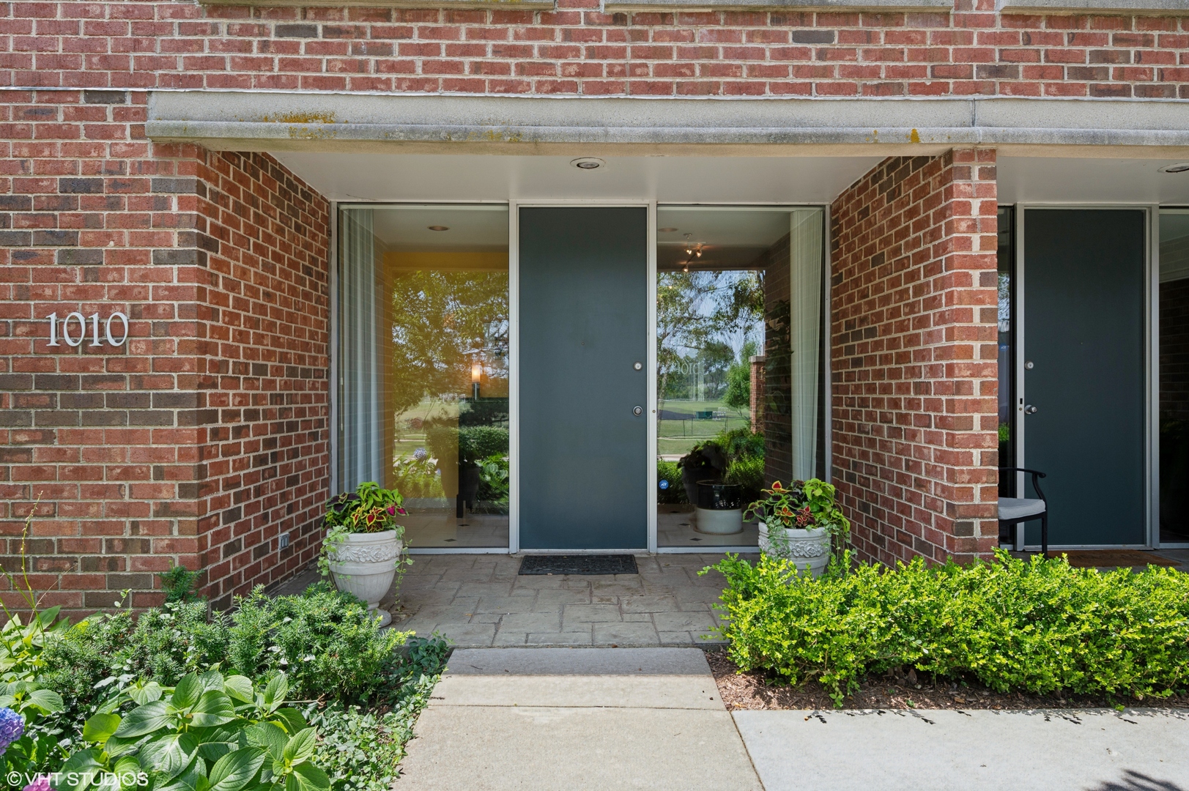
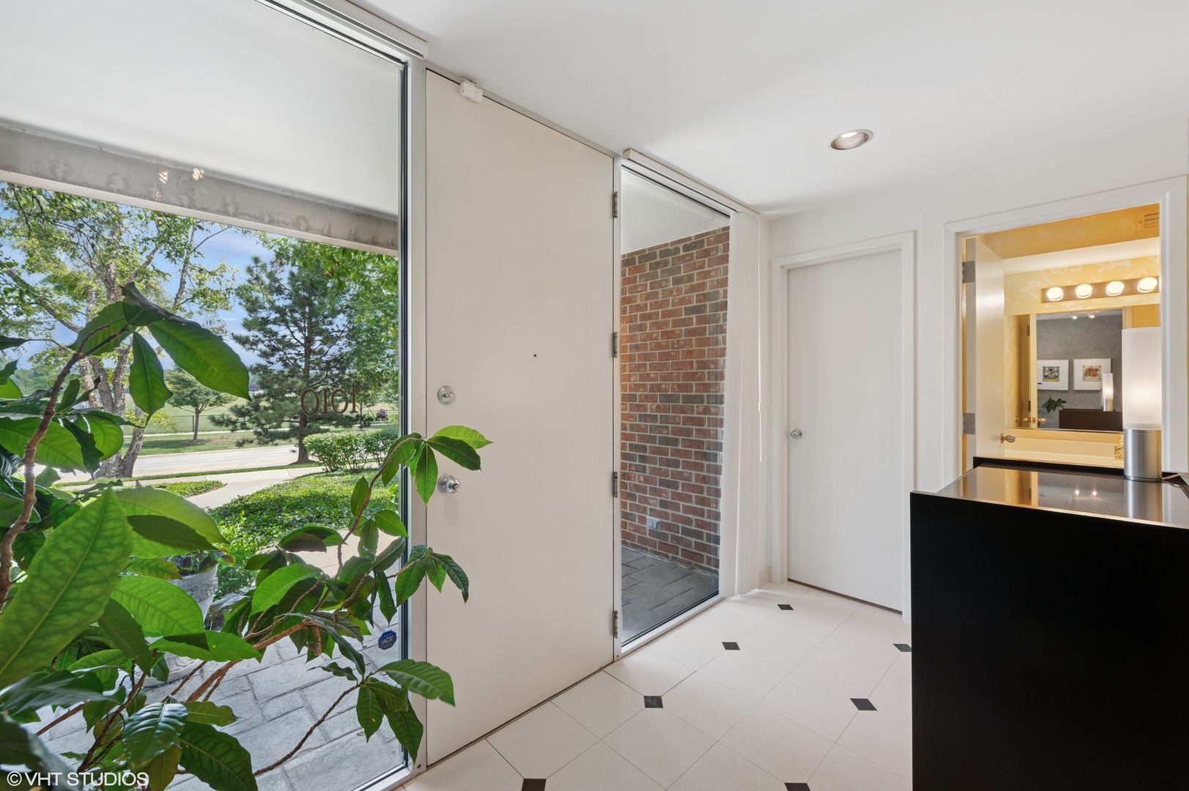
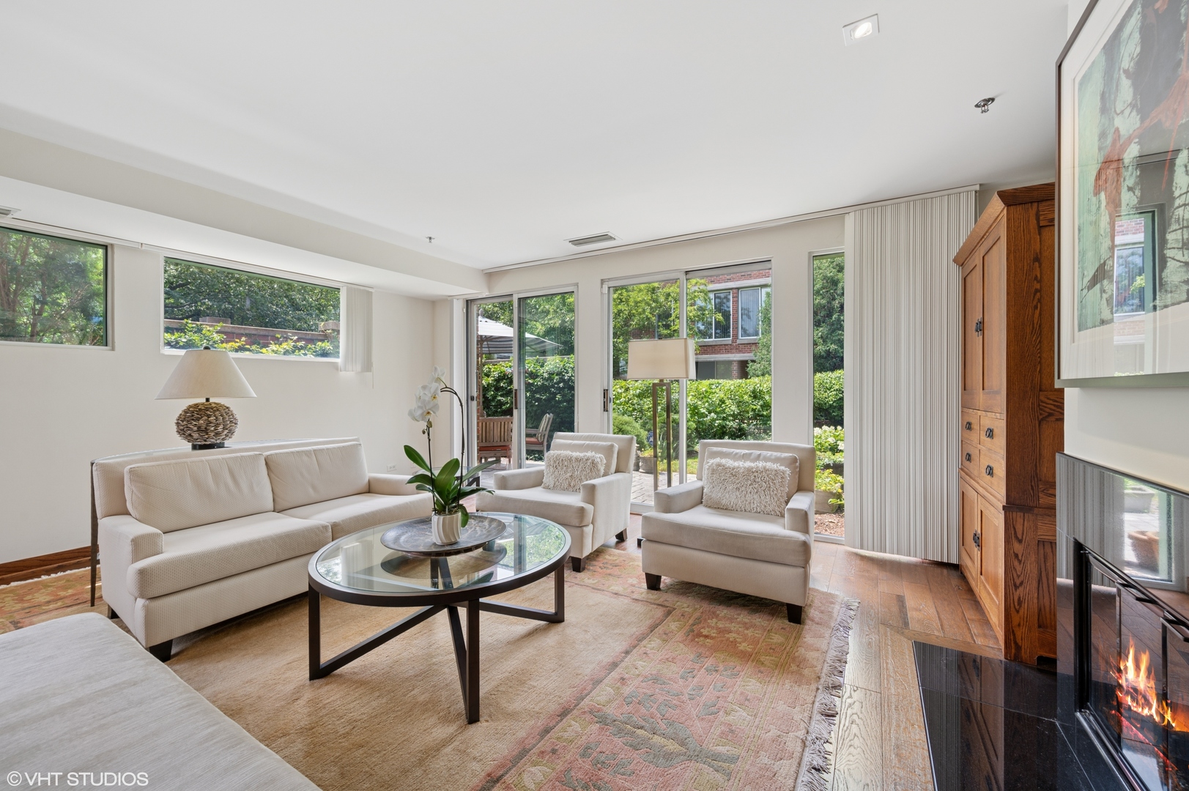
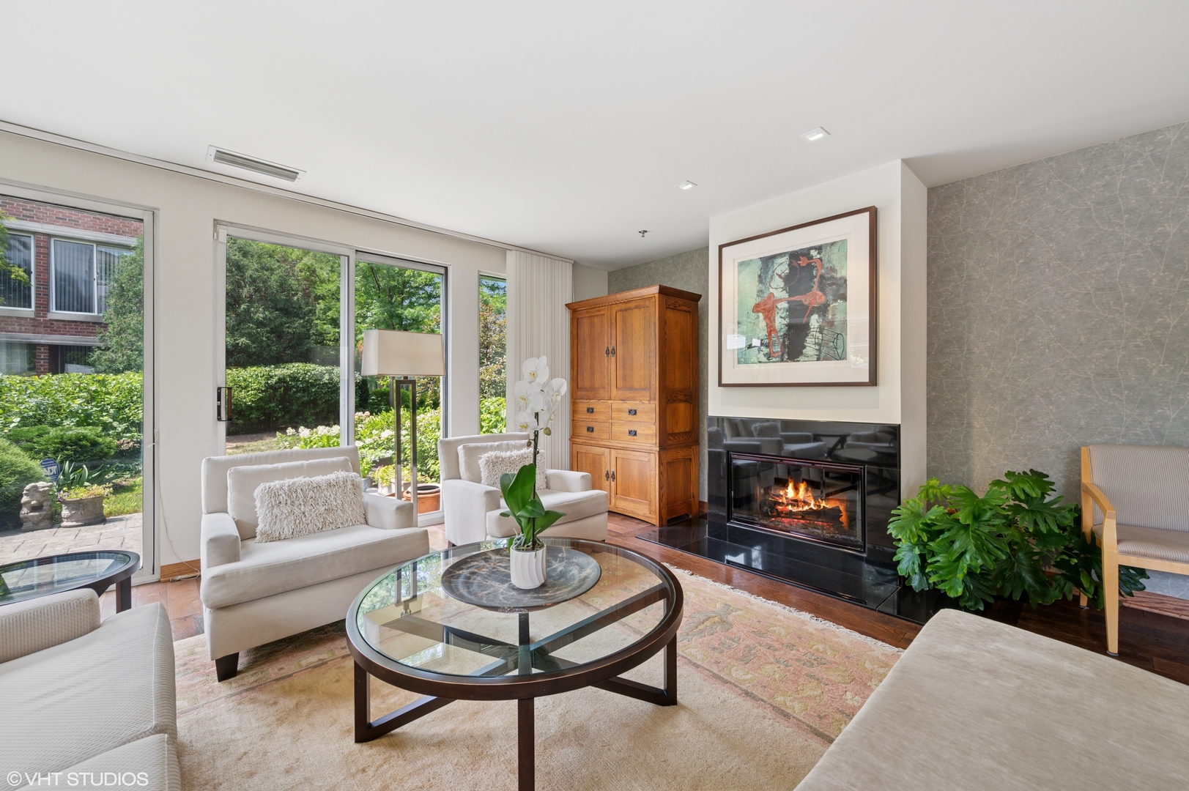
Move right into this impeccably updated and professionally decorated three-bedroom, two-and-a-half-bath residence offering sophisticated design and effortless living. The first floor showcases rich hardwood flooring and a stunning custom kitchen by DiGiulio Kitchen Design, thoughtfully designed for both everyday living and entertaining. Blonde wood cabinetry is beautifully paired with DiGiulio's signature white cabinetry, granite countertops, and top-of-the-line stainless steel appliances, including a Wolf double oven, five-burner cooktop, Bosch dishwasher, and Sub-Zero refrigerator. The kitchen opens seamlessly to a sun-drenched living room with a gas fireplace, creating a warm and inviting gathering space. As a highly sought-after corner unit, this home is filled with exceptional natural light, enhanced by expansive privacy windows throughout the dining room, kitchen, and living room. Sliding glass doors lead to an expansive west-facing L-shaped patio overlooking a tranquil pond with fountains and swans. Partially enclosed by brick walls and surrounded by mature landscaping, this private outdoor retreat serves as a true extension of the home. With the doors open, the soothing sound of the fountains in the pond and the beautiful swans swimming creates a utopic indoor-outdoor living experience. A separate dining room offers the perfect setting for formal entertaining. Upstairs, the second floor features three generously sized bedrooms, including a luxurious primary suite overlooking the pond and fountains with west facing sunsets. The suite includes custom California Closets and a beautifully appointed bath with double vanities, granite countertops, a walk-in shower, and the added convenience of an in-suite stacked washer and dryer. The front bedroom also features California Closets, a custom wall of built-in shelving and storage, and acoustic paneling, making it ideal as a bedroom, office, or creative space. The finished lower level provides flexible space for a home office, fitness area, or recreation room, and offers direct access to the garage and convenient covered parking with many built-in shelves for storage. This exceptional home combines luxury finishes, abundant natural light, and picturesque pond views in one of the community's most desirable Meadowlake corner locations.
| yesterday | Listing updated with changes from the MLS® | |
| yesterday | Status changed to Active | |
| a week ago | Listing first seen on site |

Based on information submitted to the MLS GRID as of 2026-07-13 11:12 PM UTC. All data is obtained from various sources and may not have been verified by broker or MLS GRID. Supplied Open House Information is subject to change without notice. All information should be independently reviewed and verified for accuracy. Properties may or may not be listed by the office/agent presenting the information.
Last checked: 2026-07-13 11:12 PM UTC
MRED DMCA Copyright Information Copyright © 2026 Midwest Real Estate Data LLC. All rights reserved.