


Save
Ask
Tour
Hide
$255,000
1 Day On Site
2303 S Goebbert Road A109Arlington Heights, IL 60005
For Sale|Condominium|Active
2
Beds
2
Total Baths
2
Full Baths
1,200
SqFt
$213
/SqFt
1978
Built
Subdivision:
Brittany Place
County:
Cook
Listing Courtesy of MRED as distributed by MLS Grid of Xhomes Realty Inc
Call Now: 847.967.0022
Is this the listing for you? We can help make it yours.
847.967.0022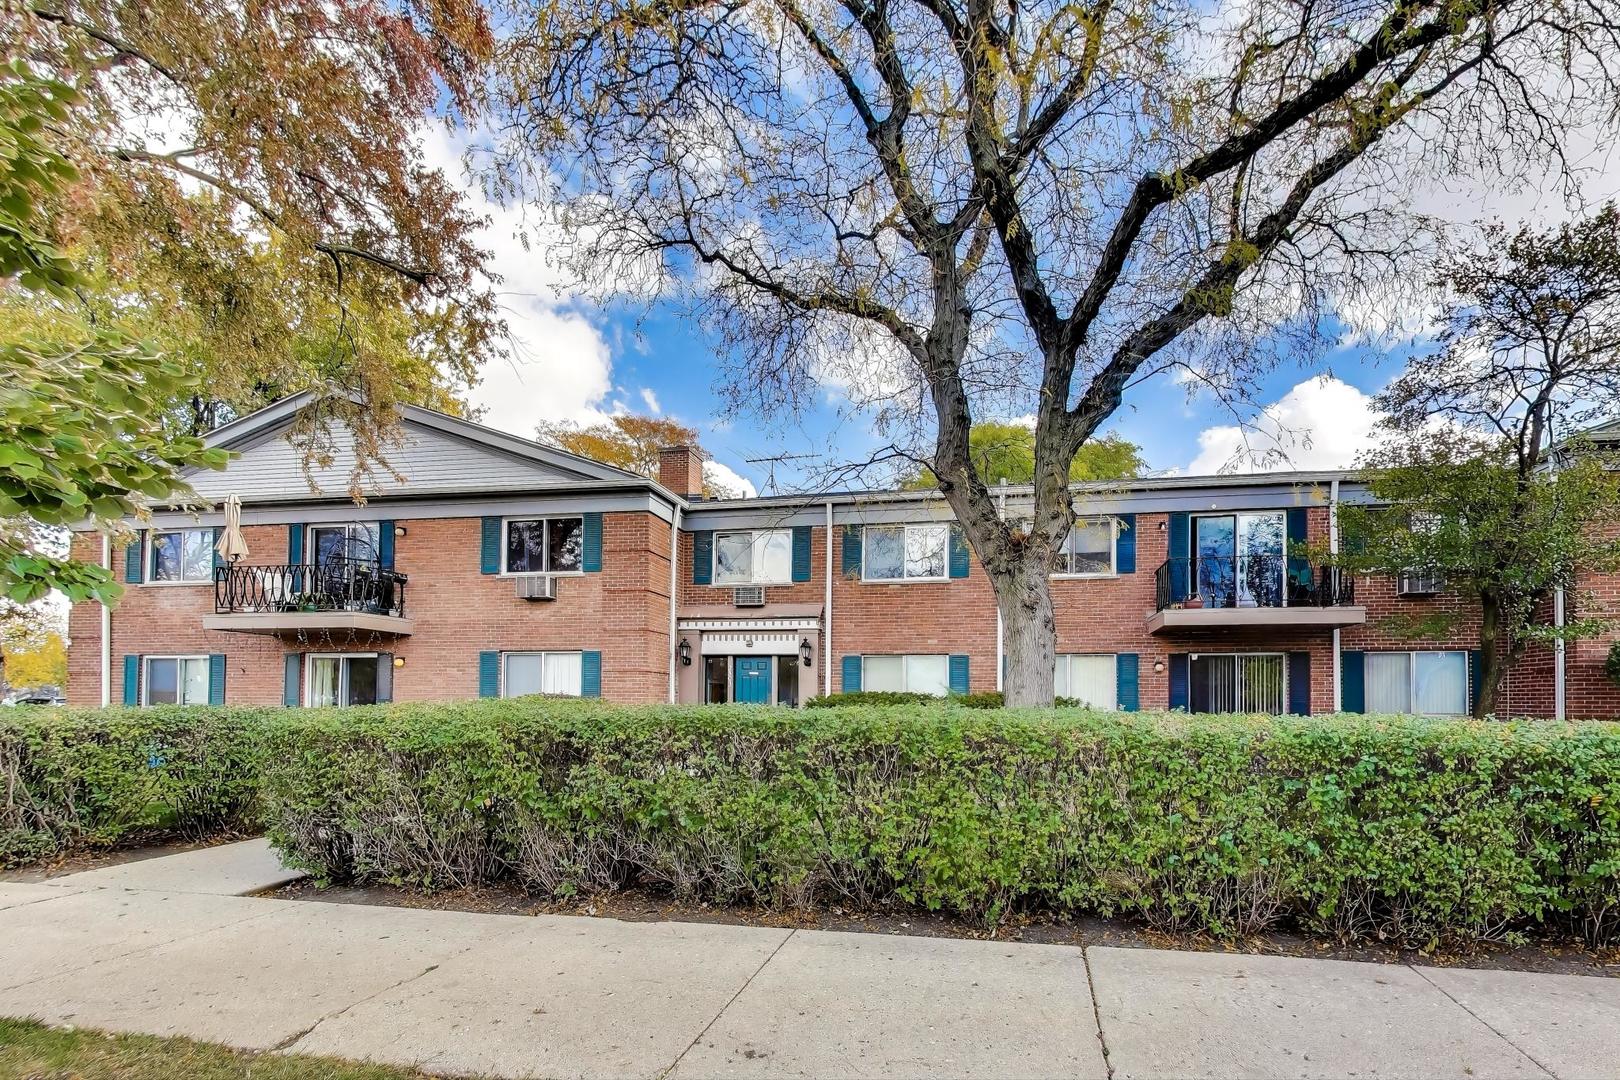
Save
Ask
Tour
Hide
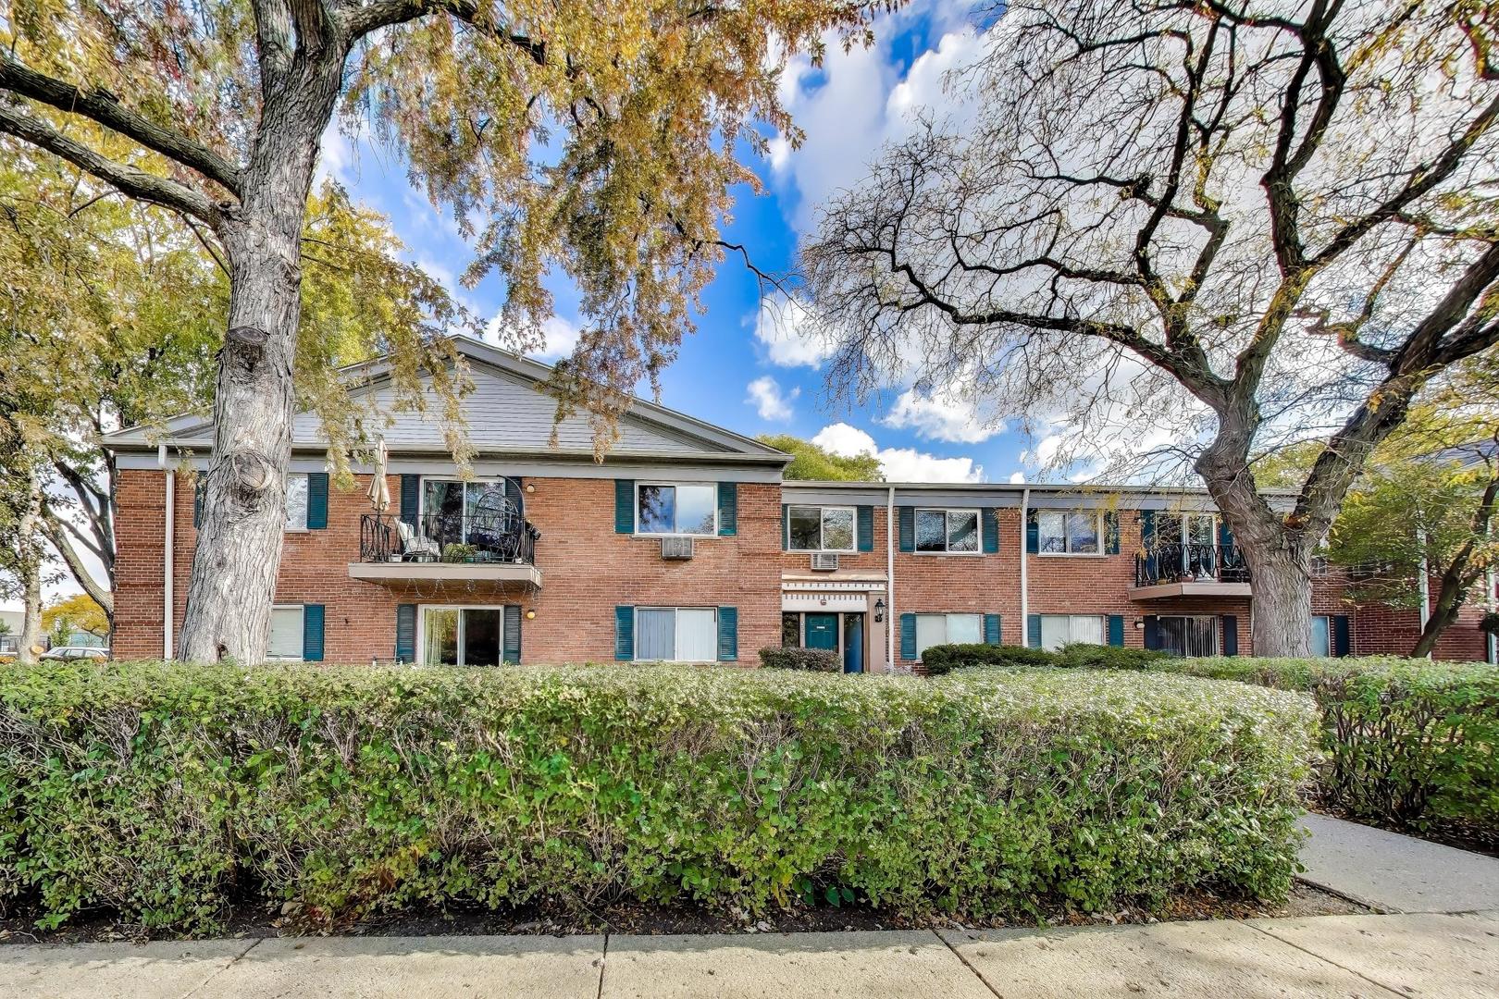
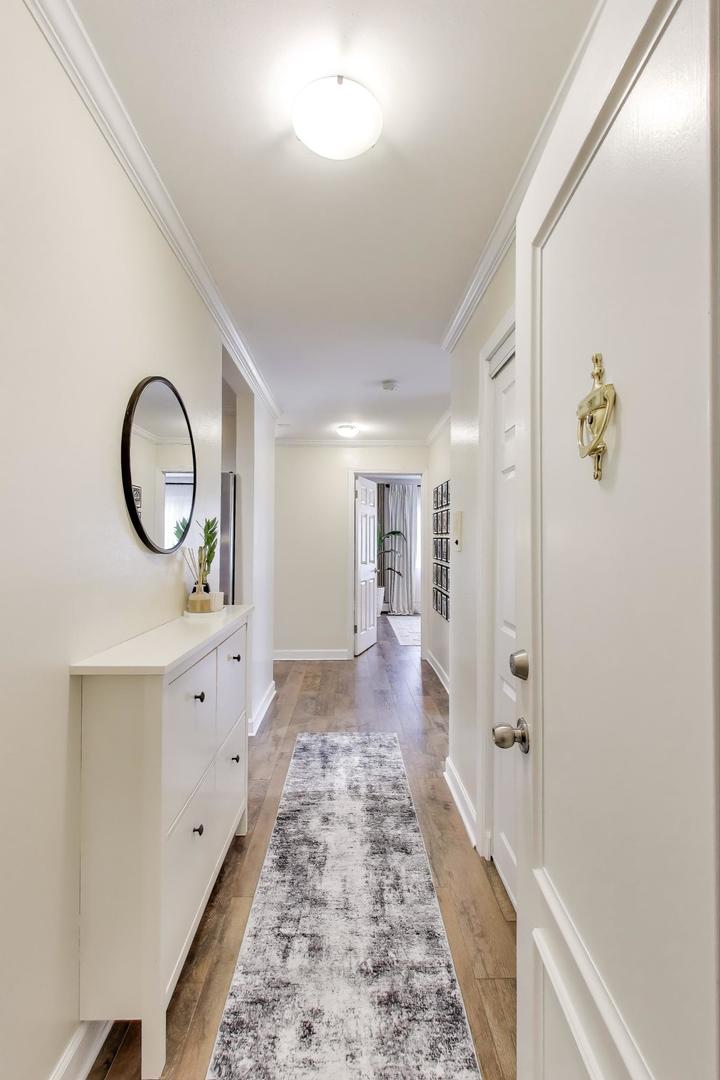
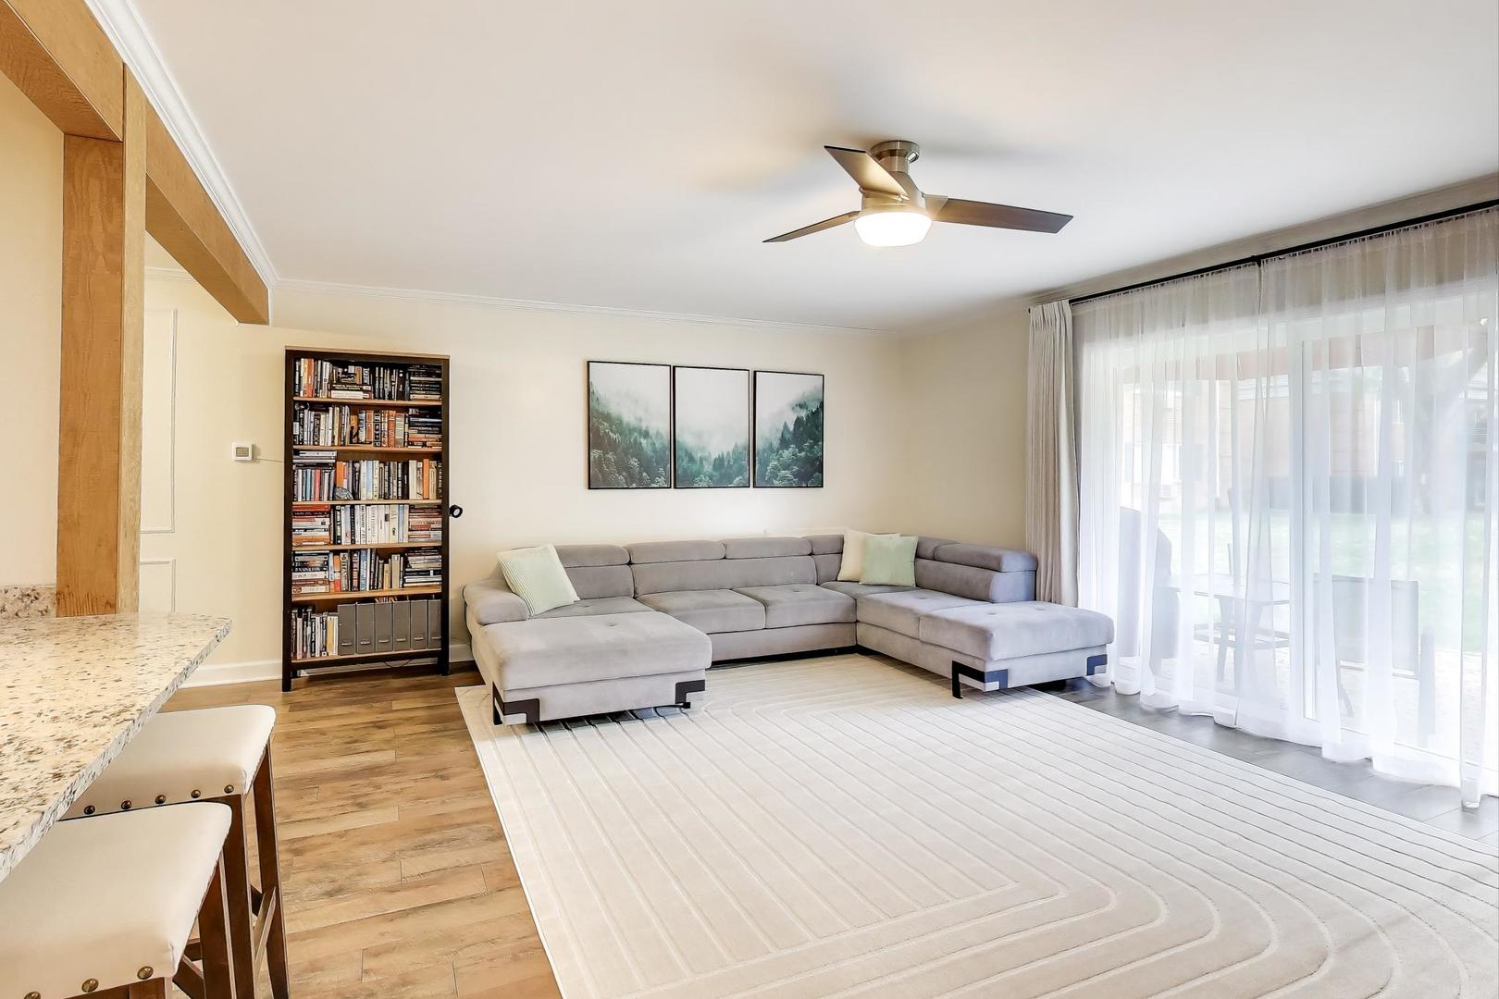
Tucked into one of the most captivating settings in Shalamar East, this beautifully updated first-floor condo offers the perfect blend of modern comfort and peaceful surroundings. The bright, open layout features a stylish kitchen with stainless steel appliances, spacious living and dining areas, and fresh paint throughout. The primary suite includes a private bath and generous closet space. Step outside to your private patio overlooking lush green space that leads to a tranquil pond, creating a serene, park-like setting right outside your door. HOA includes heat, gas, water, pool access, parking, exterior maintenance, and more. Ideally located near shopping, dining, I-90, Route 53, and the Metra. Move-in ready and waiting for you.
Save
Ask
Tour
Hide
Listing Snapshot
Price
$255,000
Days On Site
1 Day
Bedrooms
2
Inside Area (SqFt)
1,200 sqft
Total Baths
2
Full Baths
2
Partial Baths
N/A
Lot Size
N/A
Year Built
1978
MLS® Number
12696847
Status
Active
Property Tax
$3,270.87
HOA/Condo/Coop Fees
$572 monthly
Sq Ft Source
Estimated
Friends & Family
Recent Activity
| yesterday | Listing updated with changes from the MLS® | |
| yesterday | Listing first seen on site |
General Features
Direction Faces
East
Number Of Stories
1
Parking
UnassignedGuestOff Site
Parking Spaces
2
Pets
Cats OKDogs OK
Property Sub Type
Condominium
SqFt Total
1230
Interior Features
Appliances
RangeMicrowaveDishwasherRefrigerator
Basement
None
Cooling
Ceiling Fan(s)Wall Unit(s)
Flooring
Laminate
Heating
SteamBaseboard
Interior
Entrance FoyerStorage
Laundry Features
Common Area
Window Features
Screens
Bedroom 2
Dimensions - 12X11Level - Main
Bedroom 3
Bedroom 4
Dining Room
Dimensions - 14X9Level - Main
Family Room
Foyer
Dimensions - 13X4Level - Main
Kitchen
Dimensions - 14X9Level - MainDescription - Eating Area-Breakfast Bar,Island,Pantry-Closet
Laundry
Living Room
Dimensions - 15X18Level - Main
Master Bedroom
Dimensions - 11X18Level - Main
Save
Ask
Tour
Hide
Exterior Features
Construction Details
Brick
Exterior
Balcony
Windows/Doors
Screens
Community Features
Association Amenities
LaundryCoin LaundryStoragePool
Association Dues
572
HOA Fee Frequency
Monthly
MLS Area
Arlington Heights
School District
Rolling Meadows High School
Township
Elk Grove
Schools
School District
Rolling Meadows High School
Elementary School
John Jay Elementary School
Middle School
Holmes Junior High School
High School
Rolling Meadows High School
Listing Courtesy of MRED as distributed by MLS Grid of Xhomes Realty Inc

Based on information submitted to the MLS GRID as of 2026-07-08 12:42 AM UTC. All data is obtained from various sources and may not have been verified by broker or MLS GRID. Supplied Open House Information is subject to change without notice. All information should be independently reviewed and verified for accuracy. Properties may or may not be listed by the office/agent presenting the information.
Last checked: 2026-07-08 12:42 AM UTC
MRED DMCA Copyright Information Copyright © 2026 Midwest Real Estate Data LLC. All rights reserved.
Based on information submitted to the MLS GRID as of 2026-07-08 12:42 AM UTC. All data is obtained from various sources and may not have been verified by broker or MLS GRID. Supplied Open House Information is subject to change without notice. All information should be independently reviewed and verified for accuracy. Properties may or may not be listed by the office/agent presenting the information.
Last checked: 2026-07-08 12:42 AM UTC
MRED DMCA Copyright Information Copyright © 2026 Midwest Real Estate Data LLC. All rights reserved.
Neighborhood & Commute
Source: Walkscore
Save
Ask
Tour
Hide