Save
Ask
Tour
Hide
Share
$980,000
4 Days On Site

720 Oxbow Lane
Barrington, IL 60010

For Sale|Single Family Residence|Active
4
Beds
4
Total Baths
3
Full Baths
1
Partial Bath
3,073
SqFt
$319
/SqFt
1971
Built
Subdivision:
Fox Point
County:
Lake
Listing Courtesy of MRED as distributed by MLS Grid of Redfin Corporation
Call Now: 847.967.0022
Is this the listing for you? We can help make it yours.
847.967.0022
Upcoming Open Houses
Sun, Jul 12, 12:00 PM - 2:00 PM
720 Oxbow Lane720 Oxbow Lane720 Oxbow Lane720 Oxbow Lane
Save
Ask
Tour
Hide
Share

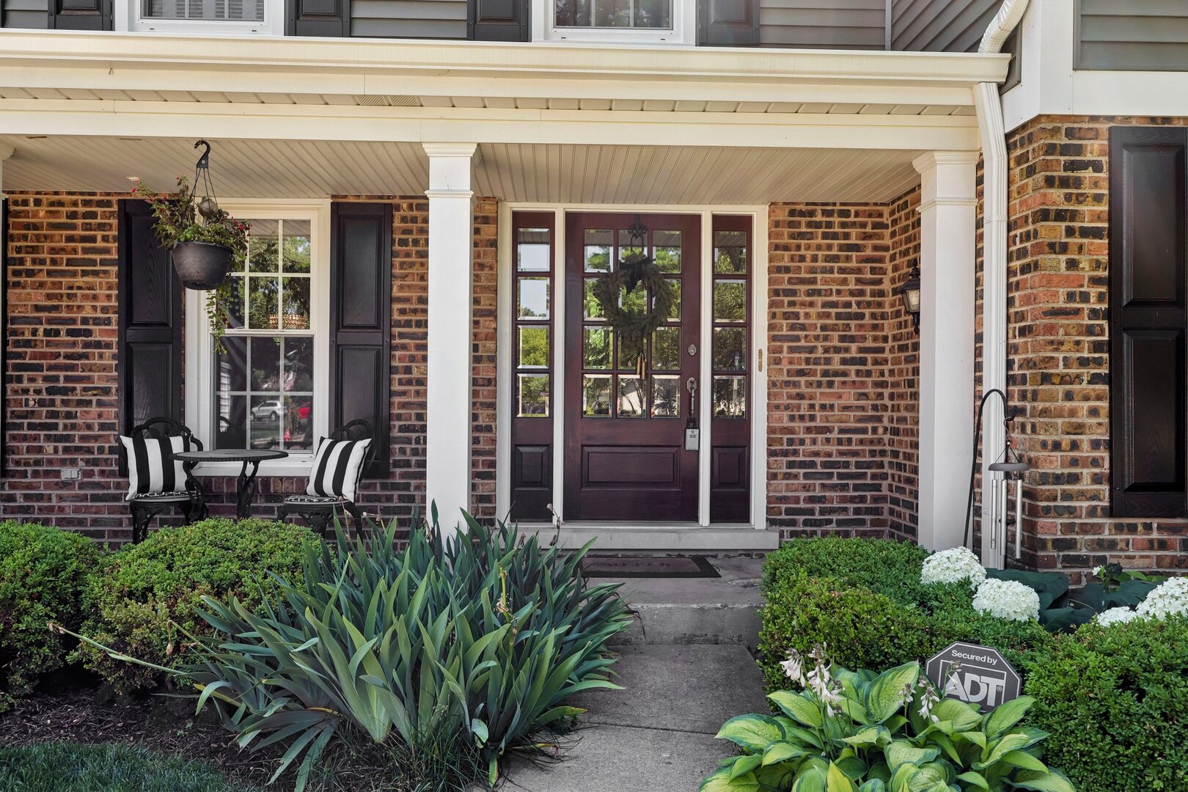
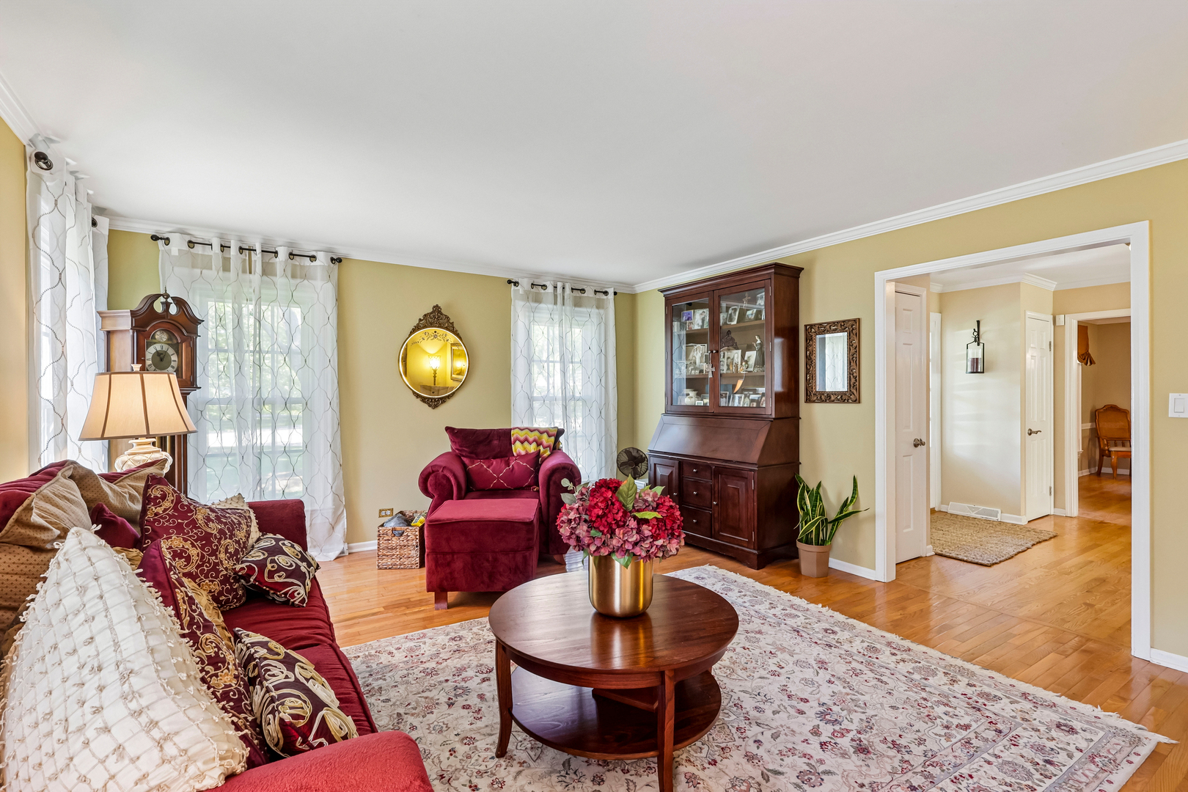
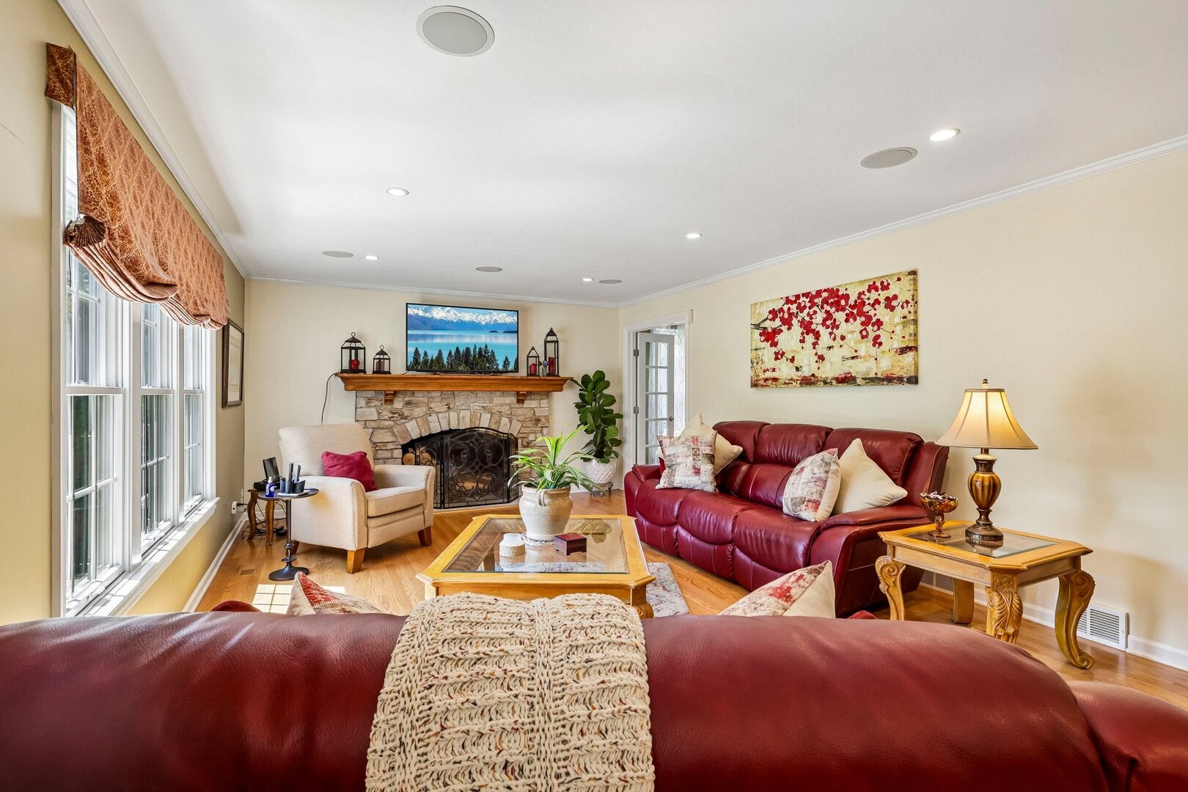
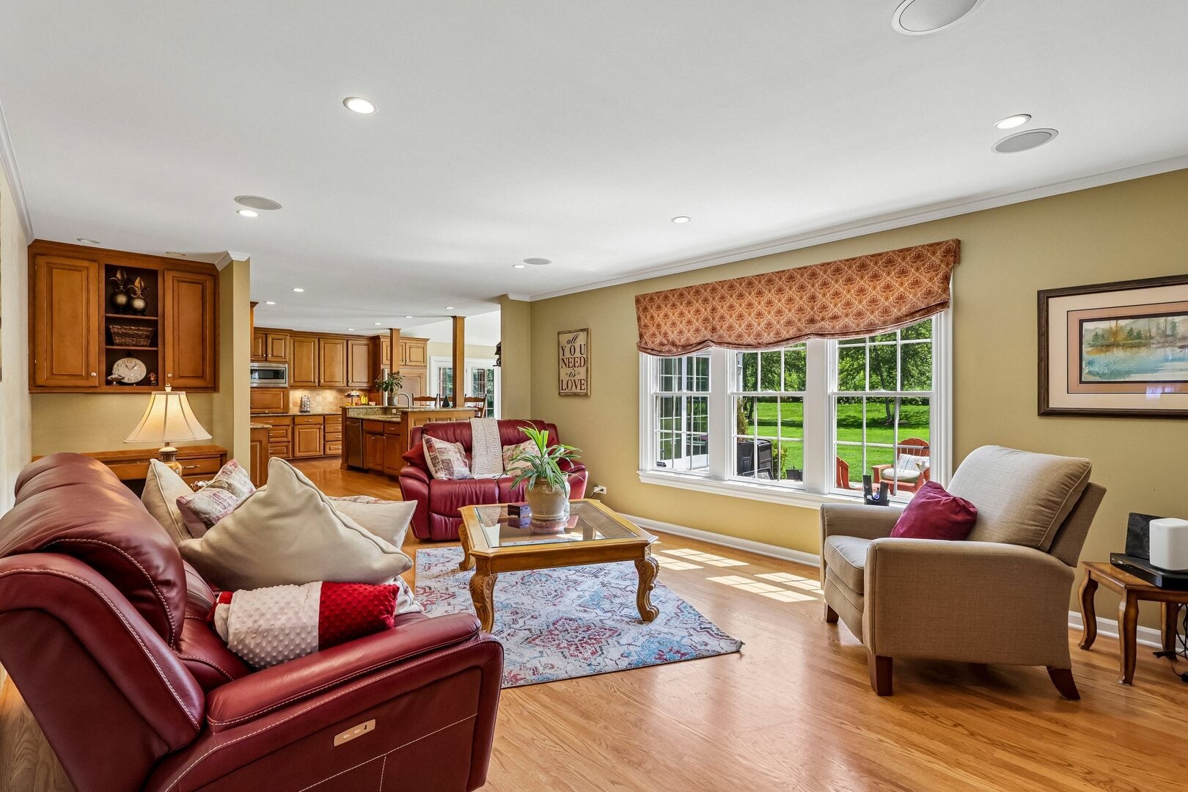
Private Fox Point retreat backing to Cuba Marsh Forest Preserve! Set on a quiet, low-traffic street along the northern edge of the neighborhood, this spacious Barrington home offers privacy, nature views, and resort-like amenities. The property features 4 bedrooms and 2.5 baths above grade, plus a finished basement with 5th bedroom, full bath, bar area, carpeted rec space, and a unique Harry Potter-inspired room. The main level includes a living room, dining room, den/home office, and a large kitchen with mostly new appliances and an inviting gathering area with window bench seat. Enjoy seamless indoor-outdoor living with a screened 3-season patio, backyard paver patio, mature privacy landscaping, and frequent views of deer and woodland wildlife. Practical features include a mudroom with coat storage and cubbies, newer deluxe washer/dryer, new tankless water heater, basement storage room with shelving plus crawl space storage, and a 2-car garage with workbench nook. Major 2025 exterior updates include new roof, siding, gutters, and downspouts. Fox Point amenities include private Lake Louise, swimming pool, kiddie pool, tennis/pickleball courts, playground, BBQ areas, and an active neighborhood calendar with events throughout the year. Near Barrington 220 schools, Metra, vibrant downtown with restaurants, shopping, library, parks, and forest preserve access. Spacious, updated, private, and surrounded by nature, 720 Oxbow Lane offers a rare combination of indoor space, outdoor beauty, neighborhood amenities, and everyday convenience.

Save
Ask
Tour
Hide
Share
Listing Snapshot
Price 
$980,000
Days On Site 
4 Days
Bedrooms 
4
Inside Area (SqFt) 
3,073 sqft
Total Baths 
4
Full Baths 
3
Partial Baths 
1
Lot Size 
0.46 Acres
Year Built 
1971
MLS® Number 
12696904
Status 
Active
Property Tax 
$17,710
HOA/Condo/Coop Fees 
$147 monthly
Sq Ft Source 
Assessor
Friends & Family
Recent Activity
yesterdayListing updated with changes from the MLS®
yesterdayStatus changed to Active
5 days agoListing first seen on site
General Features
Acres 
0.46
Attached Garage 
Yes
Direction Faces 
East
Foundation 
Concrete Perimeter
Garage 
Yes
Garage Spaces 
2
Green Energy Efficient 
Water Heater
Parking 
ConcreteGarage Door OpenerAttachedGarage
Parking Spaces 
2
Property Sub Type 
Single Family Residence
Sewer 
Public Sewer
SqFt Below 
1424
SqFt Total 
3073
Style 
Traditional
Utilities 
Cable Available
Water Source 
Public
Interior Features
Appliances 
Water SoftenerDouble OvenMicrowaveDishwasherRefrigeratorWasherDryerDisposalWine RefrigeratorCooktopRange HoodWater Softener OwnedGas Cooktop
Basement 
Sump PumpFinishedCrawl SpaceFull
Cooling 
Ceiling Fan(s)Central Air
Electric 
Circuit Breakers200+ Amp Service
Fireplace 
Yes
Fireplace Features 
Family RoomWood BurningGas Starter
Fireplaces 
1
Flooring 
HardwoodCarpet
Heating 
ElectricForced AirRadiant Floor
Interior 
Walk-In Closet(s)Entrance FoyerVaulted Ceiling(s)Built-in FeaturesOpen FloorplanGranite CountersPantry
Laundry Features 
Main LevelGas Dryer HookupIn UnitSink
Window Features 
Aluminum FramesBay Window(s)BlindsDouble Pane WindowsDrapesScreensShutters
Bedroom 2 
Dimensions - 16X15Level - Second
Bedroom 3 
Dimensions - 14X12Level - Second
Bedroom 4 
Dimensions - 12X10Level - Second
Bedroom 5 
Dimensions - 17X14Level - Basement
Dining Room 
Dimensions - 14X12Level - Main
Eating Area 
Dimensions - 19X13Level - Main
Family Room 
Dimensions - 23X14Level - Main
Foyer 
Dimensions - 17X11Level - Main
Kitchen 
Dimensions - 18X12Level - MainDescription - Eating Area-Breakfast Bar,Island,Pantry-Butler,Pantry-Closet,Breakfast Room,Custom Cabinetry,Granite Counters,Knee Clearance at Sink,Updated Kitchen
Laundry 
Dimensions - 14X7Level - Main
Living Room 
Dimensions - 19X14Level - Main
Master Bedroom 
Dimensions - 28X13Level - Second
Office 
Dimensions - 18X13Level - Basement
Recreation Room 
Dimensions - 40X19Level - Basement
Sun Room 
Dimensions - 17X16Level - Main
Utility Room-Lower Level 
Dimensions - 20X13Level - Basement
Walk In Closet 
Dimensions - 8X8Level - Second
Save
Ask
Tour
Hide
Share
Exterior Features
Construction Details 
Vinyl SidingBrick
Other Structures 
None
Patio And Porch 
Patio
Roof 
Asphalt
Windows/Doors 
Aluminum FramesBay Window(s)BlindsDouble Pane WindowsDrapesScreensShutters
Community Features
Association Dues 
147
Community Features 
ParkPoolTennis Court(s)LakeCurbsStreet LightsOther
HOA Fee Frequency 
Monthly
MLS Area 
Barrington Area
School District 
Barrington High School
Township 
Ela
Schools
School District
Barrington High School
Elementary School
Arnett C Lines Elementary School
Middle School
Barrington Middle School-Station
High School
Barrington High School
Listing Courtesy of MRED as distributed by MLS Grid of Redfin Corporation


Based on information submitted to the MLS GRID as of 2026-07-11 07:05 PM UTC. All data is obtained from various sources and may not have been verified by broker or MLS GRID. Supplied Open House Information is subject to change without notice. All information should be independently reviewed and verified for accuracy. Properties may or may not be listed by the office/agent presenting the information.
Last checked: 2026-07-11 07:05 PM UTC
MRED DMCA Copyright Information Copyright © 2026 Midwest Real Estate Data LLC. All rights reserved.

Neighborhood & Commute
Source: Walkscore
Save
Ask
Tour
Hide
Share