Save
Ask
Tour
Hide
Share
$749,900
5 Days On Site

1170 Green Knolls Drive
Buffalo Grove, IL 60089

For Sale|Single Family Residence|Active
4
Beds
4
Total Baths
3
Full Baths
1
Partial Bath
3,289
SqFt
$228
/SqFt
1979
Built
Subdivision:
Green Knolls
County:
Lake
Listing Courtesy of MRED as distributed by MLS Grid of Coldwell Banker Realty
Call Now: 847.967.0022
Is this the listing for you? We can help make it yours.
847.967.0022
1170 Green Knolls Drive1170 Green Knolls Drive1170 Green Knolls Drive1170 Green Knolls Drive
Save
Ask
Tour
Hide
Share

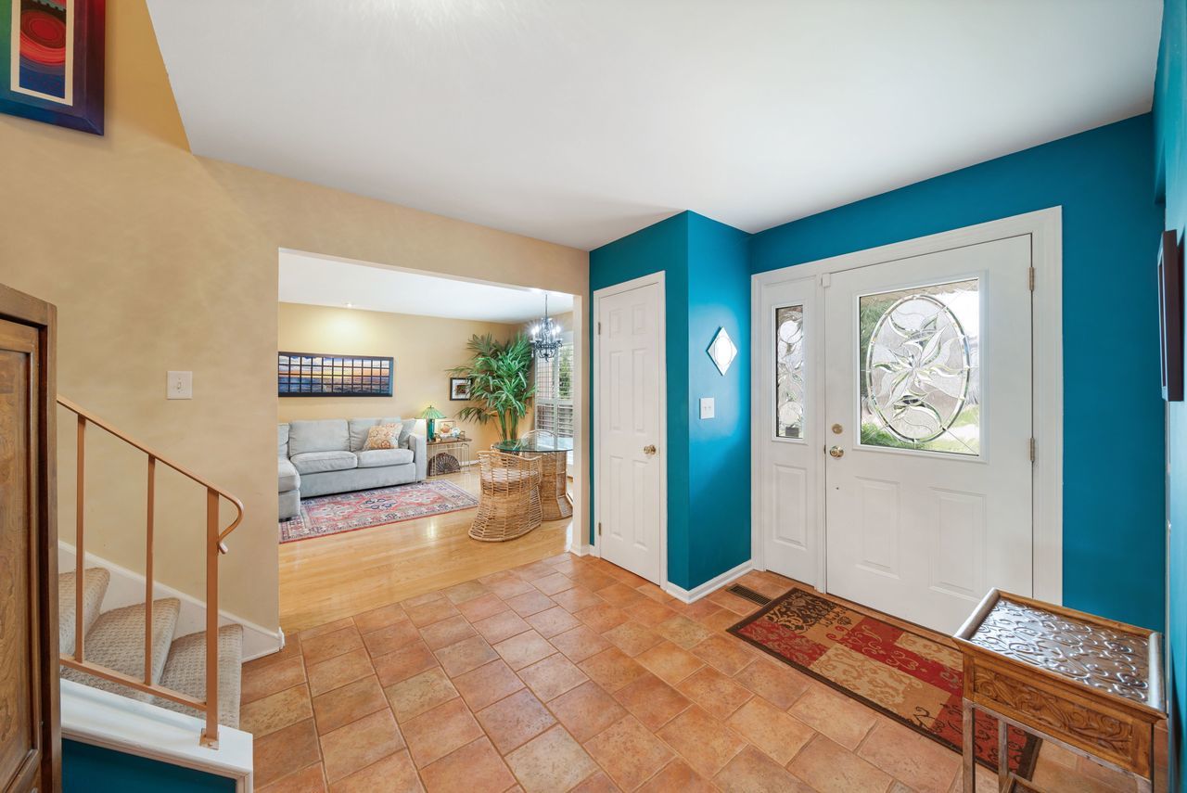
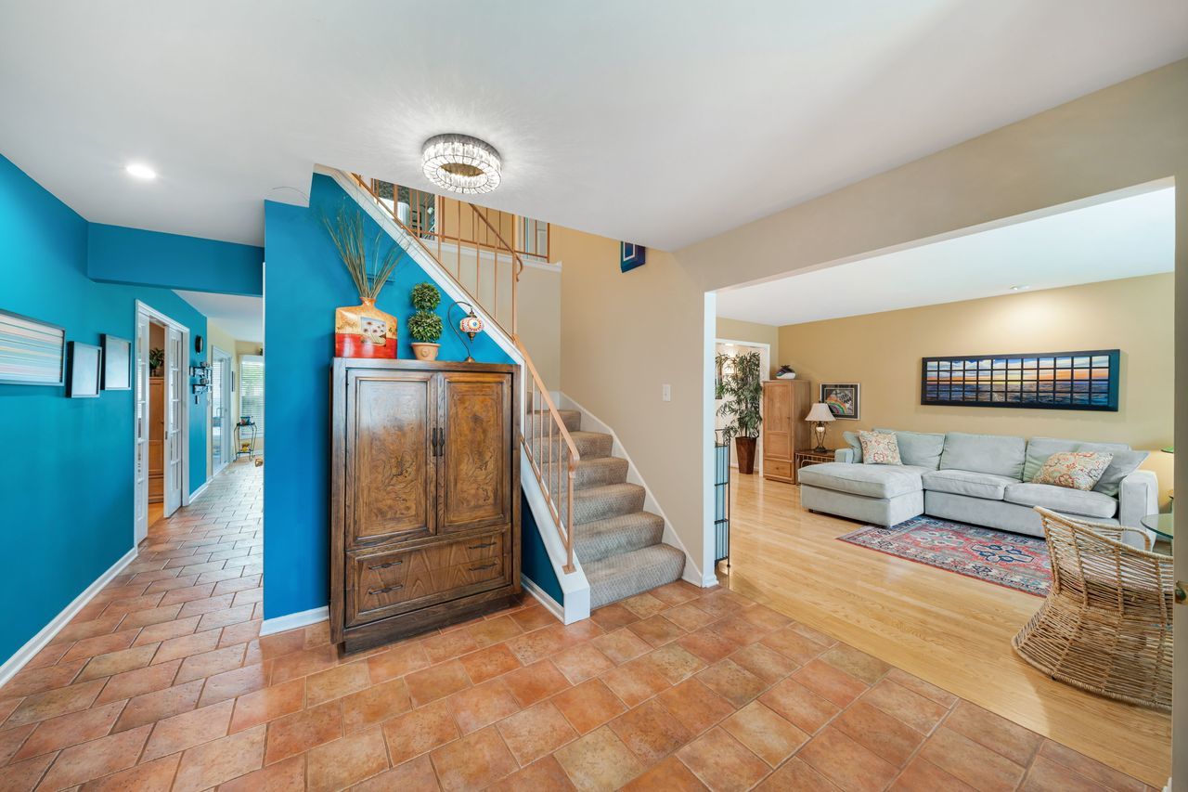
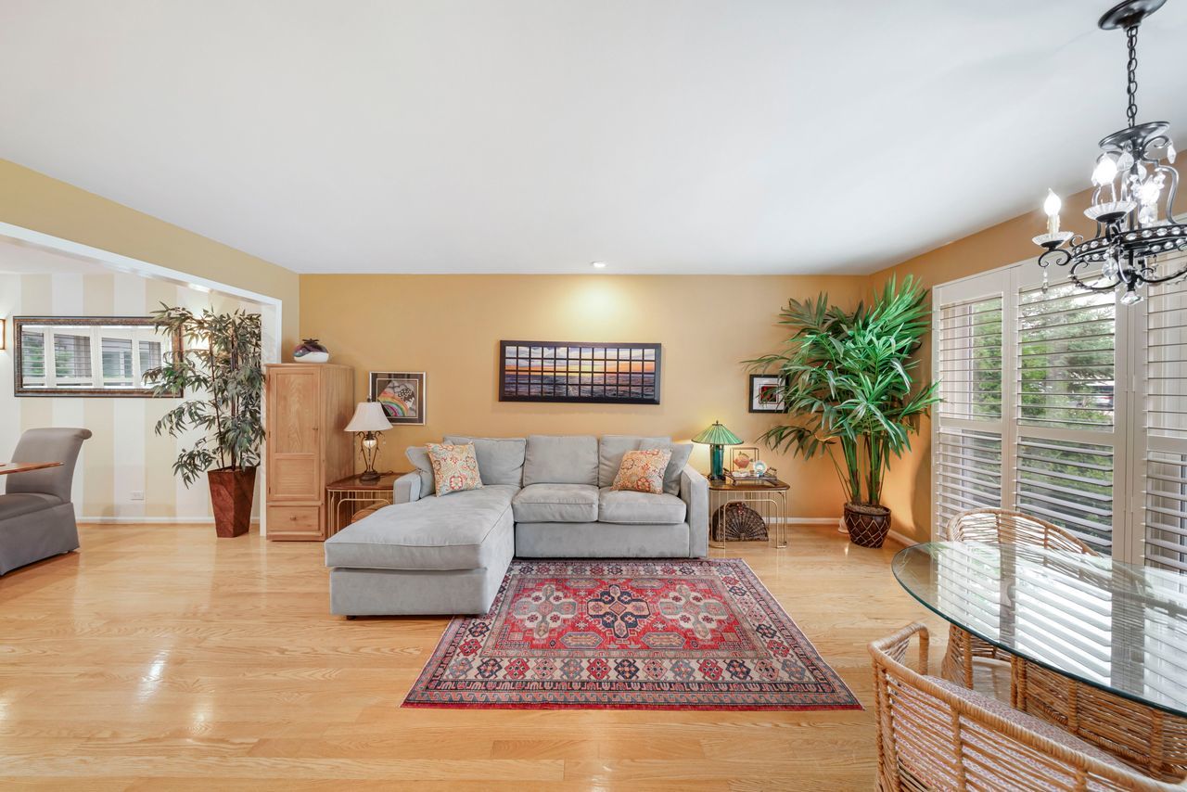
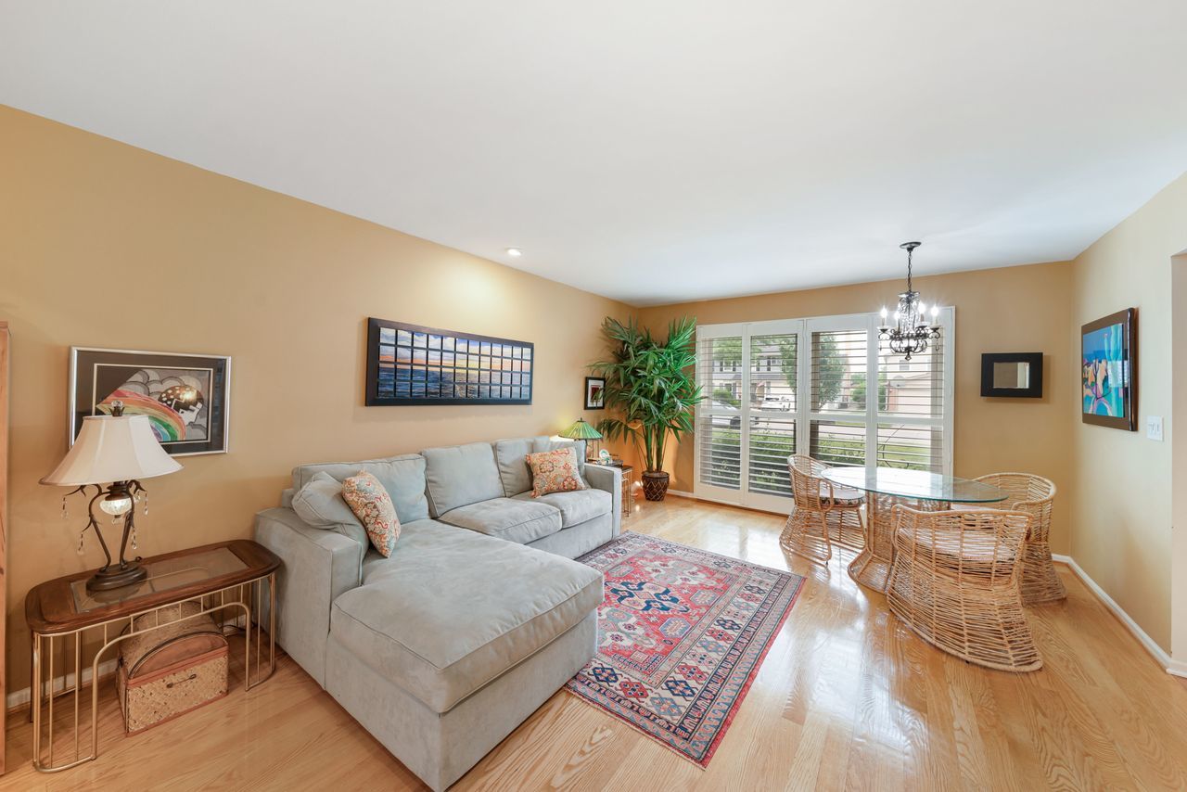
Rarely Available 5 Bedroom 3 1/2 Bath 3289 Sq Ft. Home in the Desirable Green Knolls Community, Offers Exceptional Space and Comfort. This Bold and Vibrant Home is Owned by an Artist. Thoughtfully Selected Colors were Chosen to Show Dynamic Living Spaces and the Crisp White Trim Accentuates the Striking Palette. The Generous Sized Living and Dining Rooms Showcase Rich Wood Flooring and Classic Plantation Shutters. Sellers Enlarged the Original Kitchen and Added a Beautiful Bay Window Designed for Both Function and Style. The Kitchen Features an Abundance of Cabinets, Oversized Island, Built-In Double Oven, and a Built-In Refrigerator. Get-Togethers will be Enjoyed for Years to Come. The Family Room Offers Built-Ins, Providing Ample Storage and Display Space. There is a Bright and Airy Three Season Room, Perfect for Relaxing or Enjoying the Views of the Outdoors. The Finished Lower Level Offers Double Living Space, Complete with a Full Kitchen, Family Room, Bedroom and Full Bath, Ideal for guests, Extended Family or Multigenerational Living. The Auspicious Master Bedroom Features, Wood Floors and Walls of Custom Built-In Cabinetry, Creating Abundant Storage and Closet Space While Maintaining a Clean Elegant Feel. The Completely Renovated Master Bath Will Have You think that you are at a Famous Resort Spa. Double Vanity, Soaking Tub and Luxurious Steam Shower. There are Three Additional Generously Sized Bedrooms and a Beautiful Remodeled Hall Bathroom. Lighting Upgrades Throughout. This Well Cared for Home is Located Just Steps from the Buffalo Grove Fitness Center, Green Lake Park, Buffalo Grove Train Station, Expressways and Minutes to Great Shopping and Highly Rated Restaurants. Award Winning Stevenson High School District #125 and District 96. Walking Distance to Willow Grove (Kindergarten) and Prairie Elementary. Don't Miss This Opportunity!

Save
Ask
Tour
Hide
Share
Listing Snapshot
Price 
$749,900
Days On Site 
5 Days
Bedrooms 
4
Inside Area (SqFt) 
3,289 sqft
Total Baths 
4
Full Baths 
3
Partial Baths 
1
Lot Size 
N/A
Year Built 
1979
MLS® Number 
12696939
Status 
Active
Property Tax 
$16,713
HOA/Condo/Coop Fees 
N/A
Sq Ft Source 
Assessor
Friends & Family
Recent Activity
5 days agoListing updated with changes from the MLS®
5 days agoListing first seen on site
General Features
Attached Garage 
Yes
Foundation 
Concrete Perimeter
Garage 
Yes
Garage Spaces 
2.1
Parking 
ConcreteGarage Door OpenerAttachedGarage
Parking Spaces 
2.1
Property Sub Type 
Single Family Residence
Sewer 
Public Sewer
Interior Features
Appliances 
Double OvenRangeWasherDryerDisposalIndoor GrillHumidifier
Basement 
FinishedCrawl SpacePartial
Cooling 
Central Air
Heating 
Forced Air
Interior 
Entrance Foyer
Laundry Features 
Gas Dryer HookupIn UnitSink
Window Features 
Screens
Bedroom 2 
Dimensions - 15X12Level - Second
Bedroom 3 
Dimensions - 16X10Level - Second
Bedroom 4 
Dimensions - 13X11Level - Second
Bedroom 5 
Dimensions - 14X10Level - Basement
Breakfast Room 
Dimensions - 19X12Level - Main
Dining Room 
Dimensions - 12X10Level - Main
Family Room 
Dimensions - 20X12Level - Main
Family Room - Down 
Dimensions - 26X13Level - Basement
Foyer 
Dimensions - 14X10Level - Main
Kitchen 
Dimensions - 20X15Level - MainDescription - Island,SolidSurfaceCounter
Kitchen- 2nd 
Dimensions - 17X12Level - Basement
Laundry 
Dimensions - 10X10Level - Main
Living Room 
Dimensions - 18X14Level - Main
Master Bedroom 
Dimensions - 23X14Level - Second
Study 
Dimensions - 12X10Level - Basement
Sun Room 
Dimensions - 12X15Level - Main
Save
Ask
Tour
Hide
Share
Exterior Features
Construction Details 
Vinyl SidingBrick
Exterior 
BarbecueOutdoor GrillOther
Other Structures 
See Remarks
Roof 
Asphalt
Windows/Doors 
Screens
Community Features
Community Features 
ParkCurbsSidewalksStreet Lights
MLS Area 
Buffalo Grove
School District 
Adlai E Stevenson High School
Township 
Vernon
Schools
School District
Adlai E Stevenson High School
Elementary School
Prairie Elementary School
Middle School
Twin Groves Middle School
High School
Adlai E Stevenson High School
Listing Courtesy of MRED as distributed by MLS Grid of Coldwell Banker Realty


Based on information submitted to the MLS GRID as of 2026-07-12 01:51 AM UTC. All data is obtained from various sources and may not have been verified by broker or MLS GRID. Supplied Open House Information is subject to change without notice. All information should be independently reviewed and verified for accuracy. Properties may or may not be listed by the office/agent presenting the information.
Last checked: 2026-07-12 01:51 AM UTC
MRED DMCA Copyright Information Copyright © 2026 Midwest Real Estate Data LLC. All rights reserved.

Neighborhood & Commute
Source: Walkscore
Save
Ask
Tour
Hide
Share