


2230 N 1st StreetDeKalb, IL 60115
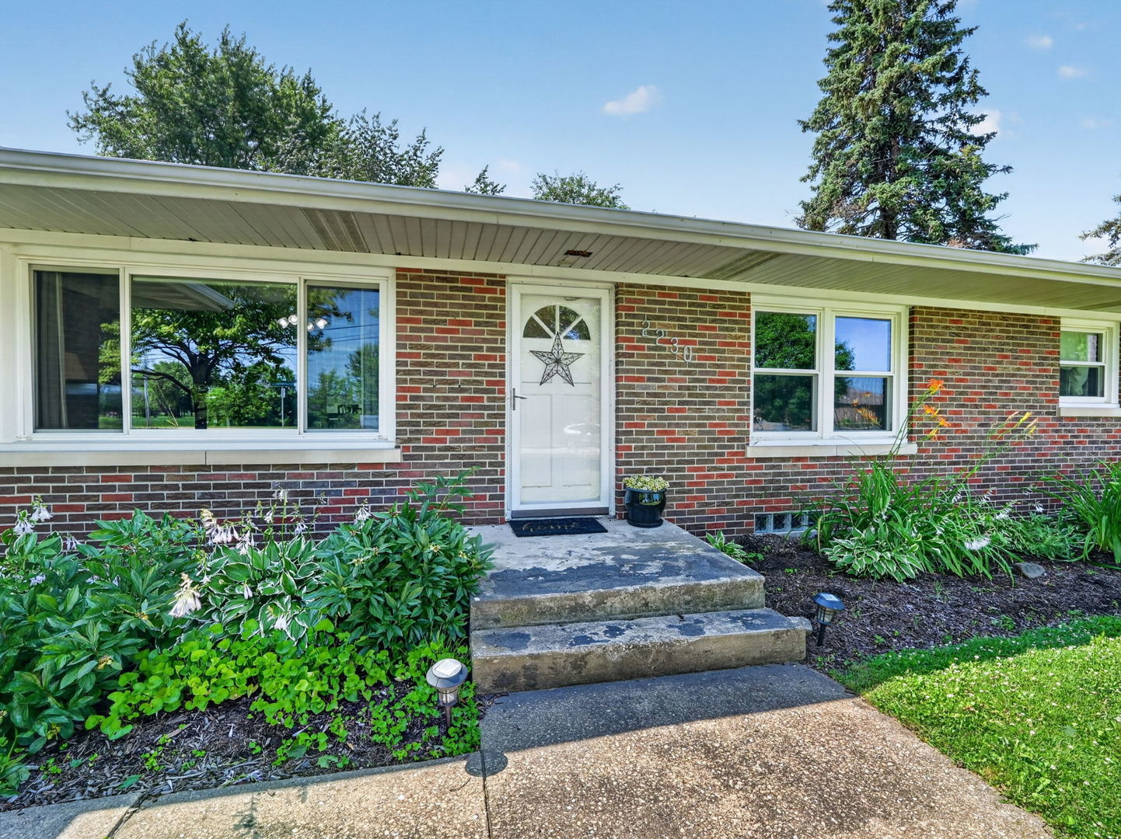
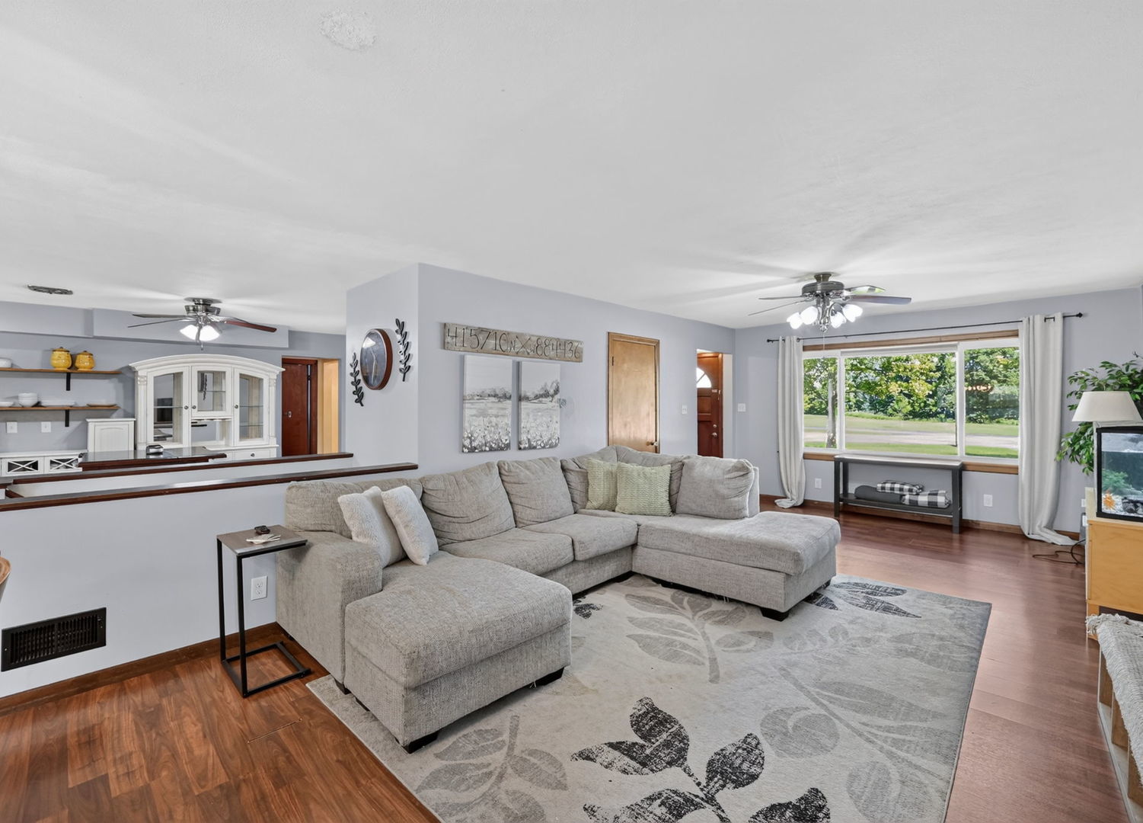
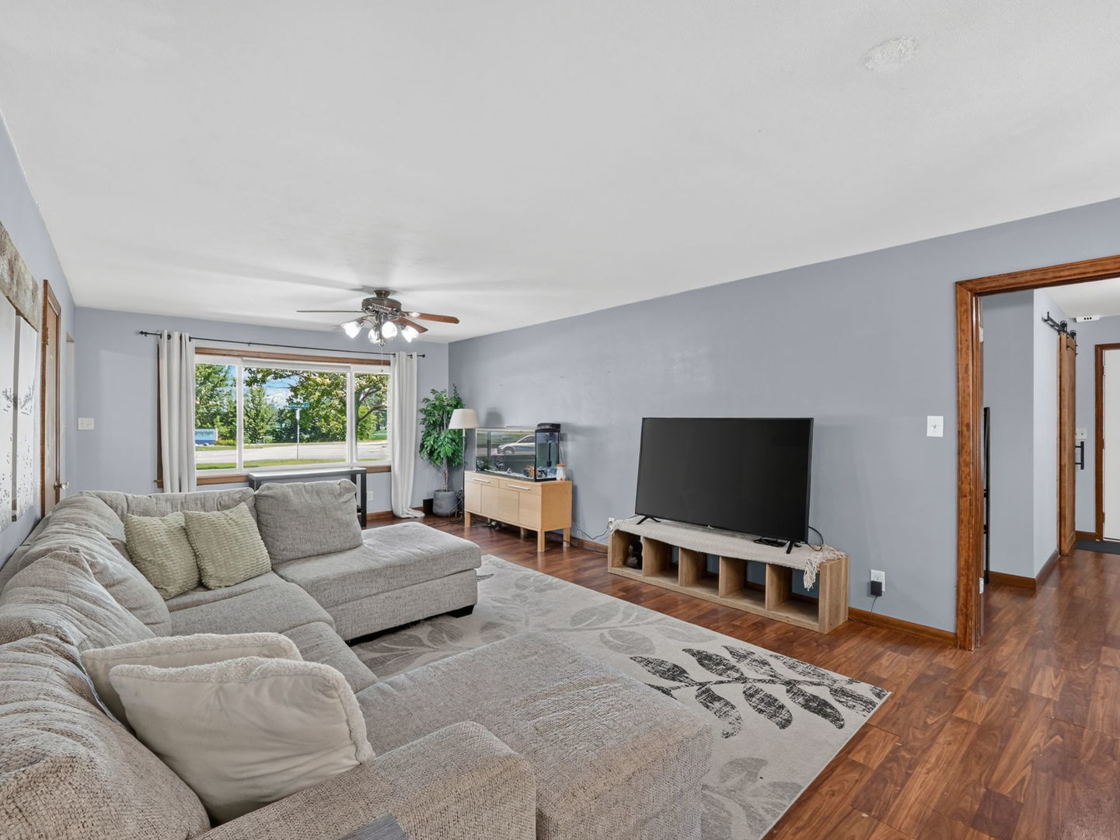
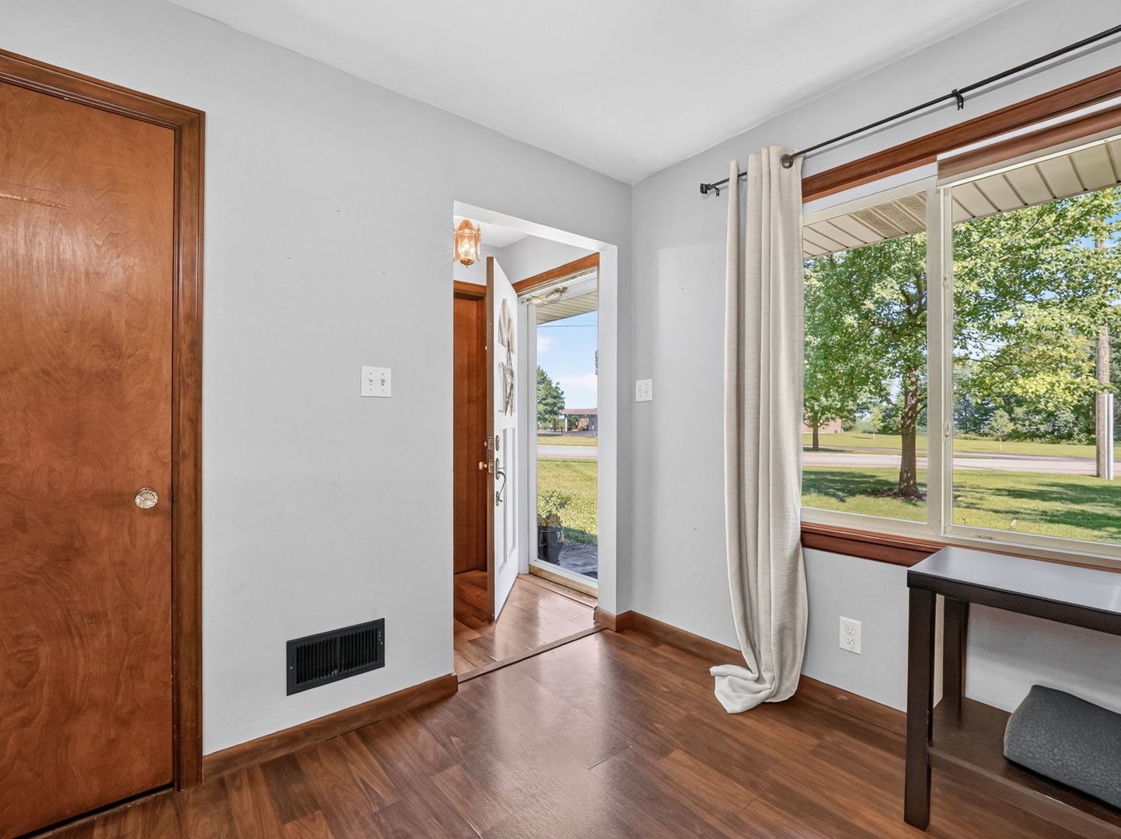
Welcome home and discover the comfort and convenience of this 4-bedroom, 3-bath brick ranch situated on a desirable corner lot with mature landscaping and outstanding curb appeal. Offering over 3,300 square feet of finished living space, this home provides the perfect blend of comfort, functionality, and room to entertain. Step inside to a bright and inviting living room featuring oversized picture windows that fill the space with natural light. The kitchen offers a functional layout with stainless steel appliances, a center island, and an adjoining dining area. Convenient first-floor laundry adds to the home's practical floor plan. Designed with privacy in mind, this split-bedroom ranch features a spacious primary suite tucked away from the additional bedrooms, creating a peaceful retreat. Three additional bedrooms and two full bathrooms on the main level provide plenty of space for family, guests, or a home office. The finished basement significantly expands your living space and is ideal for entertaining. Enjoy a large recreation room, a cozy fireplace, a full bathroom, a versatile bonus room, and both a wet bar and a dry bar, creating the perfect setting for game days, movie nights, or gatherings with family and friends. Step outside to the fully fenced backyard, offering plenty of room for pets, play, gardening, or outdoor entertaining. The oversized 2.5 car attached garage provides ample space for vehicles, storage, and hobbies. Additional updates include a new furnace and central air conditioning in 2024, offering added comfort and peace of mind. This move-in-ready brick ranch offers a desirable split-bedroom floor plan, generous living spaces, and an exceptional finished basement that's ready for entertaining. Don't miss the opportunity to make this wonderful home yours-schedule your private showing today!
| 5 days ago | Listing updated with changes from the MLS® | |
| 5 days ago | Price changed to $369,000 | |
| 5 days ago | Status changed to Active | |
| a month ago | Listing first seen on site |

Based on information submitted to the MLS GRID as of 2026-08-19 06:07 AM UTC. All data is obtained from various sources and may not have been verified by broker or MLS GRID. Supplied Open House Information is subject to change without notice. All information should be independently reviewed and verified for accuracy. Properties may or may not be listed by the office/agent presenting the information.
Last checked: 2026-08-19 06:07 AM UTC
MRED DMCA Copyright Information Copyright © 2026 Midwest Real Estate Data LLC. All rights reserved.