


915 S Madison StreetHinsdale, IL 60521
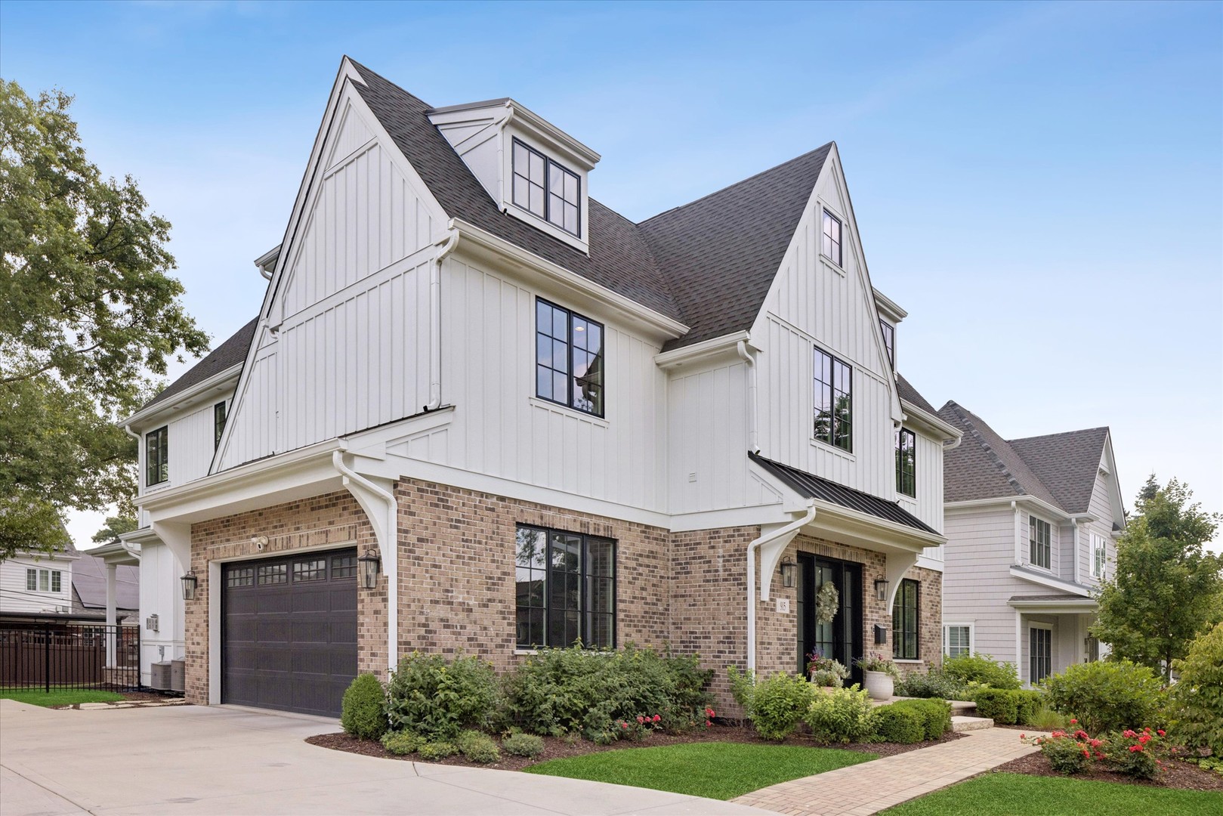
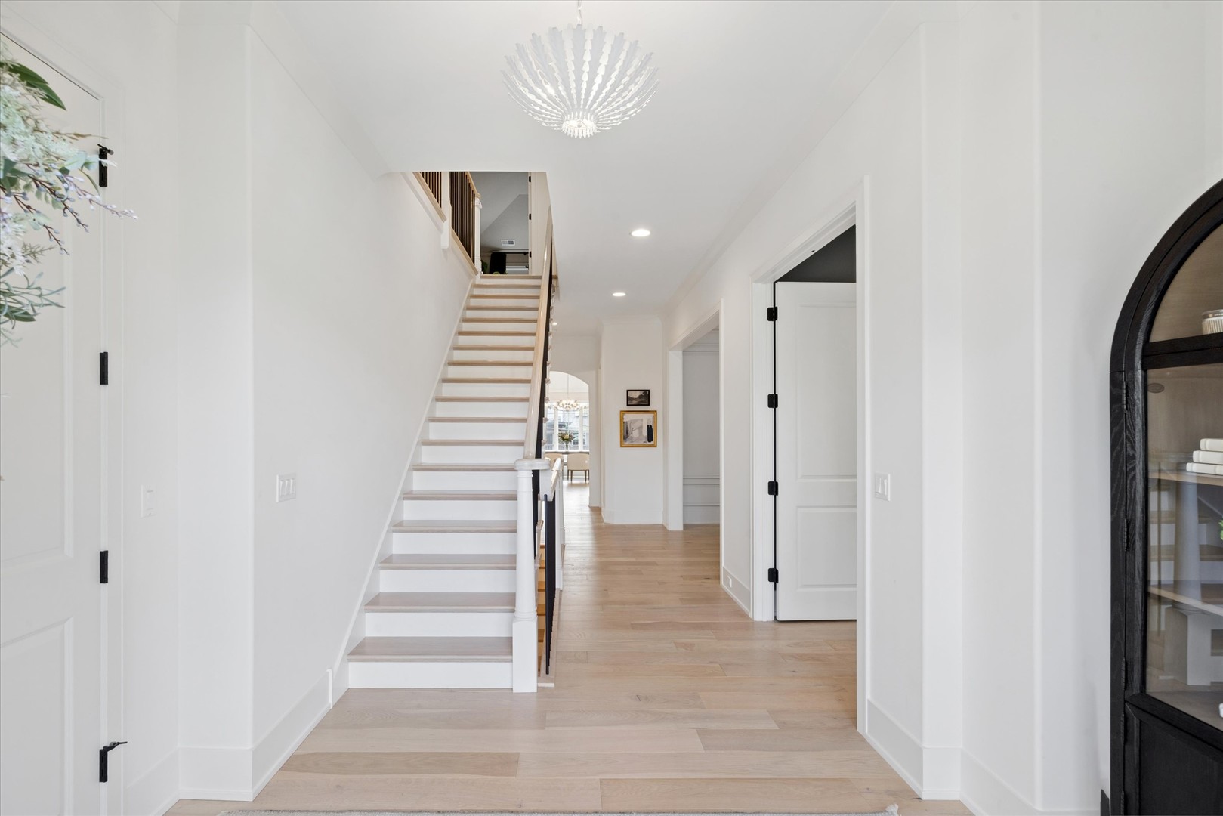
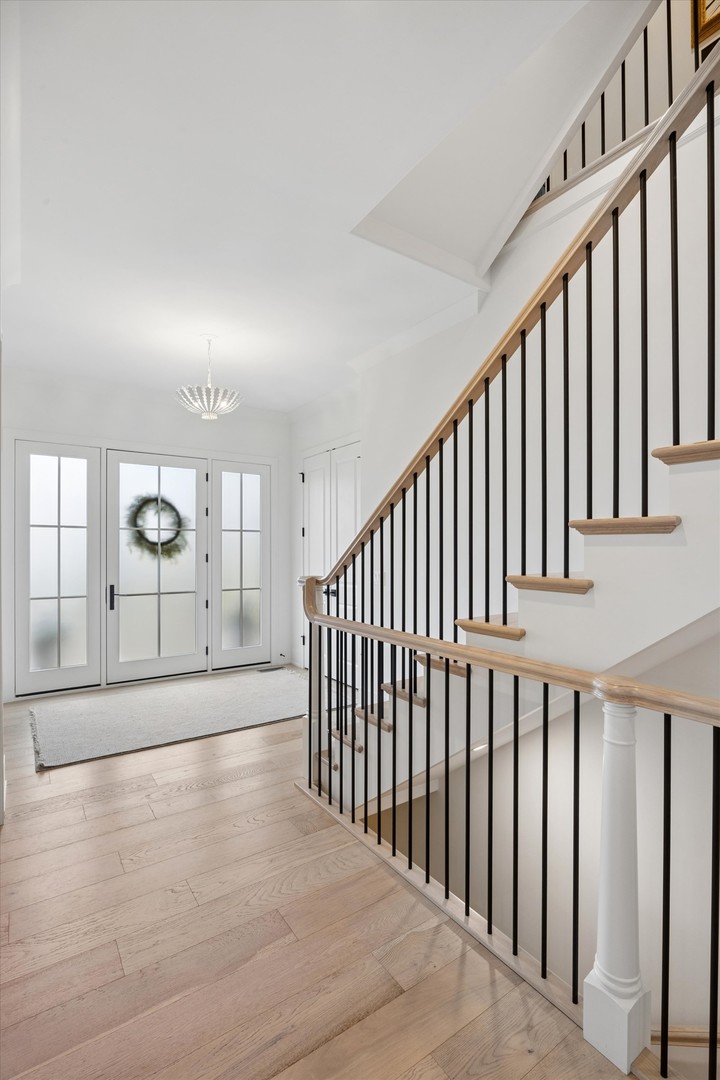
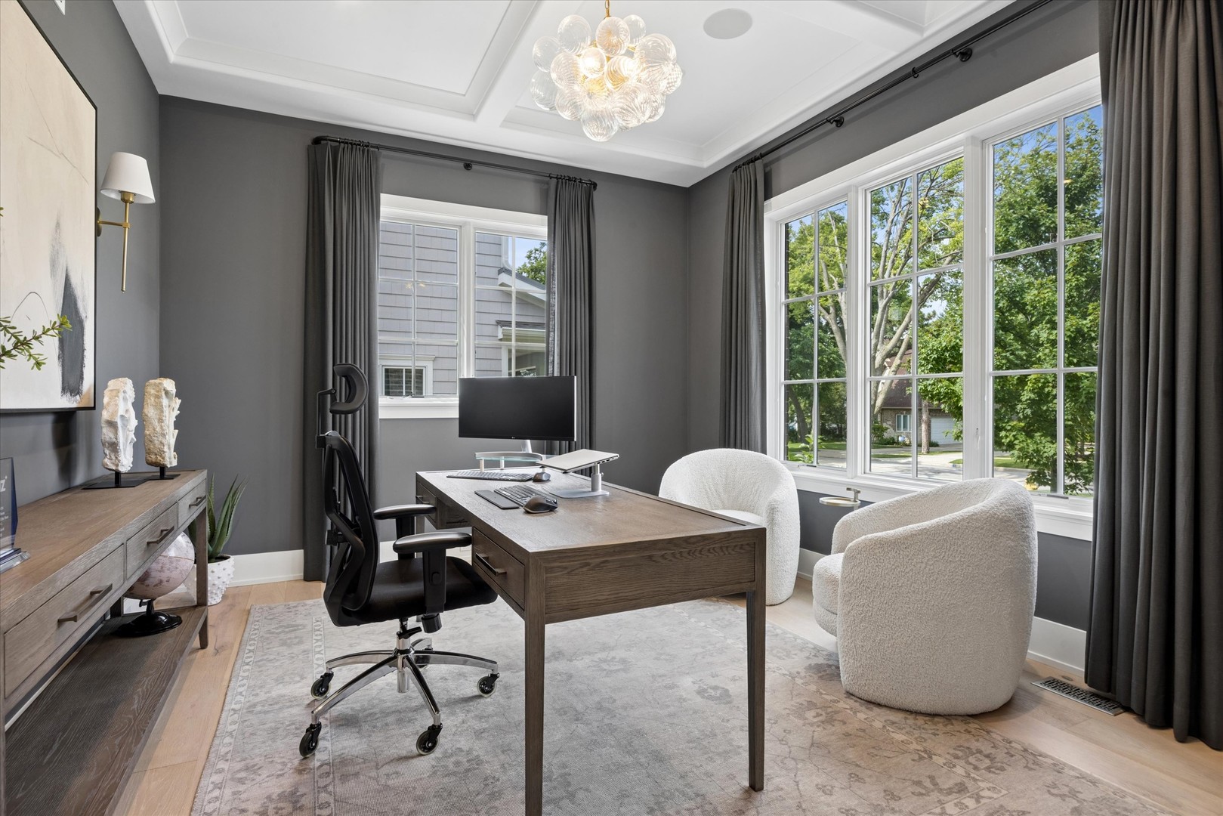
Where timeless design meets modern luxury. Built in 2022 by a premier local luxury builder and thoughtfully enhanced by its current owners, this exceptional residence offers over 5,200 square feet of beautifully finished living space on an impressive 85-foot-wide lot in one of Hinsdale's most desirable neighborhoods. Just blocks from Madison Elementary, Hinsdale Central High School, parks and town, this home combines impeccable craftsmanship with an ideal location. A striking curb appeal welcomes you inside, where wide-plank white oak flooring, custom millwork, 8-foot doors, soaring ceilings and designer lighting create an elegant yet inviting atmosphere. The gracious foyer is flanked by a sophisticated home office with a coffered ceiling and a formal dining room wrapped in classic wainscoting, connected to the kitchen by a well-appointed butler's pantry complete with beverage refrigerator. Designed for both everyday living and effortless entertaining, the stunning chef's kitchen features custom cabinetry, quartz countertops, an oversized island with seating, Thermador appliances, Zephyr hood, walk-in pantry and a sunny breakfast nook. The kitchen opens seamlessly to the spacious family room anchored by a beautiful Heat & Glo stone fireplace with custom built-ins, while oversized sliding doors lead to a covered rear porch-perfect for relaxing or entertaining outdoors. The second level is anchored by a luxurious primary suite featuring vaulted ceilings, detailed millwork, an expansive walk-in closet and a spa-inspired bath with dual vanities, soaking tub and oversized glass shower. Three additional bedrooms, including a Jack-and-Jill suite and a private ensuite bedroom currently serving as a second office, provide exceptional flexibility. A spacious laundry room with abundant cabinetry and utility sink completes the level. The finished third floor offers two additional bedrooms, one with a private bath, creating an ideal retreat for guests, teens or extended family. The fully finished lower level expands the home's living space with an oversized recreation room, custom wet bar with beverage refrigerator, temperature-controlled glass wine room, sixth bedroom or can be utilized as a fitness room, full bath and abundant storage. Professionally landscaped grounds, an attached side-load garage, covered outdoor living space and exceptional attention to detail complete this turnkey offering. A rare opportunity to own a nearly new luxury home where every finish has already been thoughtfully selected and every space has been beautifully refined.
| 2 weeks ago | Listing updated with changes from the MLS® | |
| 2 weeks ago | Status changed to Active | |
| 3 weeks ago | Listing first seen on site |

Based on information submitted to the MLS GRID as of 2026-07-27 12:37 AM UTC. All data is obtained from various sources and may not have been verified by broker or MLS GRID. Supplied Open House Information is subject to change without notice. All information should be independently reviewed and verified for accuracy. Properties may or may not be listed by the office/agent presenting the information.
Last checked: 2026-07-27 12:37 AM UTC
MRED DMCA Copyright Information Copyright © 2026 Midwest Real Estate Data LLC. All rights reserved.