Save
Ask
Tour
Hide
Share
$270,000
New Listing

4715 W Crystal Lake Road
McHenry, IL 60050

For Sale|Single Family Residence|Active
2
Beds
1
Total Bath
1
Full Bath
1,256
SqFt
$215
/SqFt
1951
Built
County:
McHenry
Listing Courtesy of MRED as distributed by MLS Grid of Keller Williams Success Realty
Call Now: 847.967.0022
Is this the listing for you? We can help make it yours.
847.967.0022
4715 W Crystal Lake Road4715 W Crystal Lake Road4715 W Crystal Lake Road4715 W Crystal Lake Road
Save
Ask
Tour
Hide
Share

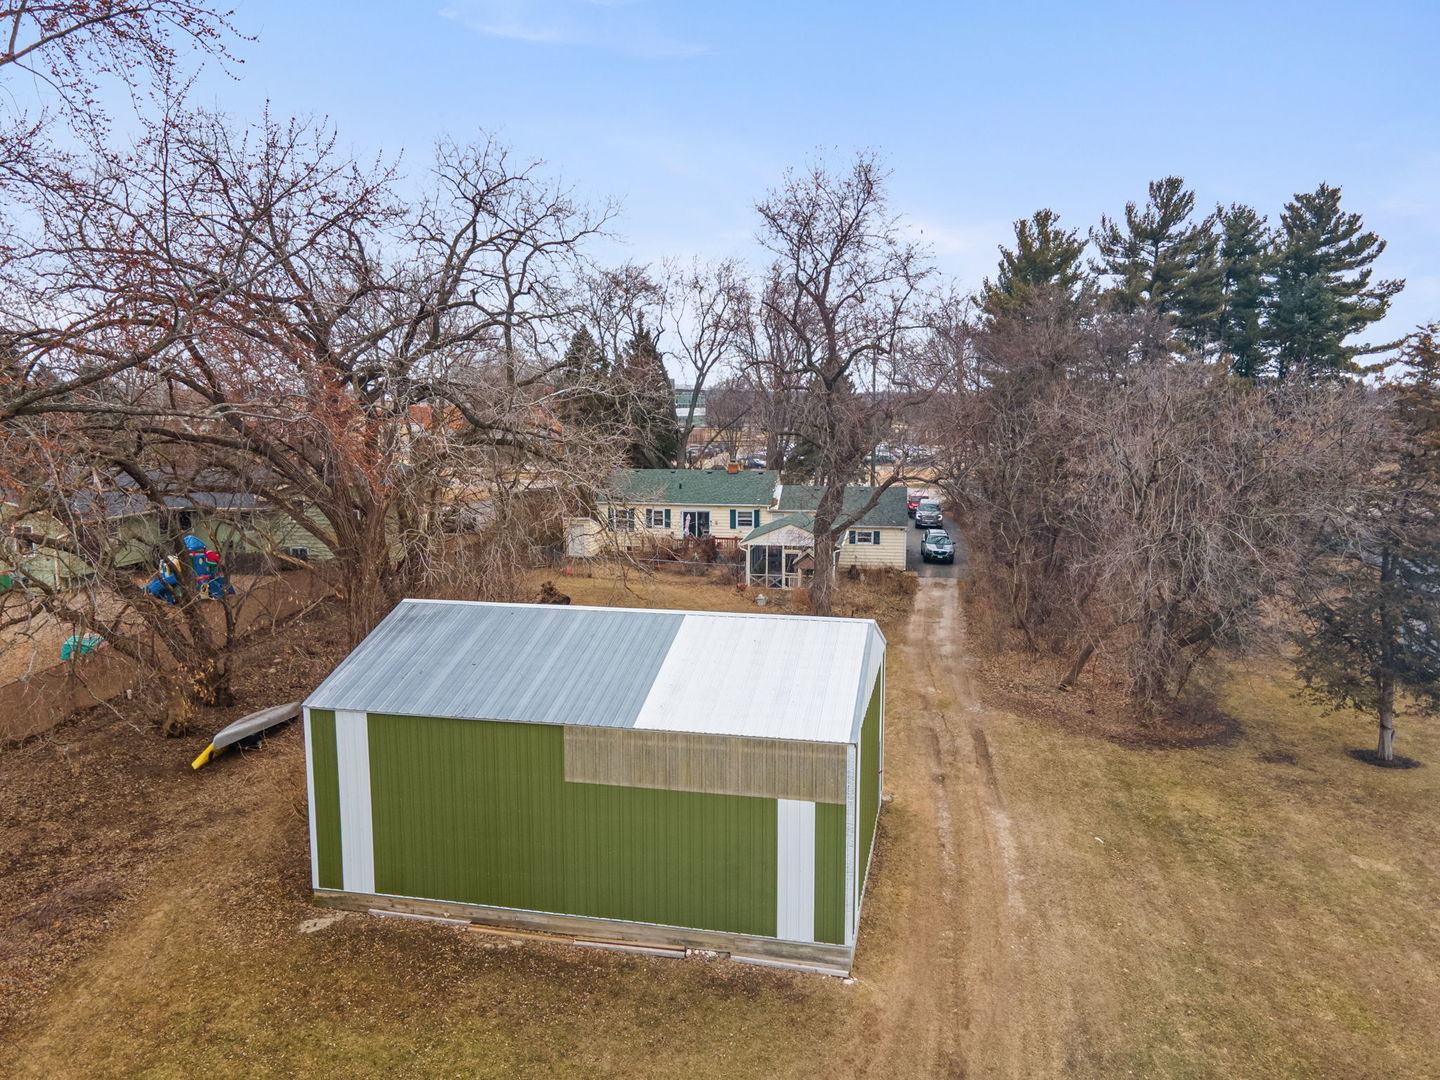
Cash Buyers Only! Calling all investors, rehabbers, and visionaries! This is a rare opportunity to own approximately 2 acres with incredible road frontage, exceptional visibility, and endless potential in a high-traffic location. The existing 2-bedroom, 1-bath home is ready for your vision and features hardwood floors, a full unfinished basement for storage, a spacious screened porch, and a large attached one-car garage with room for both a vehicle and a workshop. Need even more space? The impressive 30' x 32' outbuilding offers incredible flexibility for storage, hobbies, equipment, or a future workshop and features a newer roof (year unknown). With its generous acreage, amazing frontage, and prime location, the possibilities are endless. The list price reflects the quote received to connect the property to the city sewer line, creating an outstanding opportunity for buyers looking to renovate, invest, or redevelop. This property is being sold as-is as part of an estate sale. No representations or warranties are made in the disclosures.

Save
Ask
Tour
Hide
Share
Listing Snapshot
Price 
$270,000
Days On Site 
0 Days
Bedrooms 
2
Inside Area (SqFt) 
1,256 sqft
Total Baths 
1
Full Baths 
1
Partial Baths 
N/A
Lot Size 
1.92 Acres
Year Built 
1951
MLS® Number 
12697039
Status 
Active
Property Tax 
$1,821
HOA/Condo/Coop Fees 
N/A
Sq Ft Source 
Assessor
Friends & Family
Recent Activity
15 hours agoListing updated with changes from the MLS®
15 hours agoListing first seen on site
General Features
Acres 
1.92
Attached Garage 
Yes
Foundation 
Concrete Perimeter
Garage 
Yes
Garage Spaces 
1
Parking 
AsphaltAttachedGarage
Parking Spaces 
1
Property Sub Type 
Single Family Residence
Sewer 
Septic Tank
Style 
Ranch
Water Source 
Well
Interior Features
Appliances 
RangeDishwasherRefrigerator
Basement 
UnfinishedFull
Cooling 
Central Air
Flooring 
Hardwood
Heating 
Natural GasForced Air
Interior 
Walk-In Closet(s)
Bedroom 2 
Dimensions - 10X13Level - Main
Bedroom 3 
Bedroom 4 
Dining Room 
Dimensions - 7X10Level - Main
Family Room 
Dimensions - 11X18Level - Main
Kitchen 
Dimensions - 12X10Level - Main
Laundry 
Living Room 
Dimensions - 17X13Level - Main
Master Bedroom 
Dimensions - 15X13Level - Main
Other Room 
Dimensions - 25X26Level - Basement
Utility Room-Lower Level 
Dimensions - 14X10Level - Basement
Walk In Closet 
Dimensions - 10X5Level - Basement
Save
Ask
Tour
Hide
Share
Exterior Features
Construction Details 
Cedar
Exterior 
Other
Other Structures 
Outbuilding
Patio And Porch 
Deck
Roof 
Asphalt
Community Features
MLS Area 
Holiday Hills / Johnsburg / McHenry / Lakemoor / McCullom Lake / Sunnyside / Ringwood
School District 
Mchenry Campus
Township 
McHenry
Schools
School District
Mchenry Campus
Elementary School
Riverwood Elementary School
Middle School
Parkland Middle School
High School
Mchenry Campus
Listing Courtesy of MRED as distributed by MLS Grid of Keller Williams Success Realty


Based on information submitted to the MLS GRID as of 2026-07-07 01:36 PM UTC. All data is obtained from various sources and may not have been verified by broker or MLS GRID. Supplied Open House Information is subject to change without notice. All information should be independently reviewed and verified for accuracy. Properties may or may not be listed by the office/agent presenting the information.
Last checked: 2026-07-07 01:36 PM UTC
MRED DMCA Copyright Information Copyright © 2026 Midwest Real Estate Data LLC. All rights reserved.

Neighborhood & Commute
Source: Walkscore
Save
Ask
Tour
Hide
Share