Save
Ask
Tour
Hide
Share
$1,425,000
13 Days On Site

14 Hamilton Lane
Oak Brook, IL 60523

For Sale|Single Family Residence|Active
5
Beds
5
Total Baths
4
Full Baths
1
Partial Bath
4,284
SqFt
$333
/SqFt
1975
Built
Subdivision:
Brook Forest
County:
DuPage
Listing Courtesy of MRED as distributed by MLS Grid of Coldwell Banker Realty
Call Now: 847.967.0022
Is this the listing for you? We can help make it yours.
847.967.0022
14 Hamilton Lane14 Hamilton Lane14 Hamilton Lane14 Hamilton Lane
Save
Ask
Tour
Hide
Share

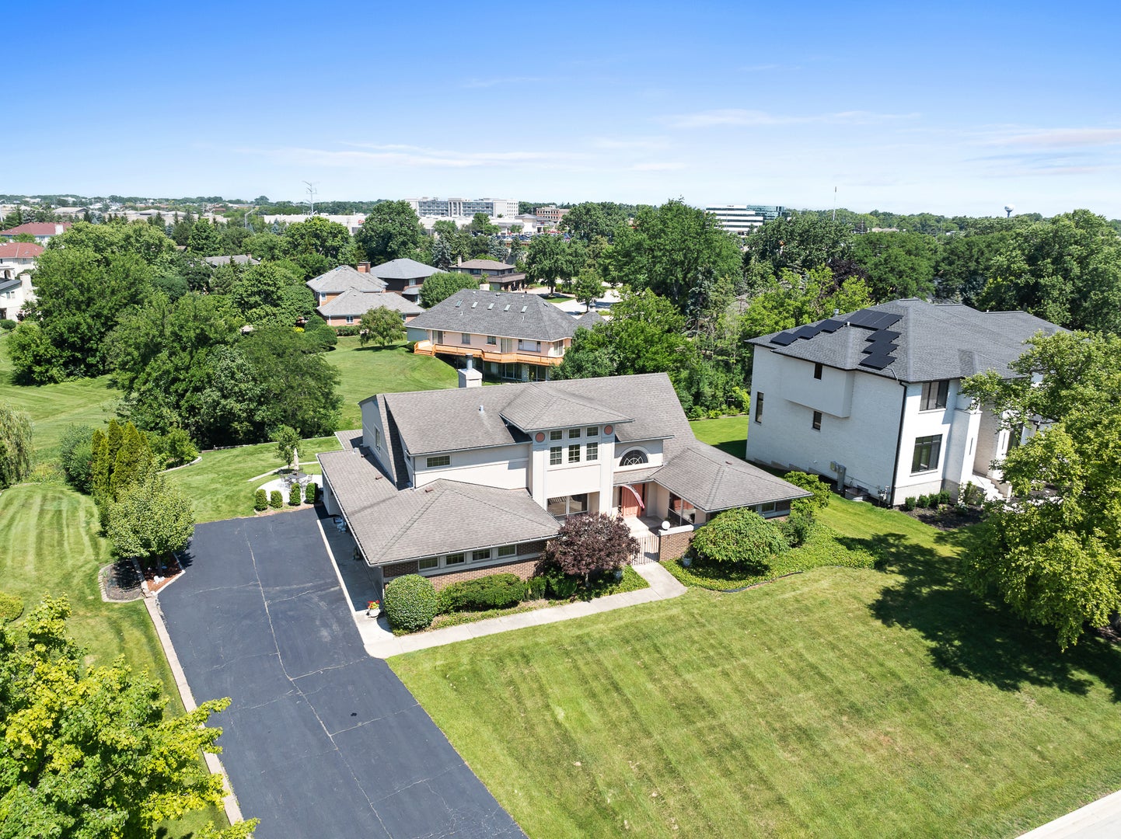
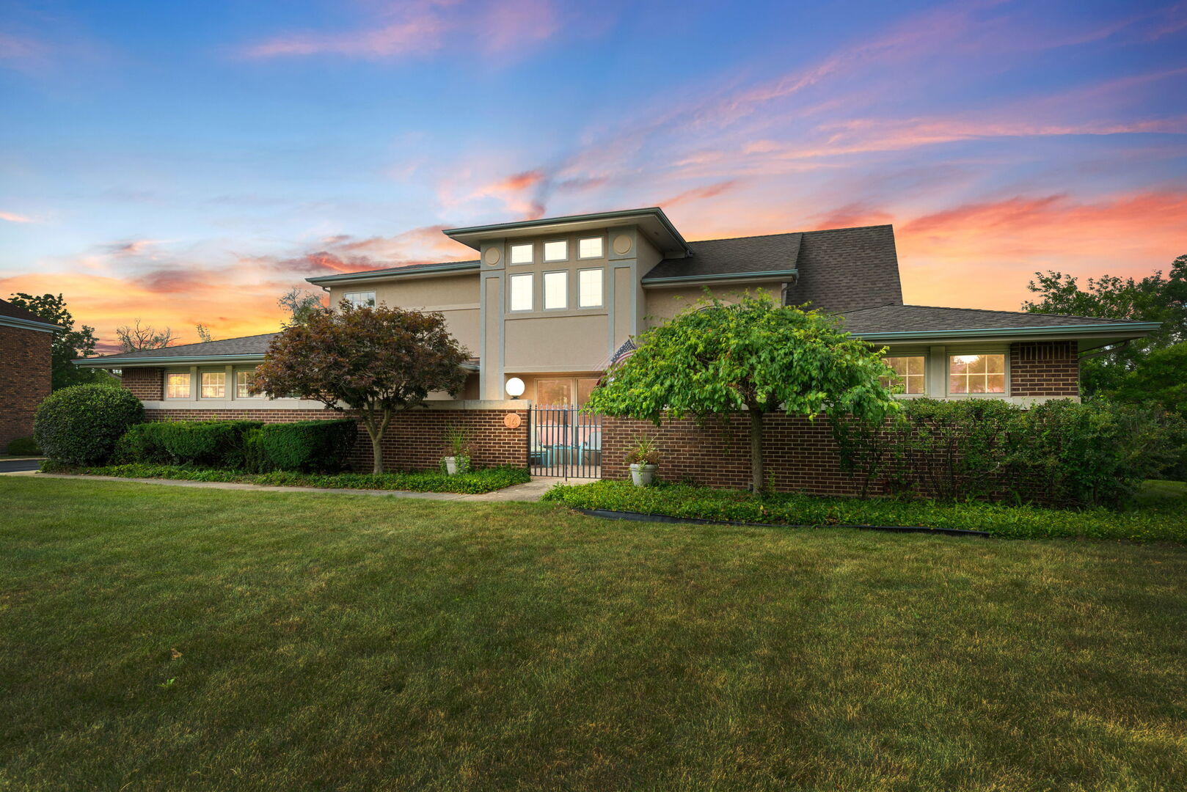
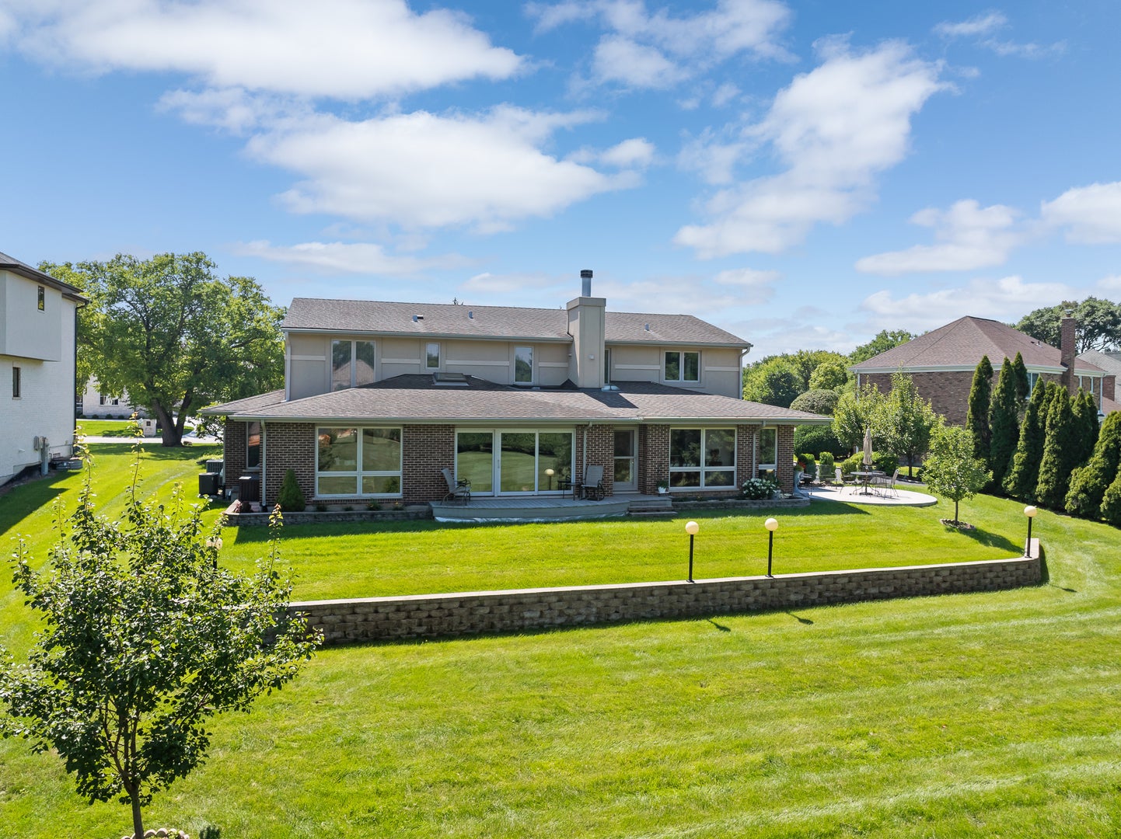
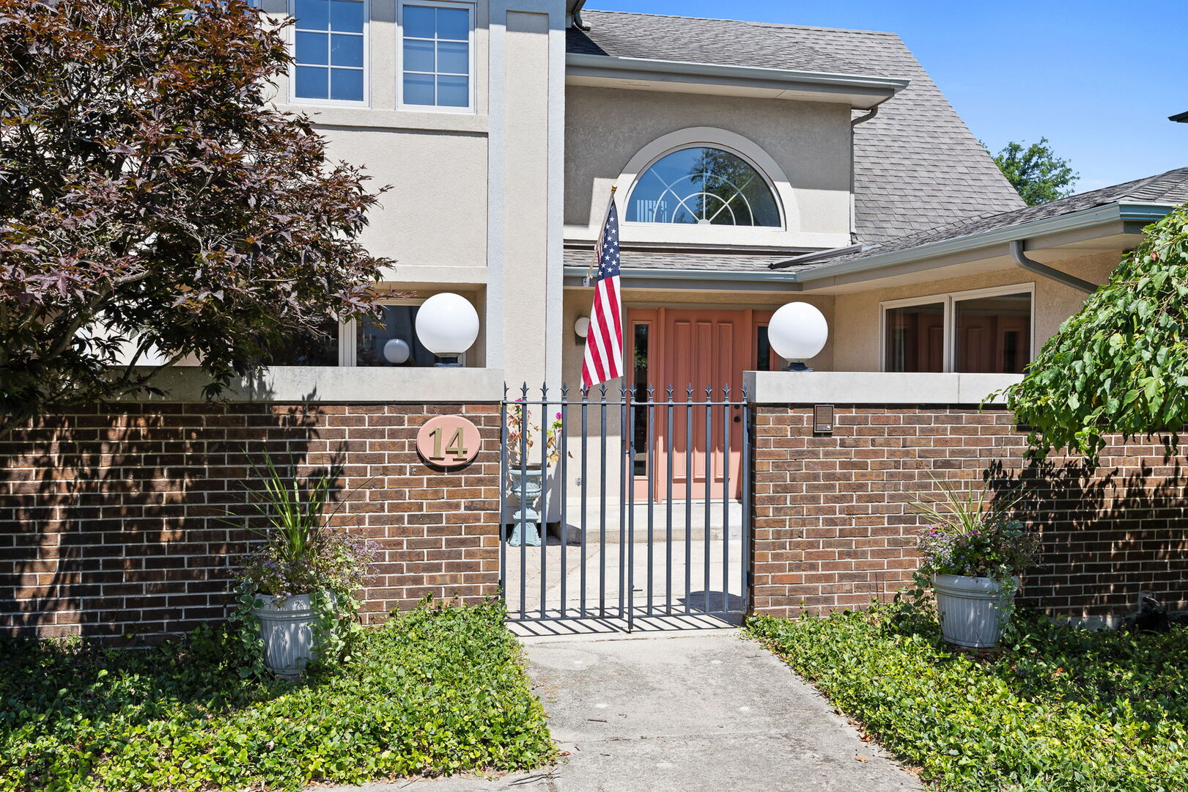
Architects's own, perfectly positioned, sunlit home in Brook Forest, Oak Brook. Large interior lot. Custom designed and built to last, mid century modern inspired. High ceilings. Great floor plan. Rooms of large proportions. Lots of light. Hardwood flooring. Plenty of large windows. Updated kitchen with 2 large islands and high end Thermador and Bosch stainless steel appliances. Ample custom wood cabinetry, quartzite countertops, open to the breakfast room, patios to the yard. 2 story foyer entry leads to formal dining room and separate living room. the dramatic family room has high ceilings, a fireplace, skylights and large windows and patio doors for maximum light. The family room leads to the office with french doors and large windows with a beautiful view of the yard. The first floor bedroom suite has an attached updated bathroom and a large walk in closet. Large mudroom, laundry room. Updated powder room. The front courtyard is perfect for relaxing. 3 car attached garage. Beautiful yard with perennials and mature trees and bushes. The second floor has 4 bedrooms. one bedroom with ensuite updated bathroom and 2 others serviced by the updated hall bathroom. the primary suite has multiple closets and ensuite bathroom with whirlpool tub separate shower and dual vanity sinks. The basement has a recreation room and plenty of room for finishing further and ample storage. Easy access to major roads and highways, Oak Brook Sports Core, Lifetime Fitness, Oak Brook shopping center, restaurants, golf clubs and more. Award winning Butler School District 53 and Hinsdale Central High School.

Save
Ask
Tour
Hide
Share
Listing Snapshot
Price 
$1,425,000
Days On Site 
13 Days
Bedrooms 
5
Inside Area (SqFt) 
4,284 sqft
Total Baths 
5
Full Baths 
4
Partial Baths 
1
Lot Size 
0.437 Acres
Year Built 
1975
MLS® Number 
12697084
Status 
Active
Property Tax 
$12,267
HOA/Condo/Coop Fees 
$41.67 monthly
Sq Ft Source 
Assessor
Friends & Family
Recent Activity
4 days agoListing updated with changes from the MLS®
5 days agoStatus changed to Active
2 weeks agoListing first seen on site
General Features
Acres 
0.437
Attached Garage 
Yes
Direction Faces 
West
Garage 
Yes
Garage Spaces 
3
Parking 
AsphaltGarage Door OpenerAttachedGarage
Parking Spaces 
3
Property Sub Type 
Single Family Residence
Sewer 
Public Sewer
SqFt Total 
4284
Water Source 
Public
Interior Features
Appliances 
Double OvenMicrowaveDishwasherFreezerWasherDryerDisposalStainless Steel Appliance(s)CooktopRange HoodElectric CooktopOven
Basement 
FinishedUnfinishedCrawl SpaceFull
Cooling 
Central Air
Fireplace 
Yes
Fireplace Features 
Family RoomGas Starter
Fireplaces 
1
Flooring 
Hardwood
Heating 
Natural Gas
Interior 
Walk-In Closet(s)Entrance FoyerVaulted Ceiling(s)
Laundry Features 
Main LevelIn UnitSink
Window Features 
Skylight(s)
Bedroom 2 
Dimensions - 18X13Level - Main
Bedroom 3 
Dimensions - 14X16Level - Second
Bedroom 4 
Dimensions - 14X11Level - Second
Bedroom 5 
Dimensions - 14X11Level - Second
Breakfast Room 
Dimensions - 22X14Level - Main
Dining Room 
Dimensions - 12X15Level - Main
Family Room 
Dimensions - 22X27Level - Main
Foyer 
Dimensions - 11X15Level - Main
Kitchen 
Dimensions - 19X19Level - MainDescription - Eating Area-Breakfast Bar,Eating Area-Table Space,Island,Pantry-Butler,Pantry-Closet,Breakfast Room,Custom Cabinetry,SolidSurfaceCounter,Updated Kitchen
Laundry 
Dimensions - 11X13Level - Main
Living Room 
Dimensions - 15X25Level - Main
Master Bedroom 
Dimensions - 15X19Level - Second
Office 
Dimensions - 13X14Level - Main
Recreation Room 
Dimensions - 28X13Level - Basement
Walk In Closet 
Dimensions - 9X6Level - Main
Save
Ask
Tour
Hide
Share
Exterior Features
Construction Details 
Stucco
Exterior 
Other
Lot Features 
Landscaped
Patio And Porch 
PatioPorch
Roof 
Asphalt
Windows/Doors 
Skylight(s)
Community Features
Accessibility Features 
Therapeutic WhirlpoolAccessible Entrance
Association Dues 
500
Community Features 
ParkTennis Court(s)Other
HOA Fee Frequency 
Annually
MLS Area 
Oak Brook
School District 
Hinsdale Central High School
Township 
York
Schools
School District
Hinsdale Central High School
Elementary School
Brook Forest Elementary School
Middle School
Butler Junior High School
High School
Hinsdale Central High School
Listing Courtesy of MRED as distributed by MLS Grid of Coldwell Banker Realty


Based on information submitted to the MLS GRID as of 2026-07-29 07:19 AM UTC. All data is obtained from various sources and may not have been verified by broker or MLS GRID. Supplied Open House Information is subject to change without notice. All information should be independently reviewed and verified for accuracy. Properties may or may not be listed by the office/agent presenting the information.
Last checked: 2026-07-29 07:19 AM UTC
MRED DMCA Copyright Information Copyright © 2026 Midwest Real Estate Data LLC. All rights reserved.

Neighborhood & Commute
Source: Walkscore
Save
Ask
Tour
Hide
Share