


1250 S Michigan Avenue 905Chicago, IL 60605

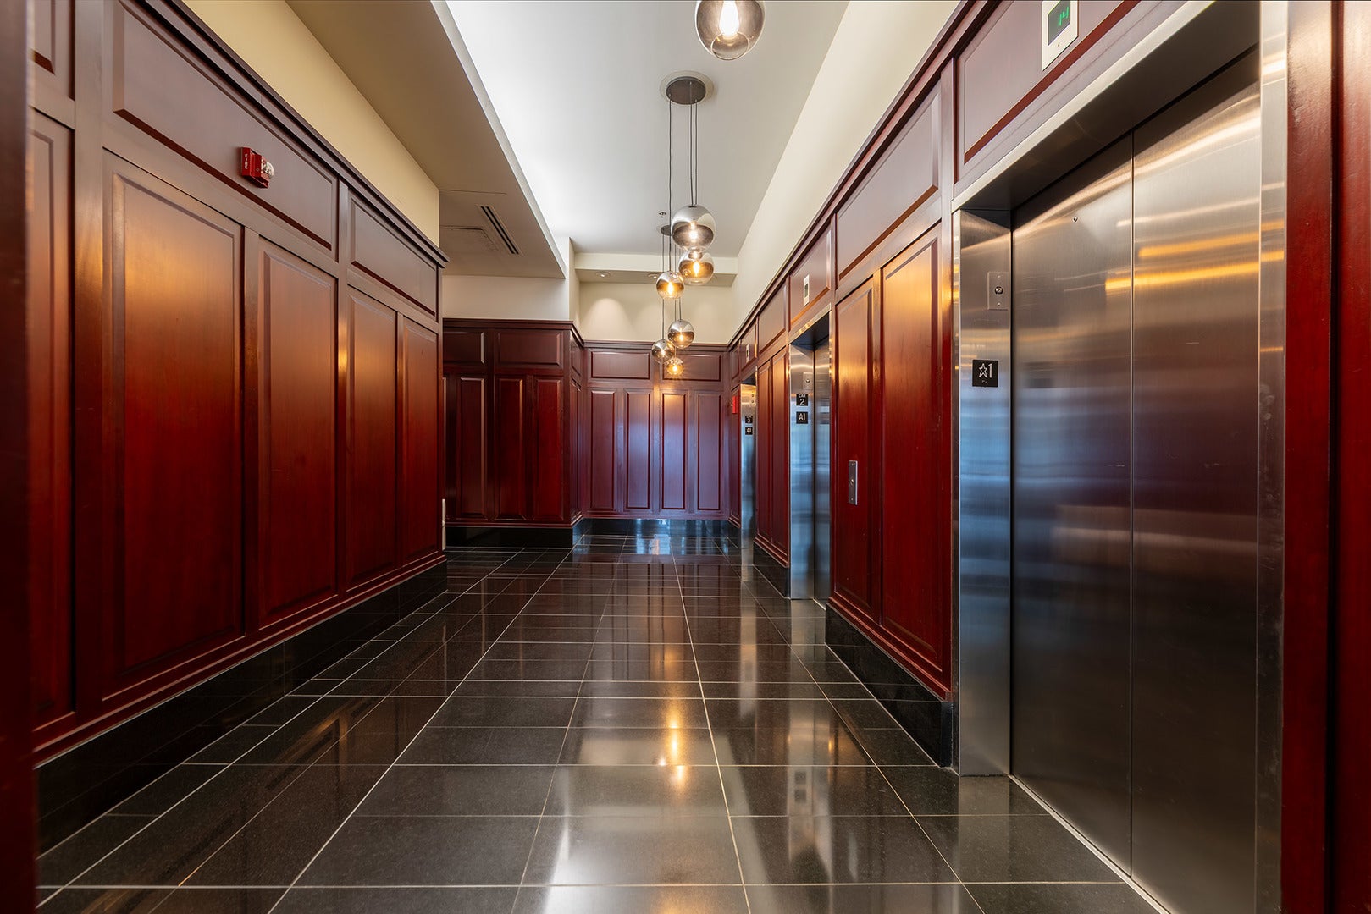
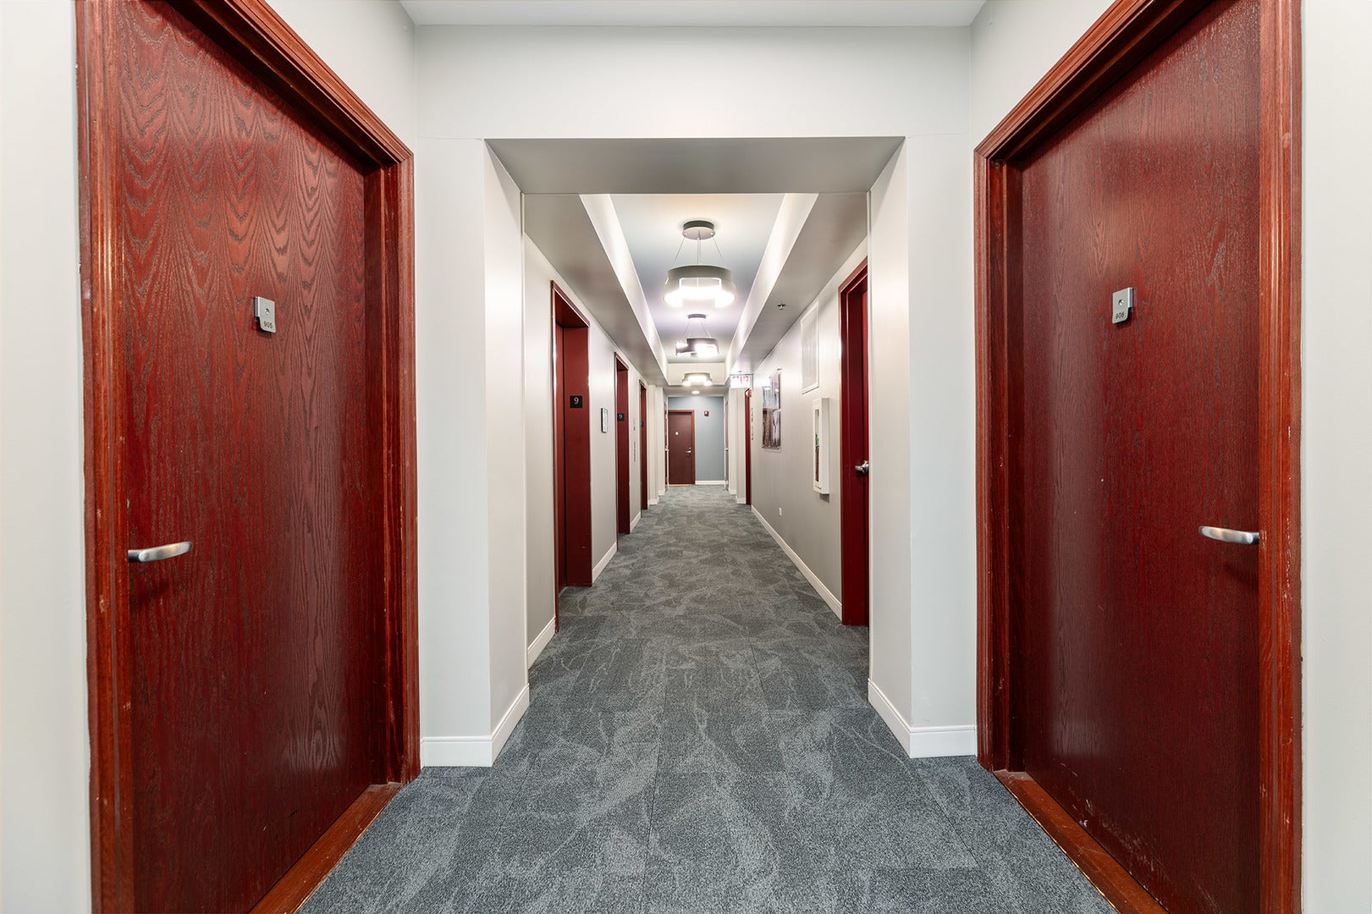
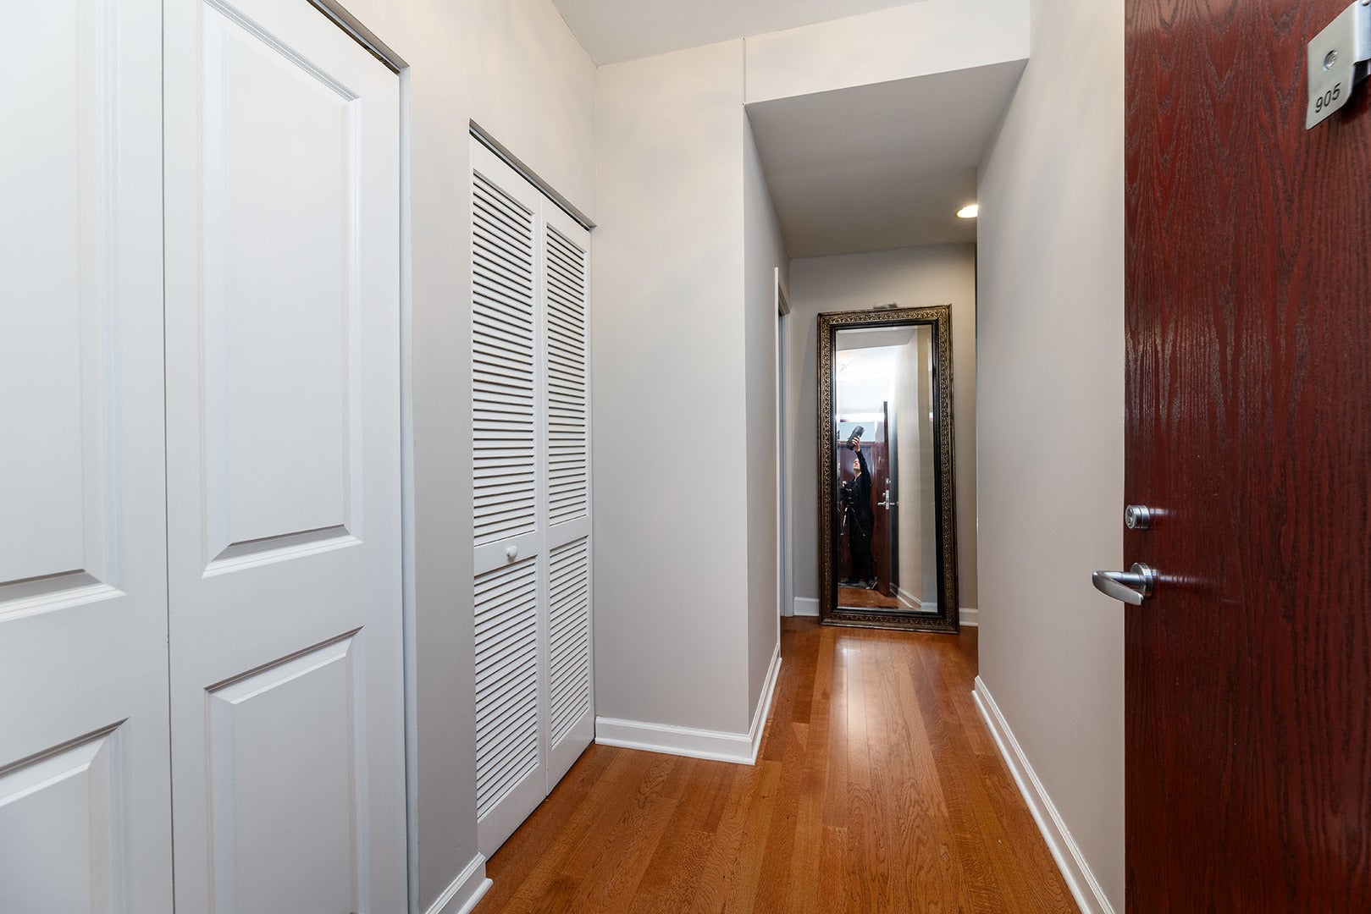
Welcome to home to a meticulously maintained, north facing one bedroom, one bathroom condominium unit with a balcony and a rare bonus room (den)! It is also in the heart of the: South Loop! This bright, open concept unit features gleaming hardwood floors, high ceilings, custom closet cabinetry and expansive floor-to-ceiling windows that fill the unit with natural sunlight all while you gaze out into dynamic city views. The spacious kitchen dazzles with its maple cabinets, tastefully curated black granite countertops, a pretty backsplash, stainless steel appliances and a peninsula that easily seats two people. The kitchen is the nucleus of the unit and it creates an ideal layout for entertaining or, simply, everyday living. Additionally, the generously sized primary bedroom offers more breathtaking city views coupled with ample closet space, and a large bathroom is just steps away! And, the best part, besides the in-unit washer-and-dryer, is the private den area right off the foyer; the den features custom cabinetry, a custom mattress for the space and a desk that pulls out, which effortlessly creates a makeshift office. In all, the den is a perfect nook for pure silence, an office, a reading room, a sleep arrangement for yourself or for your guest, or even for storage. Equally important, this unit features a 24-hour front desk attendant, a common conference room, a mail receiving room, a health club, a party room and a roof-top space with a garden, a running track and a dog run. This unit is also across from Grant Park and it is just minutes away from Lake Michigan, world-class dining, shopping, grocery stores and transportation. It is a perfect primary residence, a downtown retreat or an investment opportunity. And, yes, the list prices include a heated, indoor parking space!
| a week ago | Listing updated with changes from the MLS® | |
| a week ago | Status changed to Active | |
| 2 weeks ago | Listing first seen on site |

Based on information submitted to the MLS GRID as of 2026-08-25 06:42 AM UTC. All data is obtained from various sources and may not have been verified by broker or MLS GRID. Supplied Open House Information is subject to change without notice. All information should be independently reviewed and verified for accuracy. Properties may or may not be listed by the office/agent presenting the information.
Last checked: 2026-08-25 06:42 AM UTC
MRED DMCA Copyright Information Copyright © 2026 Midwest Real Estate Data LLC. All rights reserved.
Did you know? You can invite friends and family to your search. They can join your search, rate and discuss listings with you.