Save
Ask
Tour
Hide
Share
$895,000
19 Days On Site

7022 Birchwood Avenue
Niles, IL 60714

For Sale|Single Family Residence|Active
5
Beds
4
Total Baths
3
Full Baths
1
Partial Bath
2,992
SqFt
$299
/SqFt
1974
Built
County:
Cook
Listing Courtesy of MRED as distributed by MLS Grid of Century 21 Circle
Call Now: 847.967.0022
Is this the listing for you? We can help make it yours.
847.967.0022
7022 Birchwood Avenue7022 Birchwood Avenue7022 Birchwood Avenue7022 Birchwood Avenue
Save
Ask
Tour
Hide
Share

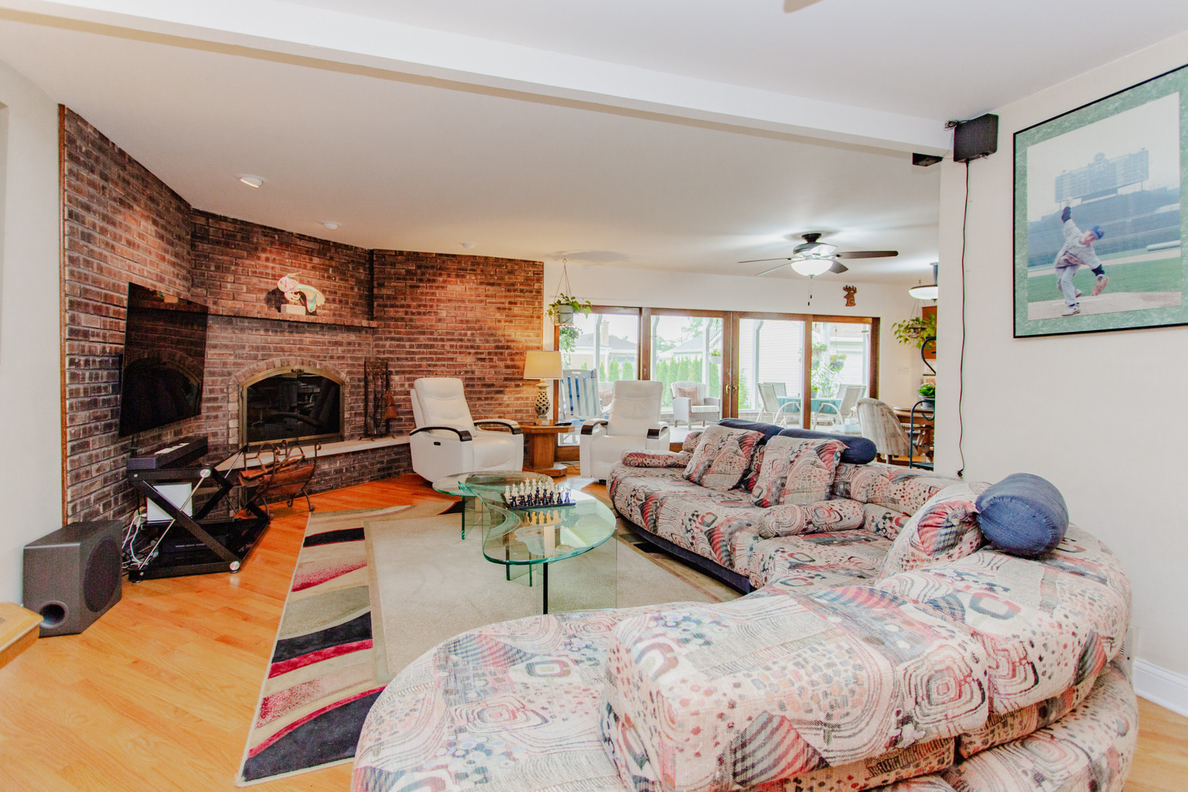
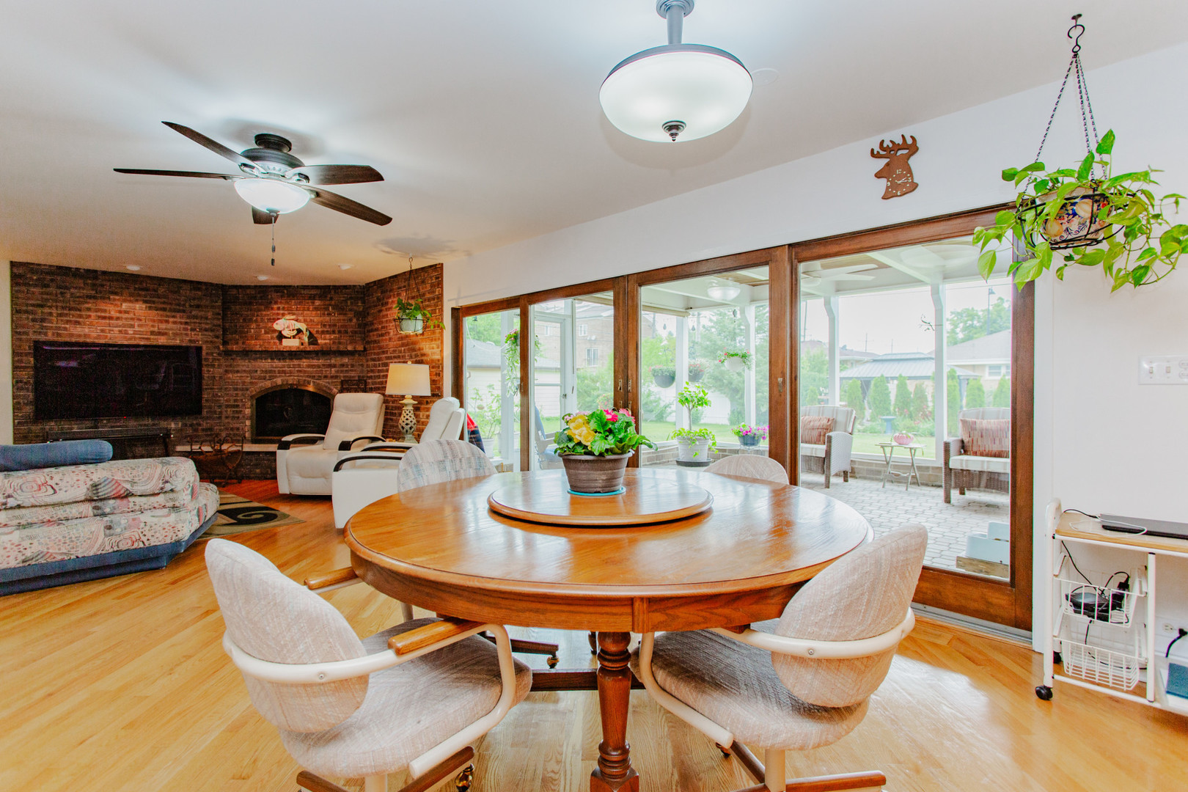
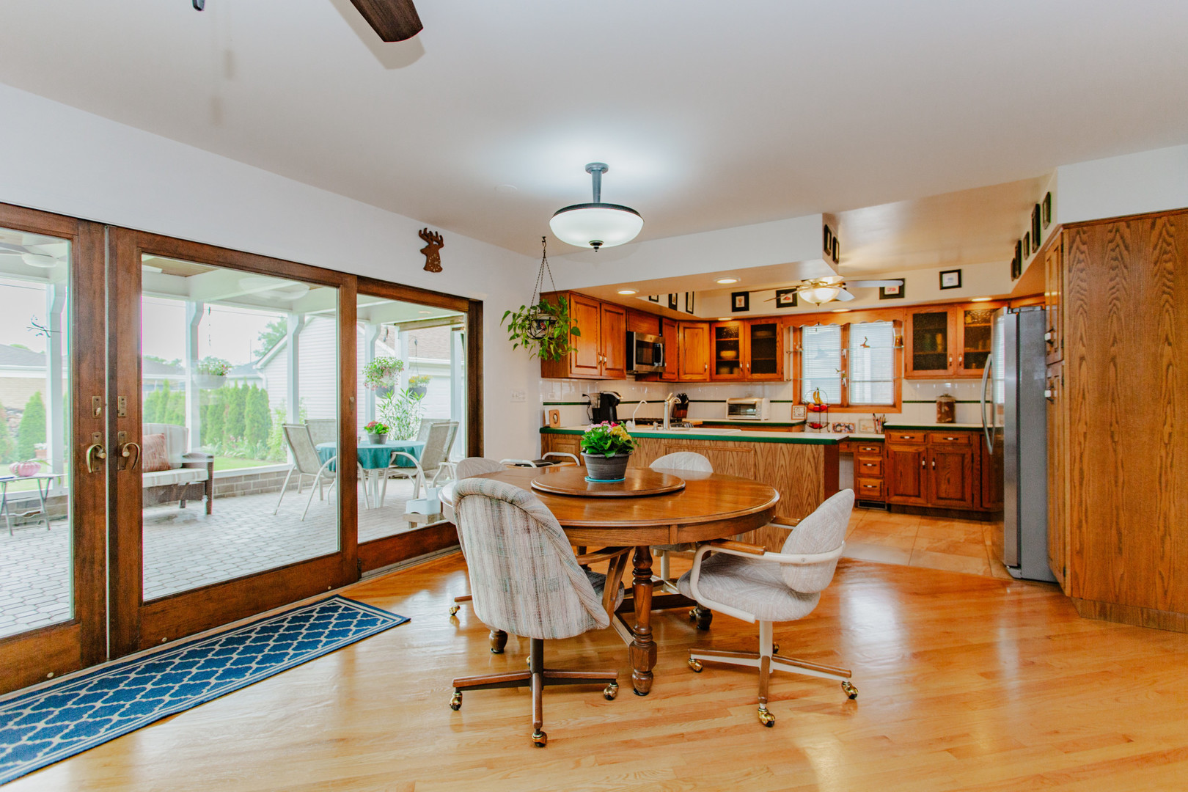
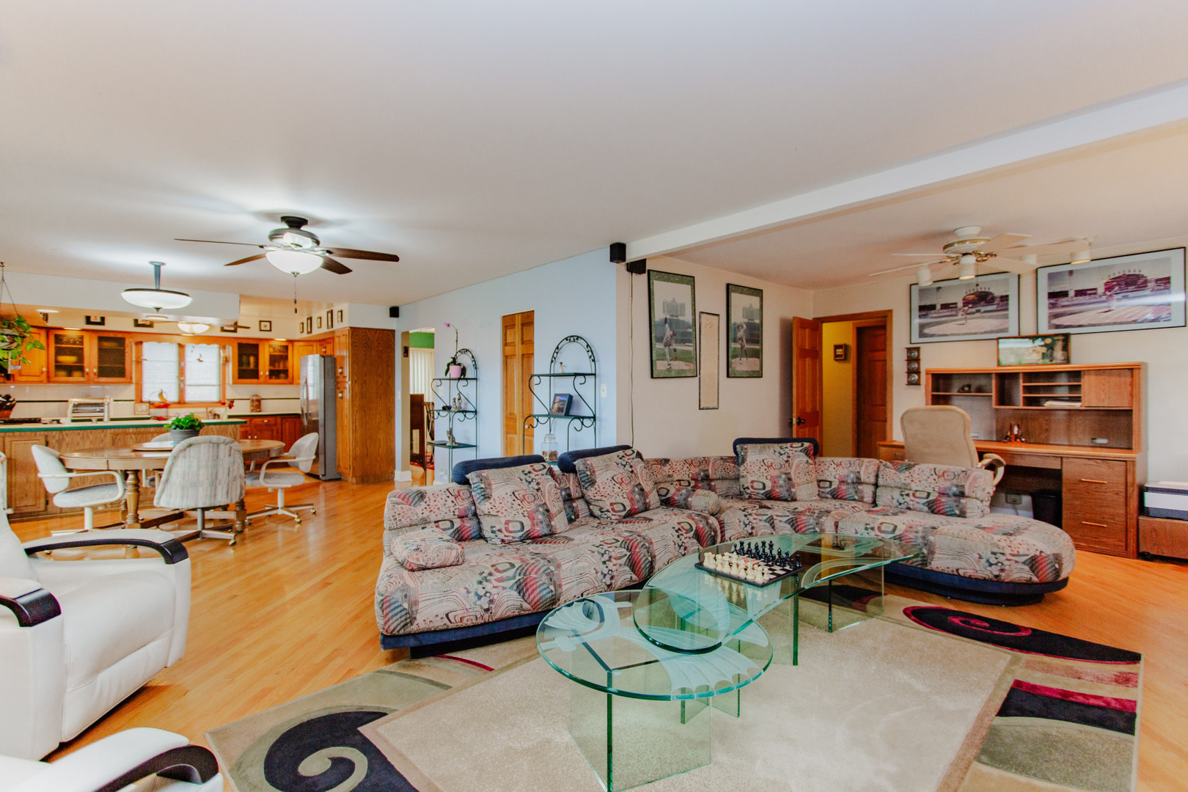
property will be reactivated after fourth of july holiday. RARE OFFER! Original Owners custom & "quality" built two story 5 BR-3 Bath home. Exceptional design with open space and superb traffic pattern. Fabulous custom oak kitchen opens to main floor family room w/ fireplace. Family Rm & Kitchen have 16' glass sliding doors to a dramatic 28' screened Sun Rm offering an amazing entertainment venue and daily life style enjoyment. Approx 3,000 Sq Ft + a full finished basement w/ Rec Rm, utility room, loads of closet/storage space & a sauna w/shower. First floor offers double door entry, formal dining room, direct entry to oversized 2 car attached garage & main floor laundry room plus a full bath. Second floor has five (5) bedrooms: Master BR suite w/bath & walk in closet; two bedrooms share a jack & jill bath and two add'l baths offer doors to walk out balcony. All BRS have oversized closets. Numerous quality features: fabulous oak floors & staircase, Pella windows, Anderson doors, Hardy Board siding (maintenance free) w/ 50 year Warranty, two separate furnaces/central AC, whole house exhaust fan, 200 amp electrical and overhead sewer system. Convenient location to Niles Township schools, Forest Preserve trails, golf/fitness centers, Village Hall, library, shopping/restaurants, bus and minutes to O'Hare. Truly, a one of a kind custom home!

Save
Ask
Tour
Hide
Share
Listing Snapshot
Price 
$895,000
Days On Site 
19 Days
Bedrooms 
5
Inside Area (SqFt) 
2,992 sqft
Total Baths 
4
Full Baths 
3
Partial Baths 
1
Lot Size 
N/A
Year Built 
1974
MLS® Number 
12697157
Status 
Active
Property Tax 
$10,462
HOA/Condo/Coop Fees 
N/A
Sq Ft Source 
Assessor
Friends & Family
Recent Activity
2 weeks agoListing updated with changes from the MLS®
2 weeks agoStatus changed to Active
3 weeks agoListing first seen on site
General Features
Attached Garage 
Yes
Foundation 
Concrete Perimeter
Garage 
Yes
Garage Spaces 
2
Parking 
ConcreteGarage Door OpenerAttachedGarage
Parking Spaces 
2
Property Sub Type 
Single Family Residence
Sewer 
Public Sewer
Style 
Contemporary
Water Source 
Public
Interior Features
Appliances 
RangeMicrowaveDishwasherRefrigeratorWasherDryer
Basement 
FinishedFull
Cooling 
Central AirZoned
Electric 
Circuit Breakers100 Amp Service
Fireplace 
Yes
Fireplace Features 
Family RoomWood Burning
Fireplaces 
1
Heating 
Natural GasForced Air
Laundry Features 
Gas Dryer HookupIn Unit
Bedroom 2 
Dimensions - 20X15Level - Second
Bedroom 3 
Dimensions - 15X13Level - Second
Bedroom 4 
Dimensions - 12X12Level - Second
Bedroom 5 
Dimensions - 15X14Level - Second
Dining Room 
Dimensions - 17X11Level - Main
Family Room 
Dimensions - 25X20Level - Main
Kitchen 
Dimensions - 15X10Level - MainDescription - Eating Area-Table Space,Island
Laundry 
Dimensions - 14X8Level - Main
Living Room 
Dimensions - 17X11Level - Main
Master Bedroom 
Dimensions - 22X11Level - Second
Recreation Room 
Dimensions - 37X35Level - Basement
Save
Ask
Tour
Hide
Share
Exterior Features
Construction Details 
Brick
Exterior 
Balcony
Patio And Porch 
Deck
Roof 
Asphalt
Community Features
Community Features 
ParkPoolTennis Court(s)
MLS Area 
Niles
School District 
Niles West High School
Township 
Niles
Schools
School District
Niles West High School
Elementary School
Clarence E Culver School
Middle School
Clarence E Culver School
High School
Niles West High School
Listing Courtesy of MRED as distributed by MLS Grid of Century 21 Circle


Based on information submitted to the MLS GRID as of 2026-07-26 09:05 AM UTC. All data is obtained from various sources and may not have been verified by broker or MLS GRID. Supplied Open House Information is subject to change without notice. All information should be independently reviewed and verified for accuracy. Properties may or may not be listed by the office/agent presenting the information.
Last checked: 2026-07-26 09:05 AM UTC
MRED DMCA Copyright Information Copyright © 2026 Midwest Real Estate Data LLC. All rights reserved.

Neighborhood & Commute
Source: Walkscore
Save
Ask
Tour
Hide
Share