Save
Ask
Tour
Hide
Share
$949,900
19 Days On Site

919 Roslyn Road
Glen Ellyn, IL 60137

For Sale|Single Family Residence|Active Under Contract
4
Beds
4
Total Baths
3
Full Baths
1
Partial Bath
2,318
SqFt
$410
/SqFt
1952
Built
County:
DuPage
Listing Courtesy of MRED as distributed by MLS Grid of Circle One Realty
Call Now: 847.967.0022
Is this the listing for you? We can help make it yours.
847.967.0022
919 Roslyn Road919 Roslyn Road919 Roslyn Road919 Roslyn Road
Save
Ask
Tour
Hide
Share

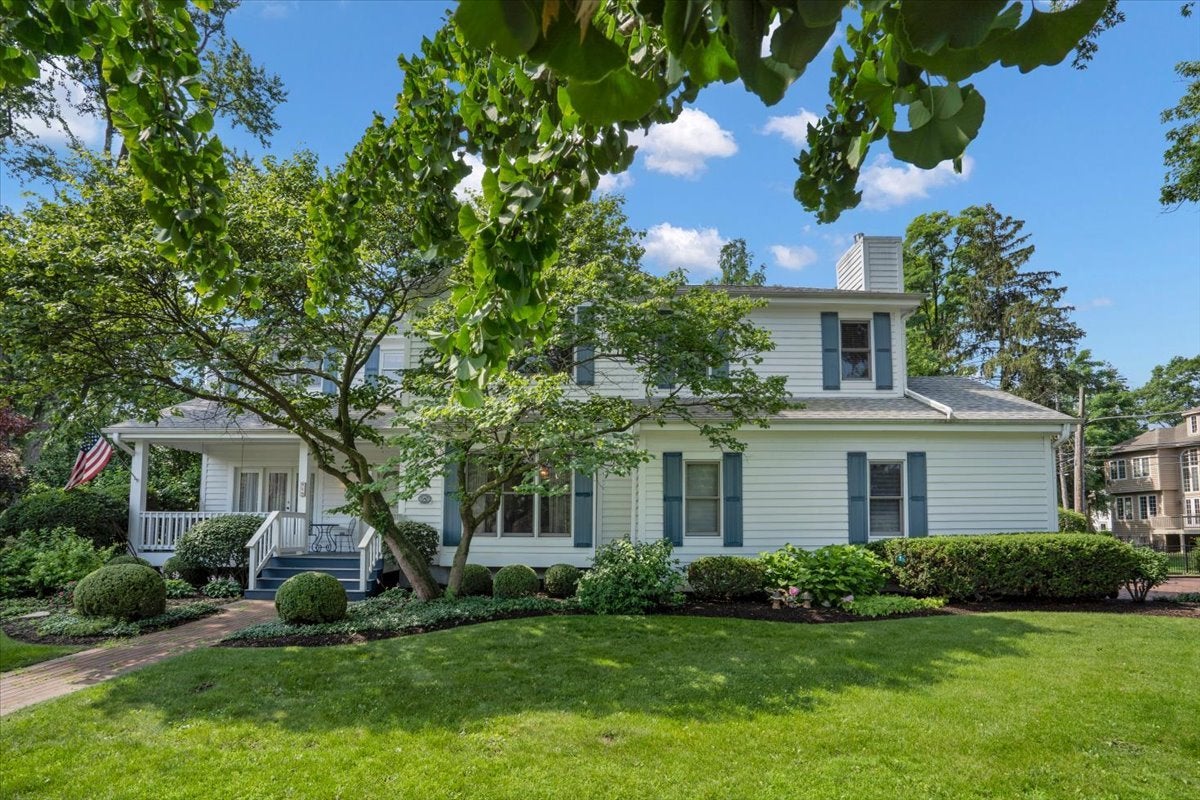
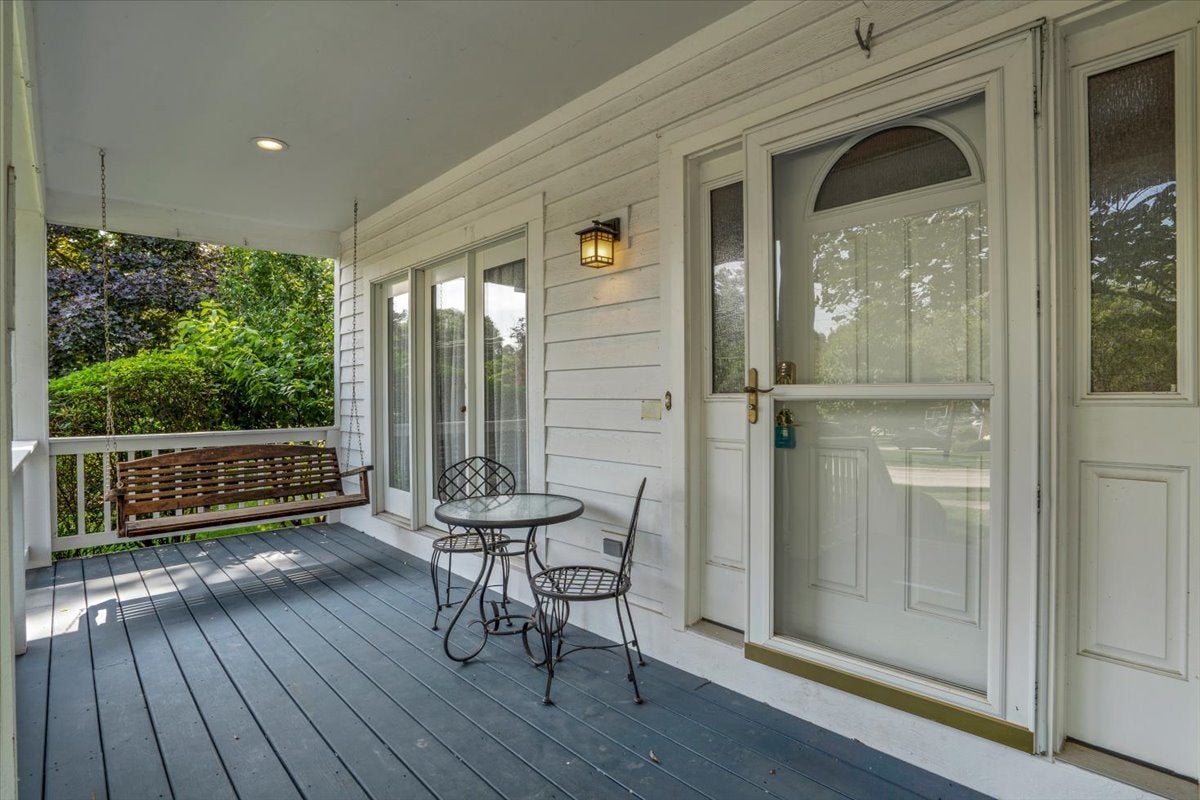
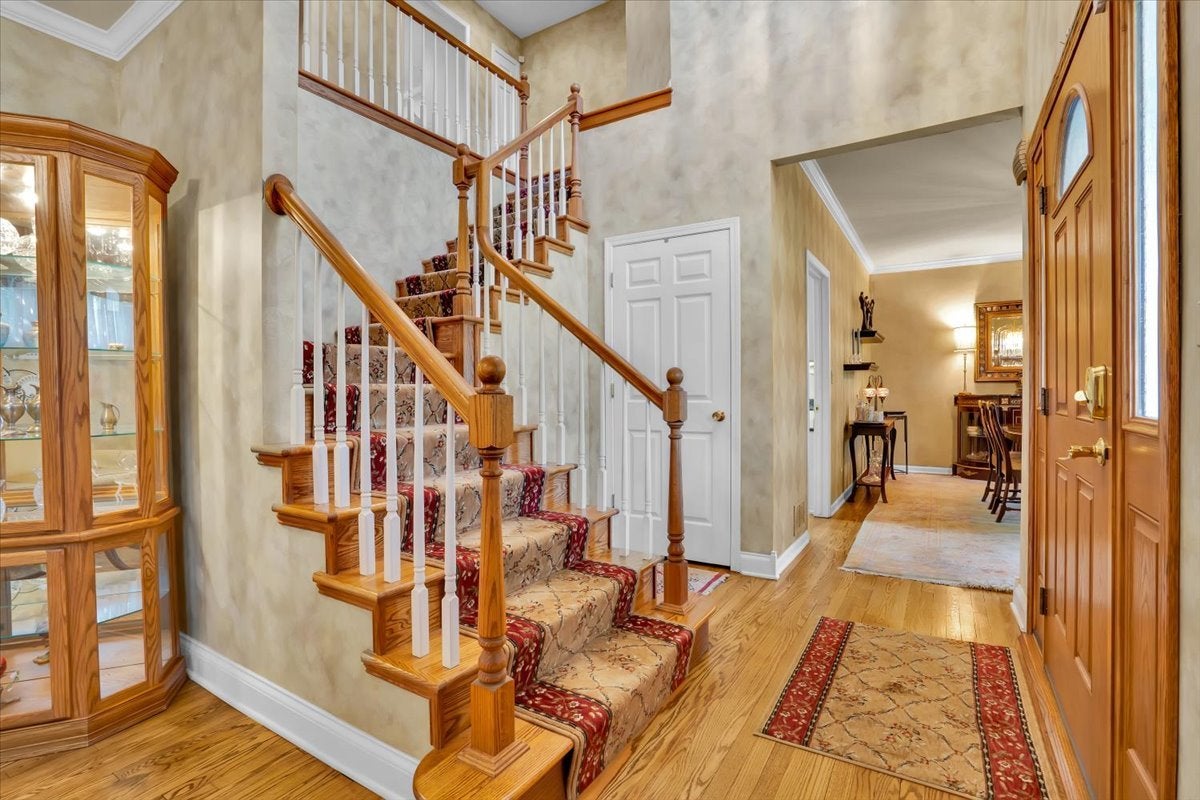
Welcome to 919 Roslyn Road! This 4 bedroom, 3 full bath farmhouse style home is conveniently minutes to downtown Glen Ellyn, Metra access and I-355. Beautifully landscaped corner lot boasts mature trees, paver brick driveway, large brick patio and deck. Enter the home through the charming covered porch or the attached large 2 car garage. With hardwood floors throughout, the first floor boasts a lovely sitting area, a large, bright living room with a beautiful fireplace, a large dining room, powder room, and updated kitchen with granite counter tops, bar area and newer stainless steel appliances. With French doors throughout, the thoughtful layout provides both openness and defined spaces. The beautiful open staircase leads to the second floor where the sunken primary bedroom with fireplace, hardwood floors and trayed ceiling has an en-suite double-vanity bath, walk in shower, Jacuzzi tub and tons of closet space. Three additional bedrooms, another full bath and a bedroom-level laundry room complete the second floor. The partially finished basement delivers a third full bath, office space and loads of storage. Within walking distance to multiple parks and Ben Franklin Elementary school.

Save
Ask
Tour
Hide
Share
Listing Snapshot
Price 
$949,900
Days On Site 
19 Days
Bedrooms 
4
Inside Area (SqFt) 
2,318 sqft
Total Baths 
4
Full Baths 
3
Partial Baths 
1
Lot Size 
N/A
Year Built 
1952
MLS® Number 
12697201
Status 
Active Under Contract
Property Tax 
$13,097
HOA/Condo/Coop Fees 
N/A
Sq Ft Source 
Other
Friends & Family
Recent Activity
4 days agoListing updated with changes from the MLS®
4 days agoStatus changed to Active Under Contract
3 weeks agoListing first seen on site
General Features
Attached Garage 
Yes
Direction Faces 
East
Foundation 
Concrete Perimeter
Garage 
Yes
Garage Spaces 
2
Parking 
Garage Door OpenerAttachedGarageDriveway
Parking Spaces 
2
Property Sub Type 
Single Family Residence
Security 
Security System
Sewer 
Public Sewer
Style 
Farmhouse
Interior Features
Appliances 
Water SoftenerRangeMicrowaveRefrigeratorDisposalStainless Steel Appliance(s)
Basement 
Partially FinishedFull
Cooling 
Ceiling Fan(s)Central Air
Fireplace 
Yes
Fireplace Features 
Family RoomMaster BedroomWood BurningGas Starter
Fireplaces 
2
Flooring 
Hardwood
Heating 
Active SolarNatural GasSolarZoned
Interior 
Vaulted Ceiling(s)Wet Bar
Laundry Features 
Upper Level
Bedroom 2 
Dimensions - 11X14Level - Second
Bedroom 3 
Dimensions - 12X12Level - Second
Bedroom 4 
Dimensions - 12X13Level - Second
Dining Room 
Dimensions - 17X13Level - Main
Family Room 
Dimensions - 26X20Level - Main
Kitchen 
Dimensions - 12X20Level - MainDescription - Eating Area-Table Space,Pantry-Closet
Laundry 
Dimensions - 6X10Level - Second
Living Room 
Dimensions - 20X14Level - Main
Master Bedroom 
Dimensions - 14X26Level - Second
Sitting Room 
Dimensions - 12X12Level - Main
Save
Ask
Tour
Hide
Share
Exterior Features
Construction Details 
Cedar
Lot Features 
Corner Lot
Patio And Porch 
DeckPatioPorch
Roof 
Asphalt
Community Features
Accessibility Features 
Therapeutic Whirlpool
Community Features 
CurbsSidewalks
MLS Area 
Glen Ellyn
School District 
Glenbard West High School
Township 
Milton
Schools
School District
Glenbard West High School
Elementary School
Ben Franklin Elementary School
Middle School
Hadley Junior High School
High School
Glenbard West High School
Listing Courtesy of MRED as distributed by MLS Grid of Circle One Realty


Based on information submitted to the MLS GRID as of 2026-07-26 04:51 PM UTC. All data is obtained from various sources and may not have been verified by broker or MLS GRID. Supplied Open House Information is subject to change without notice. All information should be independently reviewed and verified for accuracy. Properties may or may not be listed by the office/agent presenting the information.
Last checked: 2026-07-26 04:51 PM UTC
MRED DMCA Copyright Information Copyright © 2026 Midwest Real Estate Data LLC. All rights reserved.

Neighborhood & Commute
Source: Walkscore
Save
Ask
Tour
Hide
Share