


32427 N MACKINAC LaneLakemoor, IL 60051
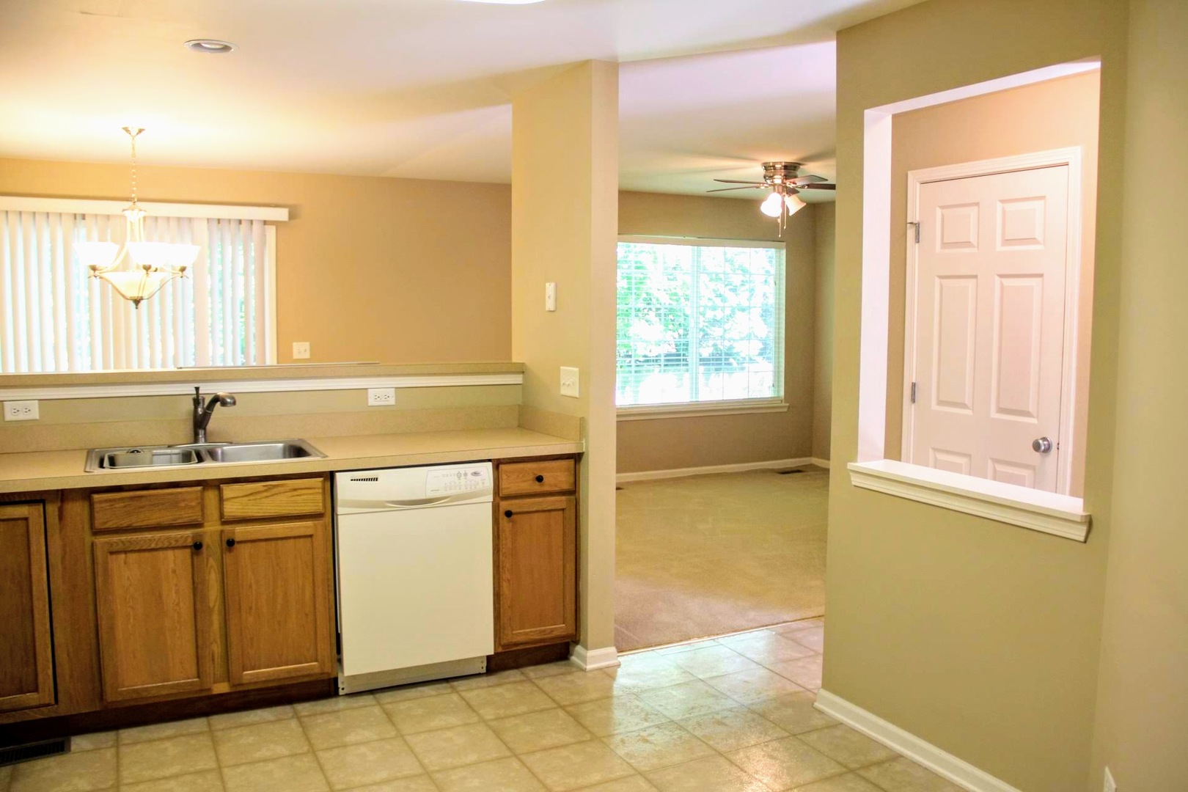
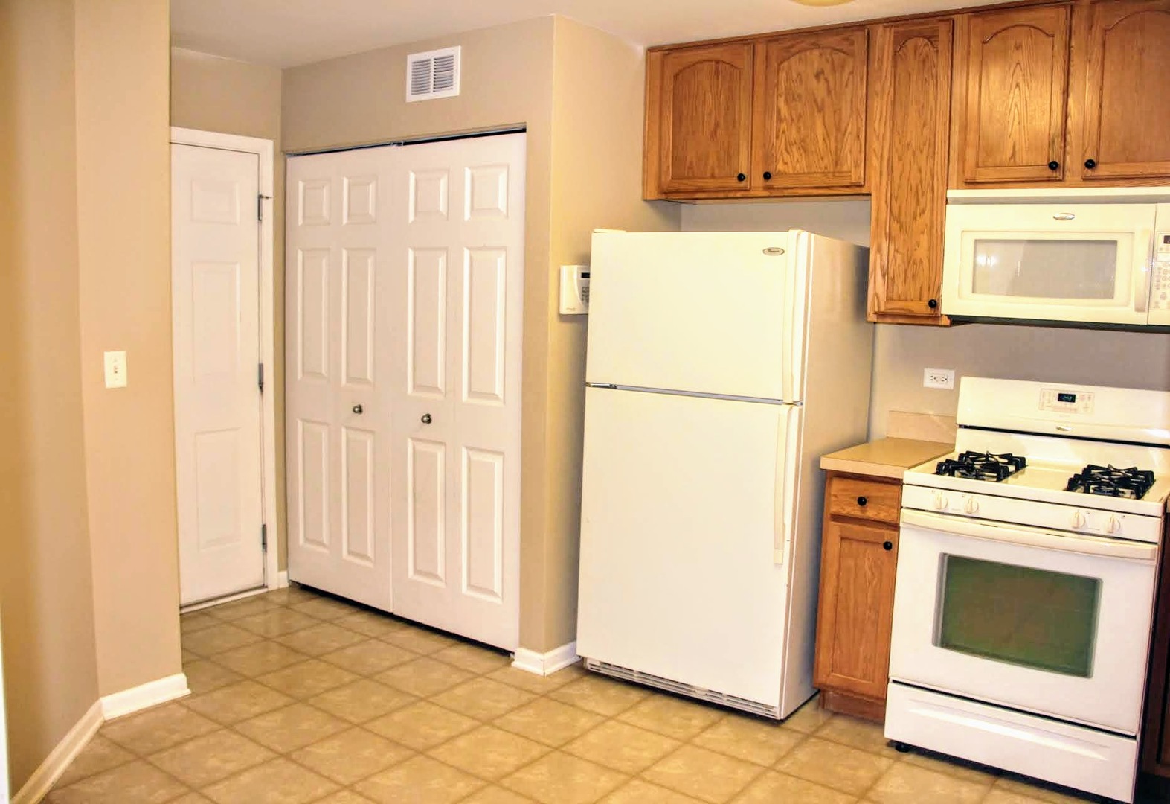
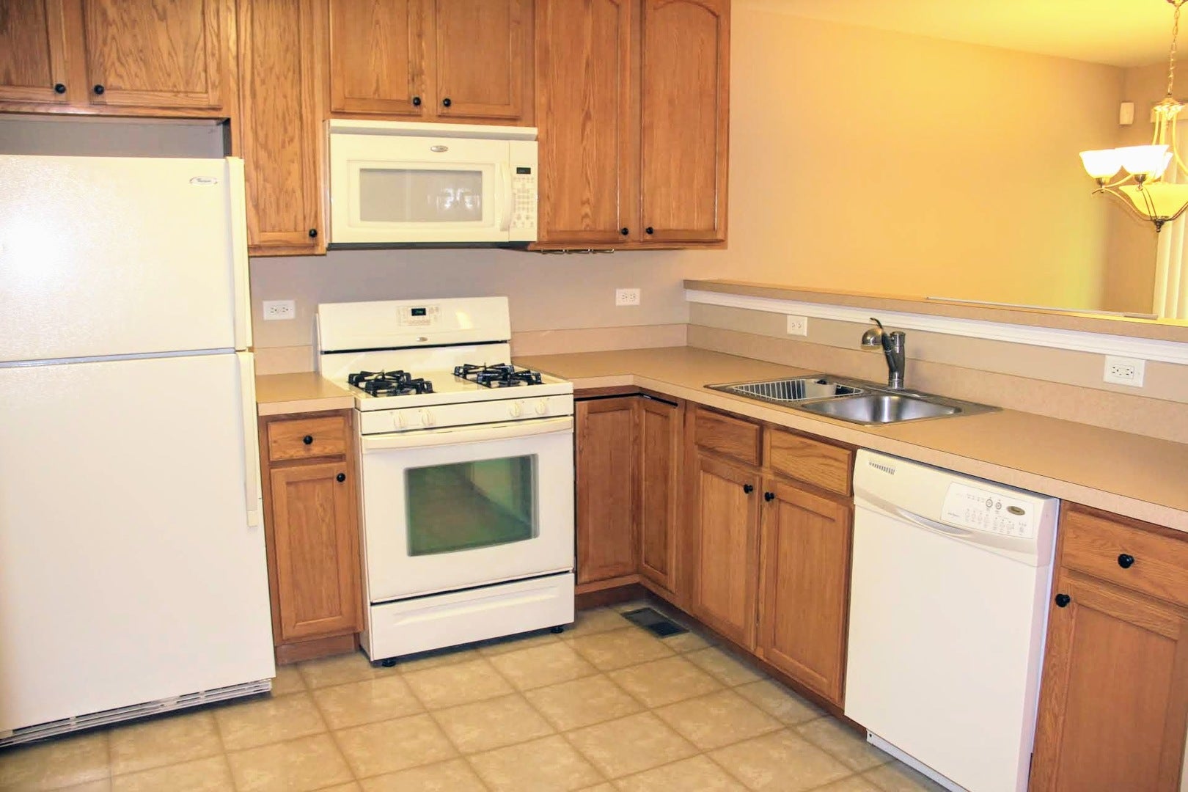
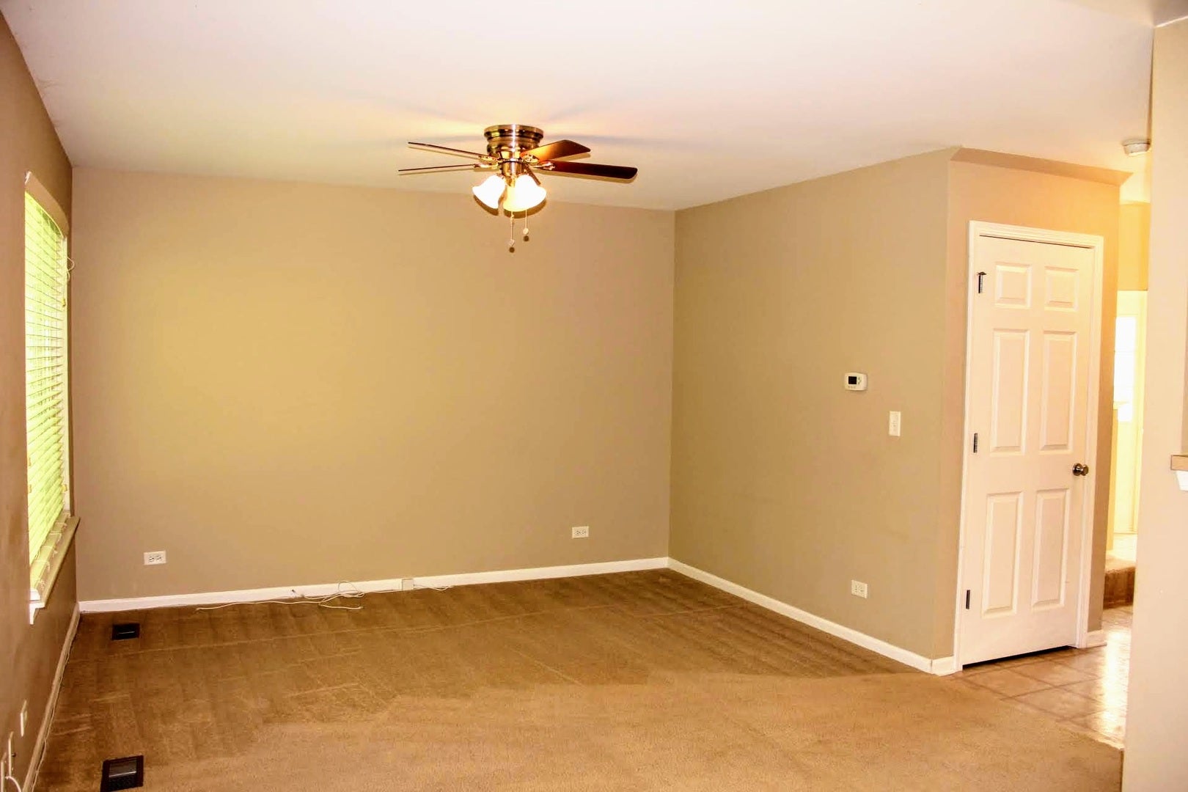
Welcome to 32427 Mackinac Lane, Lakemoor, IL-a well-maintained home offering the perfect blend of comfort, style, and convenience. Located in a quiet, welcoming neighborhood, this property features a bright and open layout with spacious living areas designed for everyday living and entertaining. The home offers generously sized bedrooms, a well-appointed kitchen with ample cabinet and counter space, and comfortable living and dining areas filled with natural light. Enjoy the convenience of modern amenities, abundant storage, and an attached garage. Step outside to a private backyard that's perfect for relaxing, grilling, or enjoying the outdoors. Situated near parks, shopping, dining, and major commuter routes, this home provides easy access to everything you need while maintaining a peaceful residential setting. Property Highlights: Spacious and functional floor plan Bright living spaces with abundant natural light Well-equipped kitchen with ample storage Generous bedrooms and closet space Attached garage Private backyard Convenient location near shopping, dining, parks, and commuter routes Don't miss this opportunity to make this beautiful Lakemoor home your next residence. Contact us today to schedule a private showing!
| 22 hours ago | Listing updated with changes from the MLS® | |
| 22 hours ago | Status changed to Active | |
| 3 weeks ago | Listing first seen on site |

Based on information submitted to the MLS GRID as of 2026-07-27 02:37 AM UTC. All data is obtained from various sources and may not have been verified by broker or MLS GRID. Supplied Open House Information is subject to change without notice. All information should be independently reviewed and verified for accuracy. Properties may or may not be listed by the office/agent presenting the information.
Last checked: 2026-07-27 02:37 AM UTC
MRED DMCA Copyright Information Copyright © 2026 Midwest Real Estate Data LLC. All rights reserved.
Did you know? You can invite friends and family to your search. They can join your search, rate and discuss listings with you.