


154 Glenwood AvenueWinnetka, IL 60093
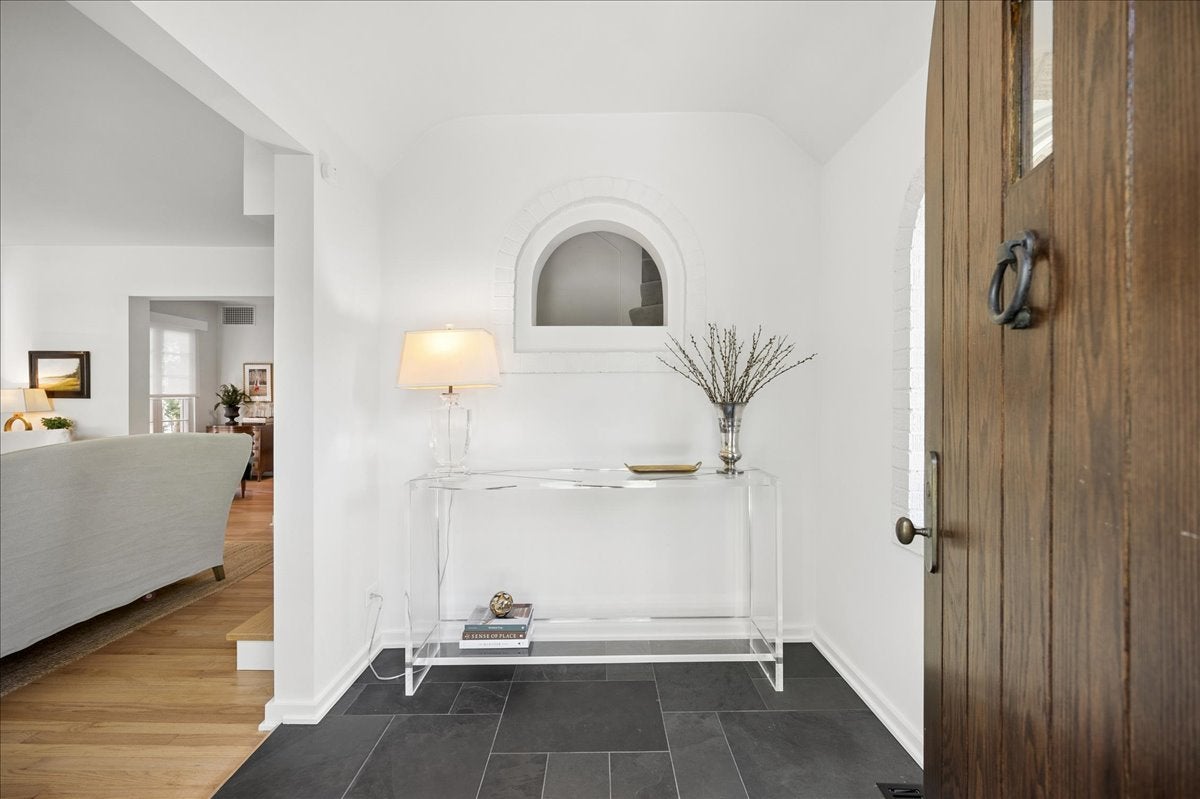
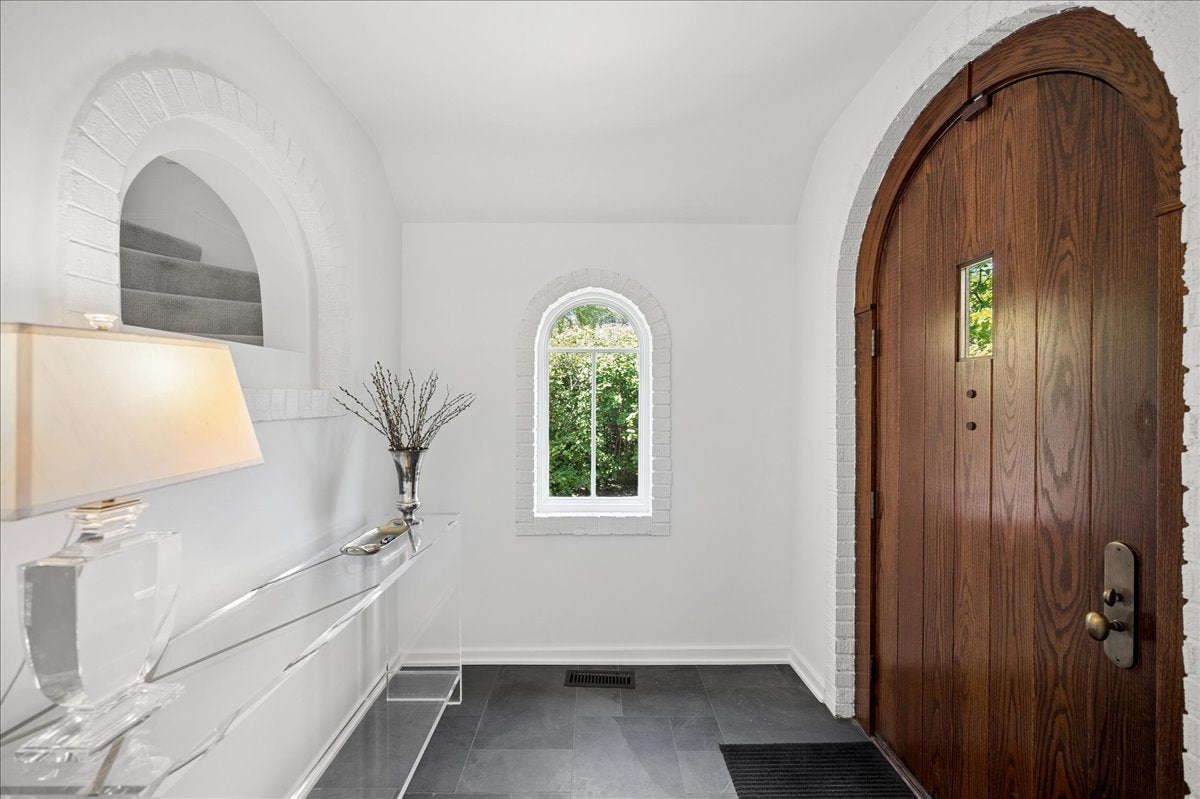
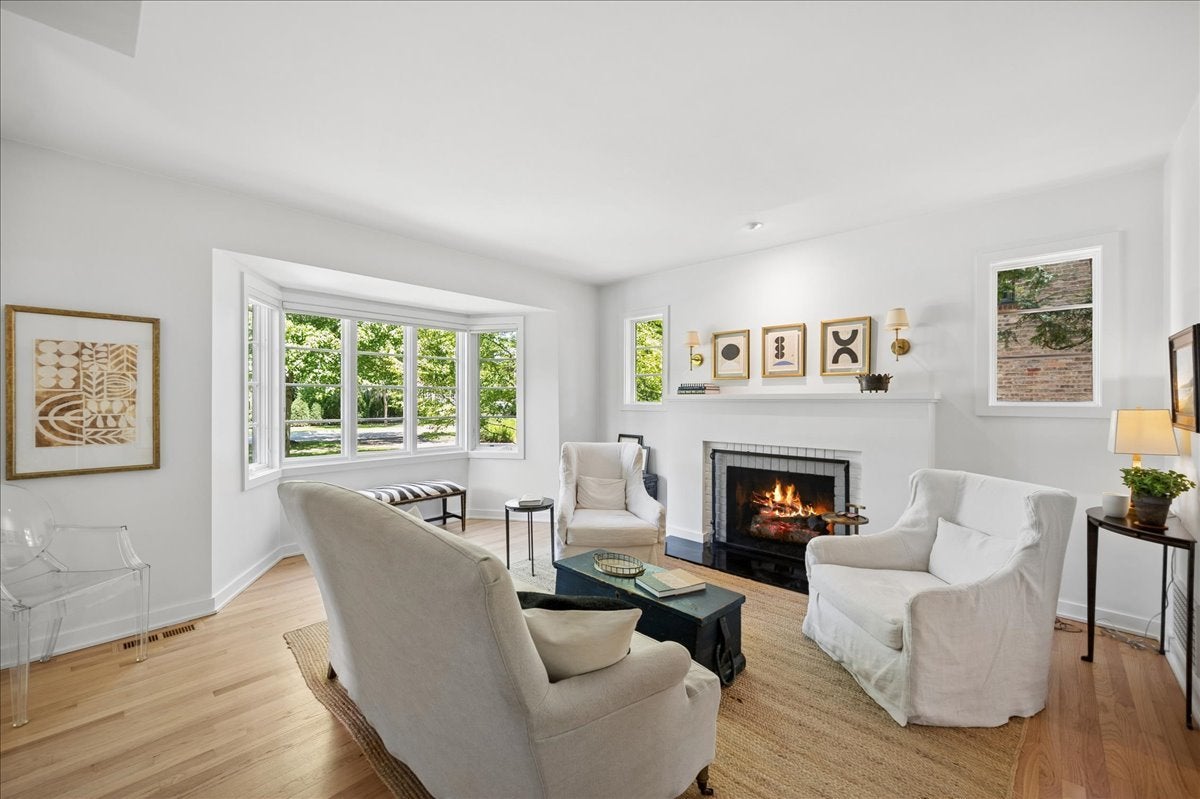
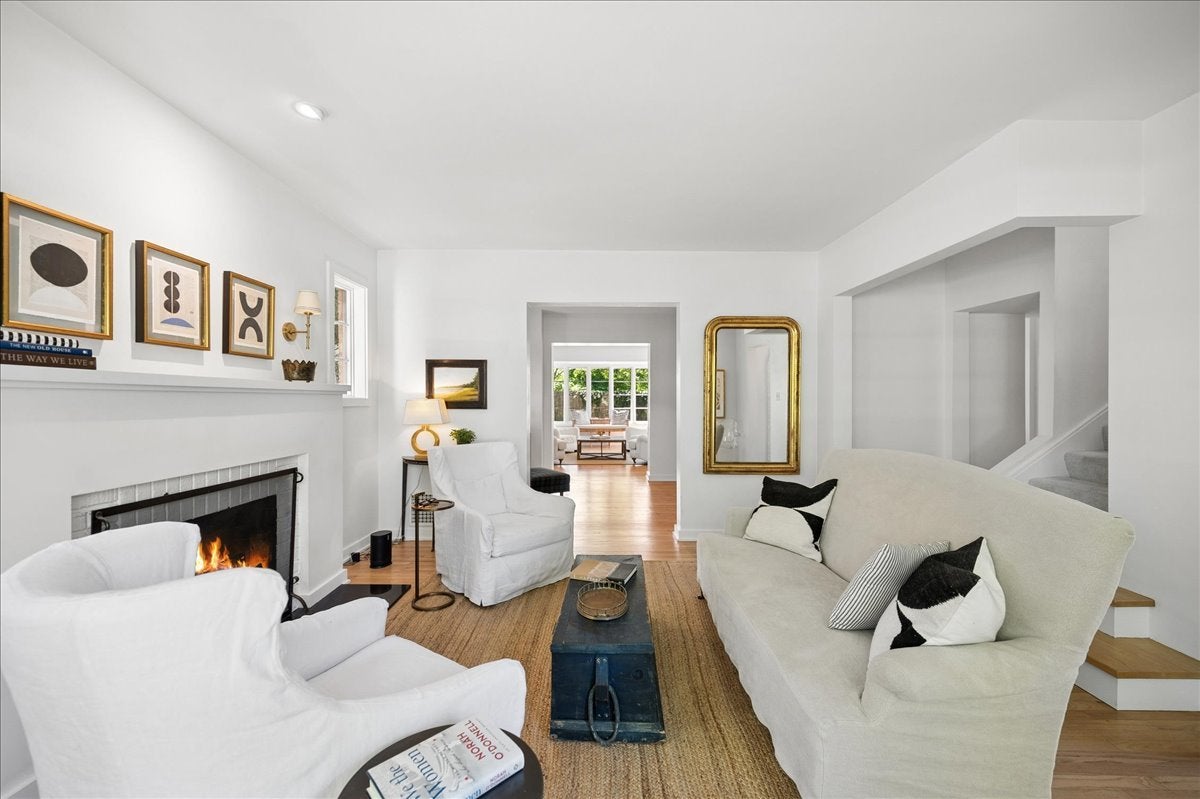
Rare opportunity in East Winnetka. Nestled beside a quiet neighborhood park, this beautifully updated 1919 Tudor blends timeless architectural character with thoughtful modern updates in one of Winnetka's most sought-after locations. A scenic path just behind the home provides easy access to the Green Bay Trail, making it an easy walk or bike ride to Hubbard Woods School, the Metra, and downtown Hubbard Woods. From the moment you step inside, you'll appreciate the abundance of natural light streaming through white Marvin windows, creating bright, inviting living spaces throughout. The welcoming living room centers around a fireplace, while the renovated kitchen with newer quartz countertops opens seamlessly to the spacious family and dining rooms. A dramatic wall of windows and door opens to the professionally landscaped backyard and patio, creating an ideal setting for both everyday living and entertaining. The second floor offers three generously sized bedrooms and a beautifully renovated marble hall bath completed in 2021, while an updated full bath on the main level provides added convenience for guests. The freshly painted basement offers flexible space for a home gym, playroom, or additional storage. Extensive recent improvements make this home truly move-in ready, including refinished hardwood floors, fresh interior and exterior paint, and numerous cosmetic updates completed in 2025. Buyers will also appreciate the peace of mind that comes with a complete tear-off roof and HVAC system installed in 2016, along with exterior tuckpointing of both the home and chimney completed in 2023. Outside, the professionally landscaped yard is filled with mature trees and seasonal blooms, creating exceptional curb appeal and year-round beauty. There is also the potential to add a detached garage or porte cochere (buyer to verify with the Village). Low real estate taxes and the unique benefit of access to both the Winnetka and Glencoe Park Districts add even more value to this exceptional offering. Everything you love about East Winnetka is just moments away-from Hubbard Woods School, the Metra, downtown Hubbard Woods, Tower Road Beach, and the Green Bay Trail just steps from your back door-making this a home you'll enjoy from day one.
| 2 weeks ago | Listing updated with changes from the MLS® | |
| 2 weeks ago | Status changed to Active Under Contract | |
| 3 weeks ago | Listing first seen on site |

Based on information submitted to the MLS GRID as of 2026-07-29 08:53 AM UTC. All data is obtained from various sources and may not have been verified by broker or MLS GRID. Supplied Open House Information is subject to change without notice. All information should be independently reviewed and verified for accuracy. Properties may or may not be listed by the office/agent presenting the information.
Last checked: 2026-07-29 08:53 AM UTC
MRED DMCA Copyright Information Copyright © 2026 Midwest Real Estate Data LLC. All rights reserved.