


1116 S Harvey AvenueOak Park, IL 60304
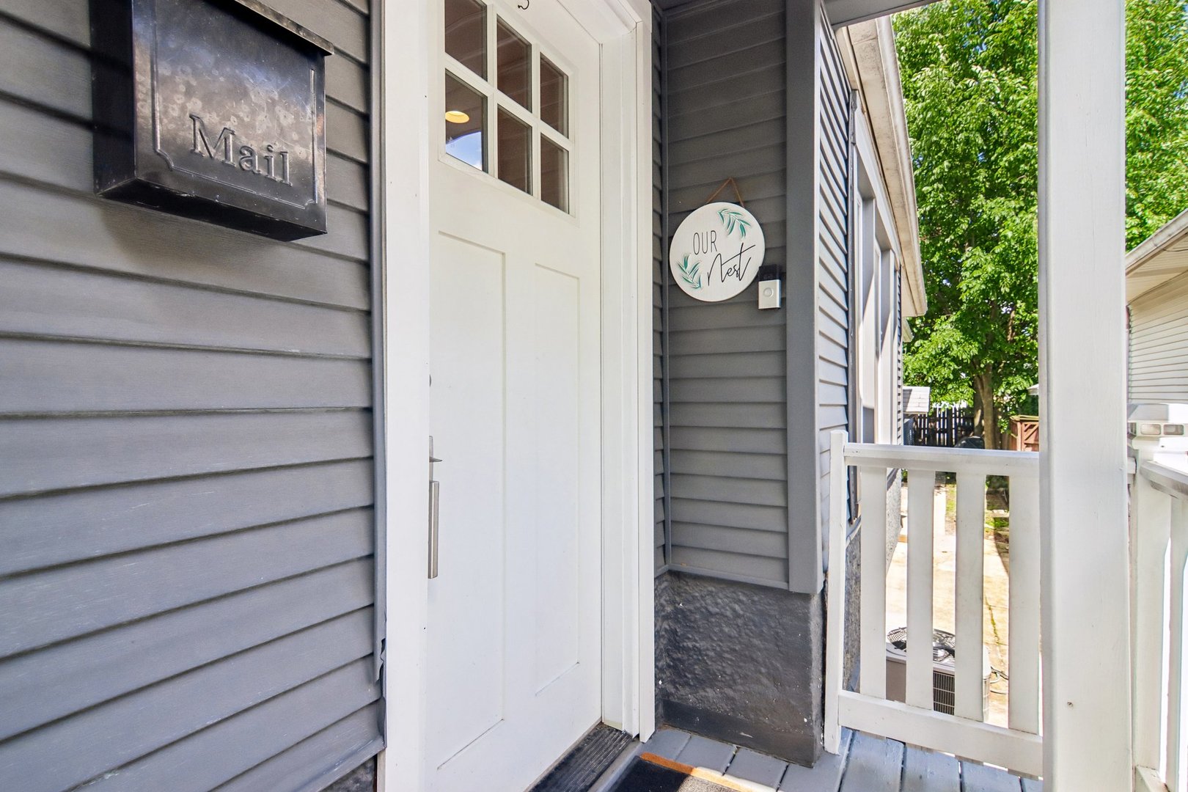
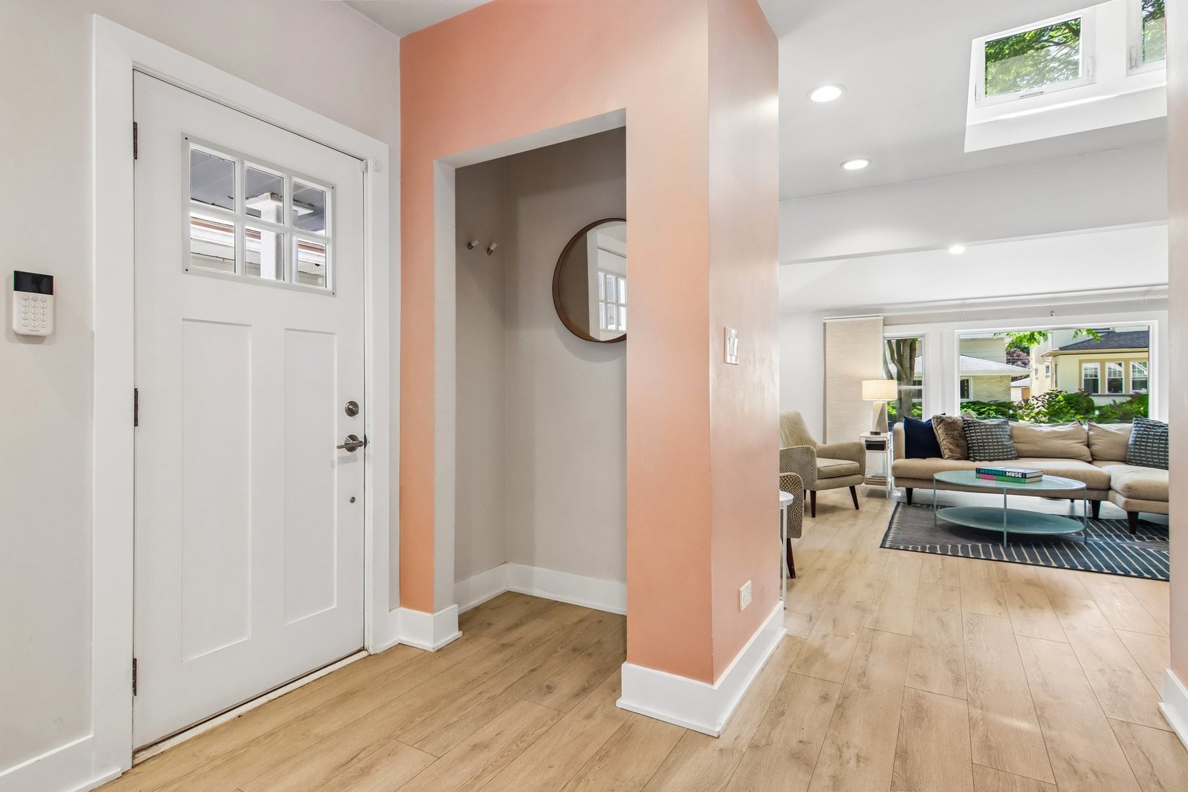
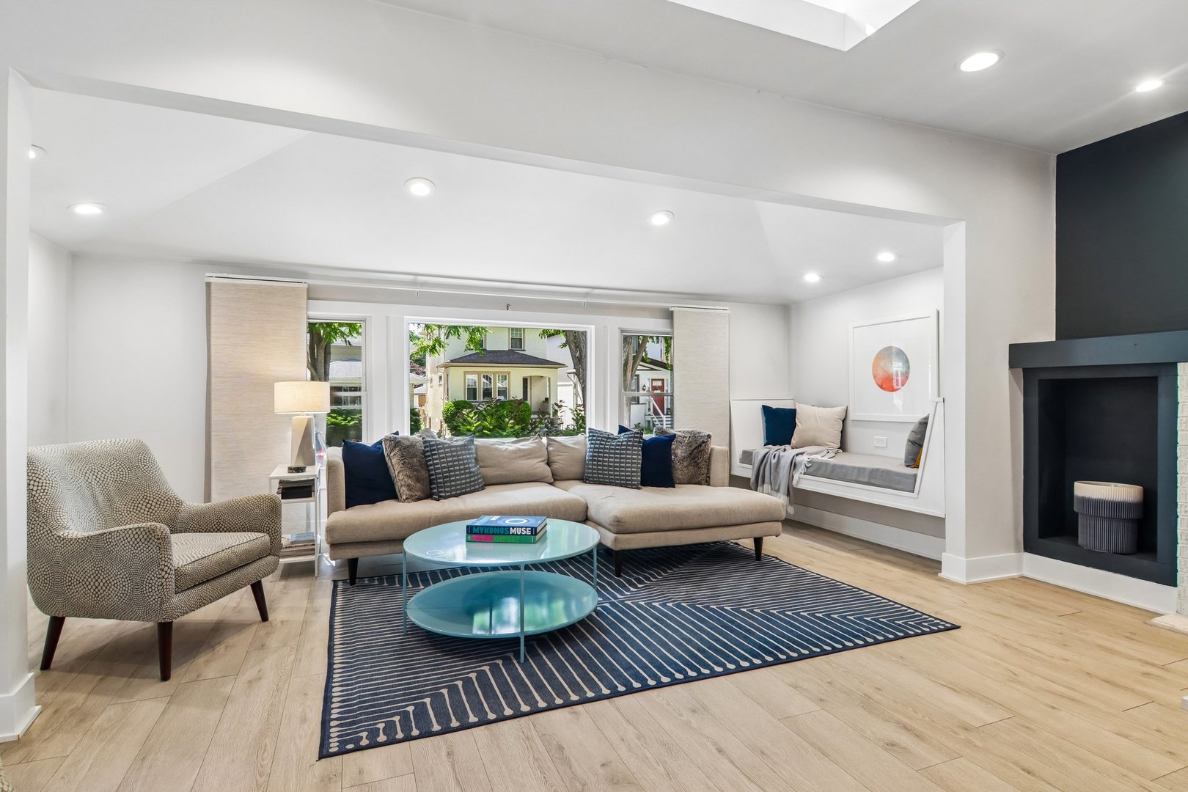
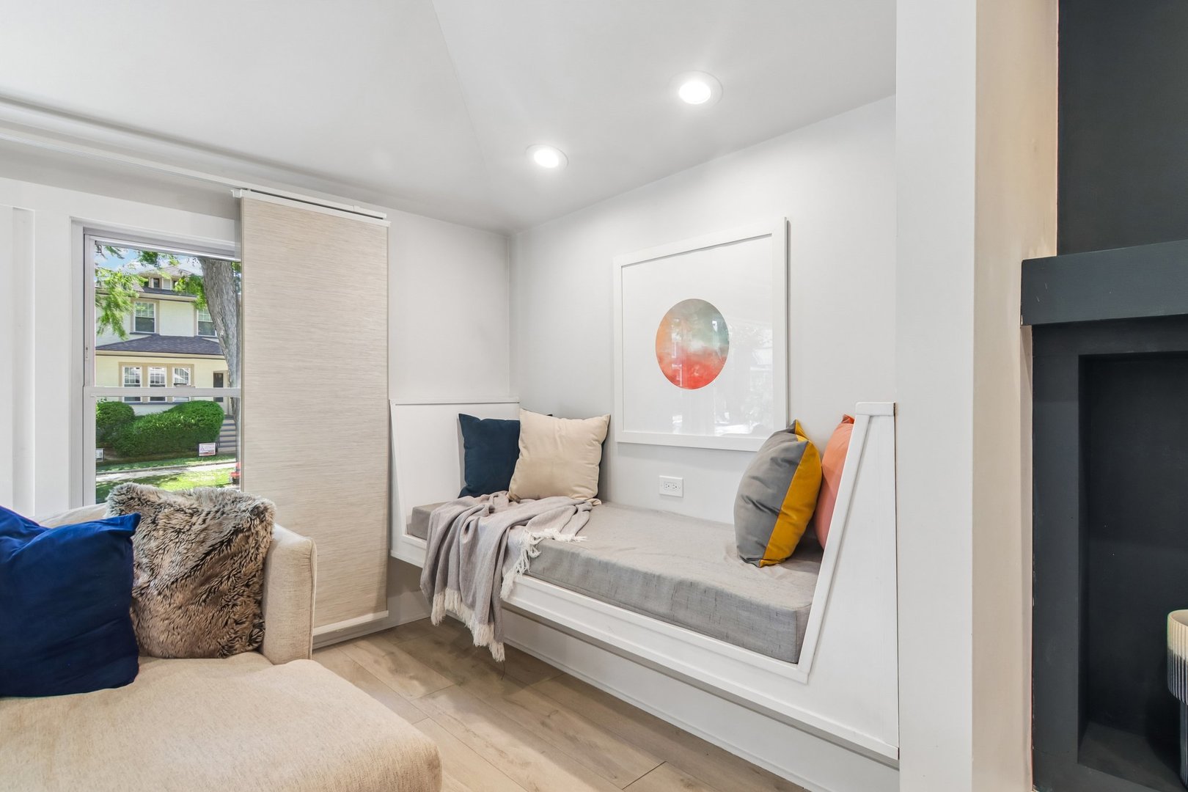
This beautifully updated ranch may be the most eye-catching home on the block! Nestled in the desirable Arts District neighborhood, this charming 3-bedroom, 1-bath home seamlessly blends classic character with stylish modern updates. From the moment you arrive, you'll appreciate the home's inviting curb appeal and thoughtfully designed interior. The spacious living room features a skylight, partial vaulted ceiling, cozy fireplace, and a charming reading nook that creates a warm and welcoming atmosphere. Engineered wood flooring flows throughout the main level. The open-concept kitchen, showcases modern custom cabinetry, quartz countertops, designer tile backsplash, breakfast bar seating, cooktop with stainless steel range hood, and stainless steel appliances. A separate dining area provides the perfect space for everyday meals and entertaining. The primary bedroom offers a striking accent wall, custom lighting, and a generously sized closet. Two additional bedrooms provide spacious and versatile accommodations, each featuring abundant natural light and large closets, making them ideal for family members, guests, a home office, or creative workspace. The beautifully appointed full bath features dual vanities, tiled flooring, mirrored medicine cabinet, a walk-in shower with handheld fixture, and upscale finishes throughout. A convenient mudroom is located just off the rear entrance. The full, partially finished basement adds valuable living and storage space with epoxy flooring, custom storage cabinetry, laundry area, and exposed trusses that create a unique loft-inspired feel. Imagine the possibilities! Step outside to enjoy the private fenced yard, ideal for relaxing, entertaining, or outdoor gatherings. Additional highlights include a newer garage built in 2005, replacement windows throughout and updated 200-amp electrical service. Move-in ready and loaded with character, style, and functionality-this is a home you won't want to miss!
| 16 hours ago | Listing updated with changes from the MLS® | |
| yesterday | Listing first seen on site |

Based on information submitted to the MLS GRID as of 2026-07-09 12:59 AM UTC. All data is obtained from various sources and may not have been verified by broker or MLS GRID. Supplied Open House Information is subject to change without notice. All information should be independently reviewed and verified for accuracy. Properties may or may not be listed by the office/agent presenting the information.
Last checked: 2026-07-09 12:59 AM UTC
MRED DMCA Copyright Information Copyright © 2026 Midwest Real Estate Data LLC. All rights reserved.
Did you know? You can invite friends and family to your search. They can join your search, rate and discuss listings with you.