Save
Ask
Tour
Hide
Share
$169,000
9 Days On Site

891 Central Avenue 336
Highland Park, IL 60035

For Sale|Condominium|Active
2
Beds
2
Total Baths
2
Full Baths
1,089
SqFt
$155
/SqFt
2002
Built
County:
Lake
Listing Courtesy of MRED as distributed by MLS Grid of @properties Christie's International Real Estate
Call Now: 847.967.0022
Is this the listing for you? We can help make it yours.
847.967.0022
891 Central Avenue 336891 Central Avenue 336891 Central Avenue 336891 Central Avenue 336
Save
Ask
Tour
Hide
Share

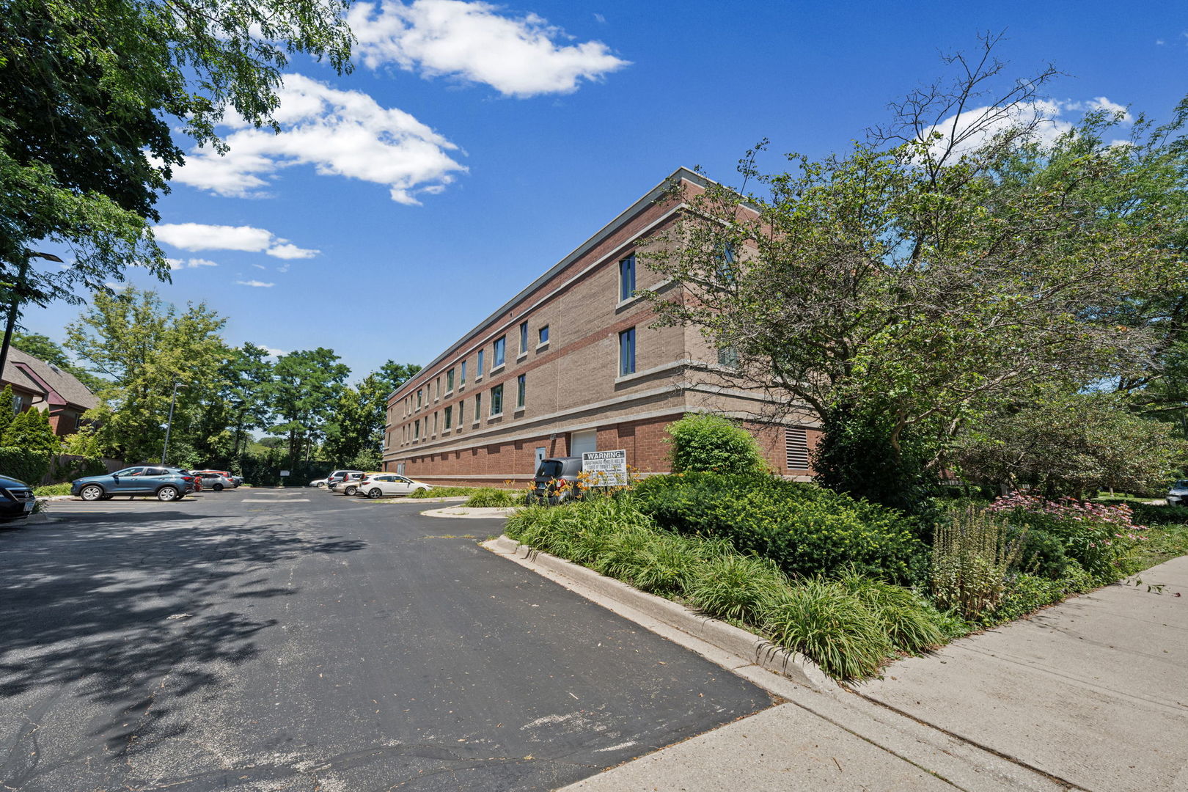
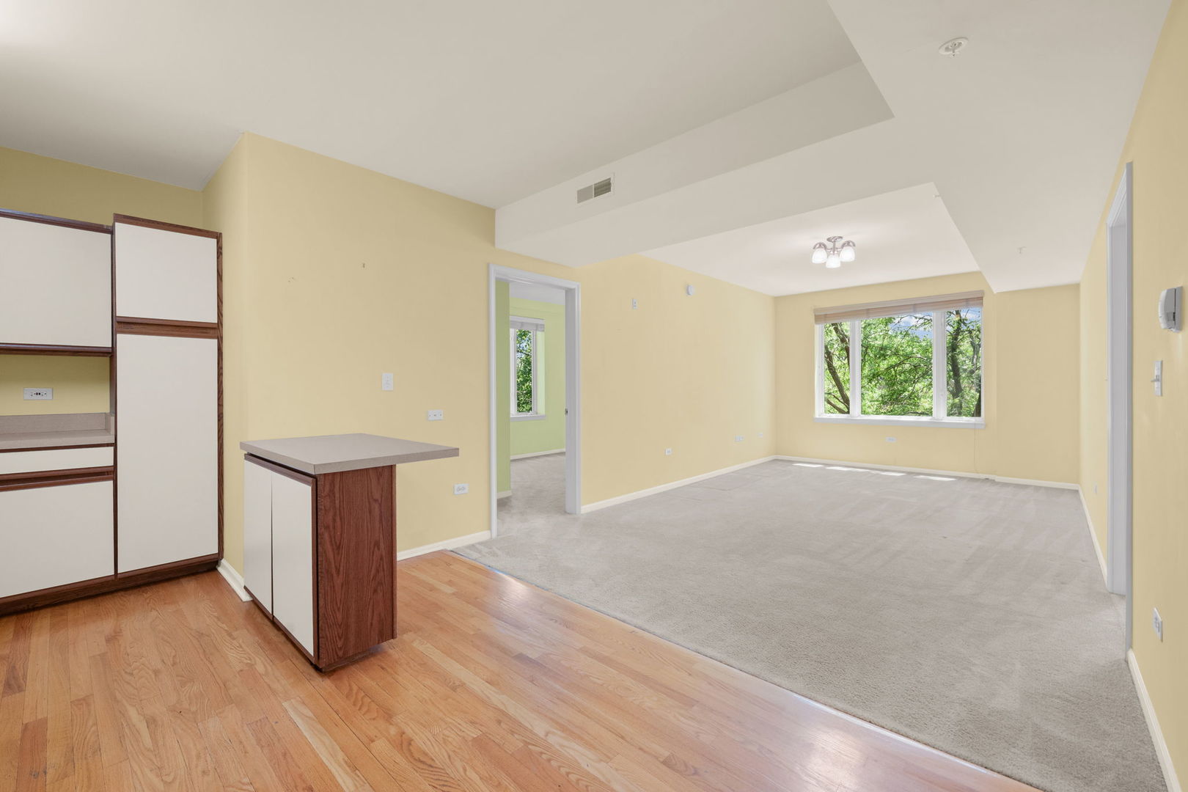
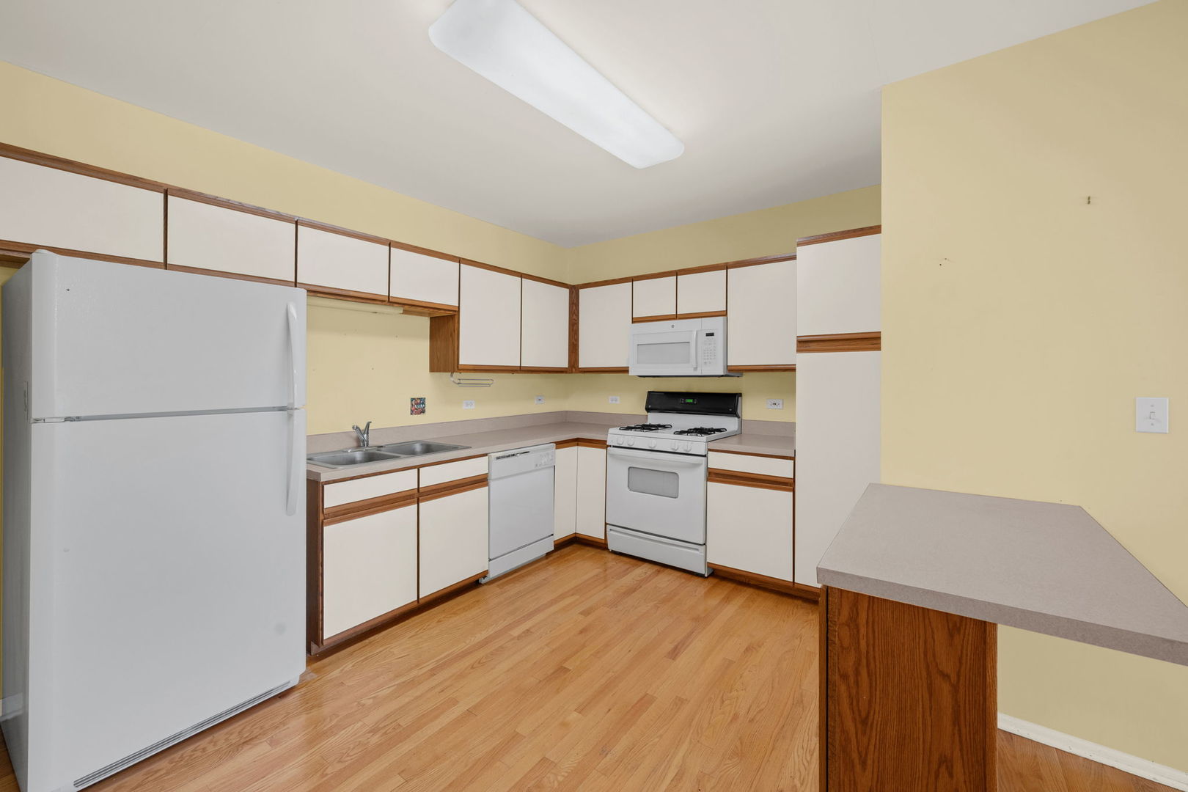
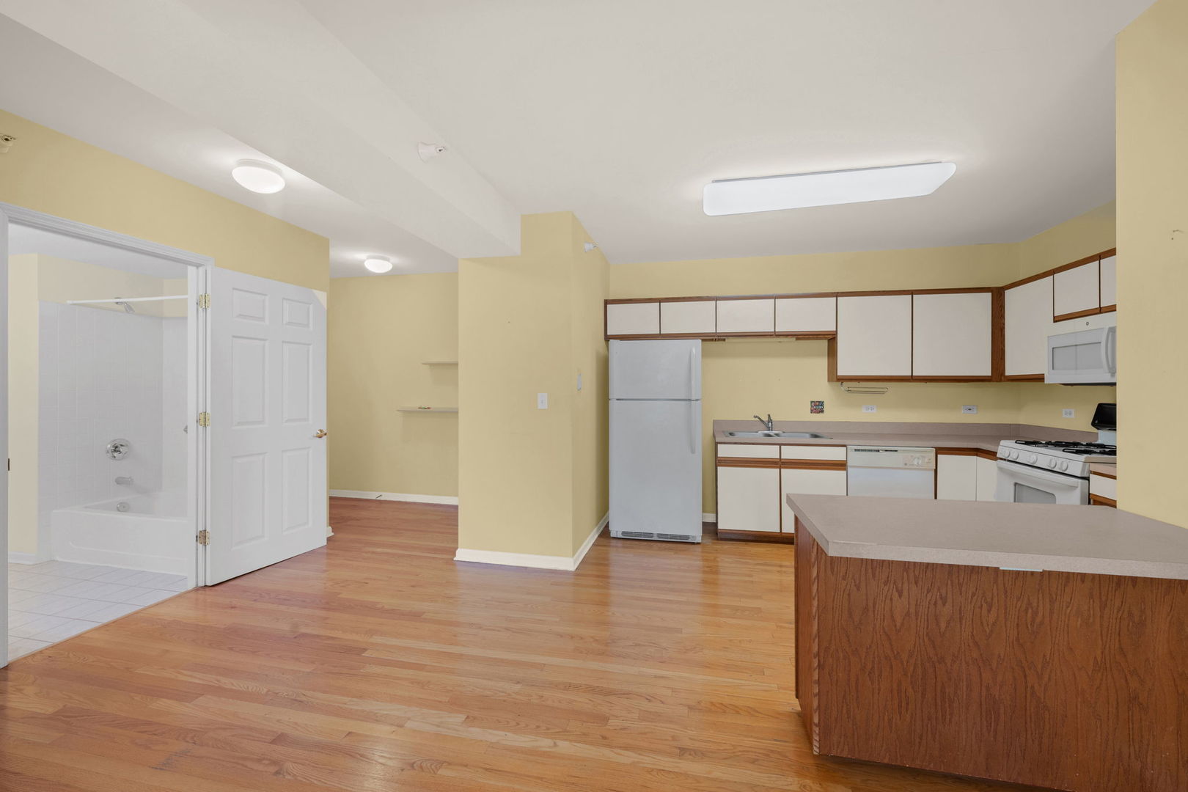
Wonderful, light-filled 2-bedroom, 2-bath condominium featuring an open floor plan in the highly desirable Sunset Woods Condominiums, a 62+ senior community. Wood floors in kitchen and foyer. Convenient in-unit laundry completes the home's thoughtful layout. Enjoy an exceptional array of community amenities, including a party room, game/card room, library/TV room, exercise room, rooftop terrace, and a beautifully landscaped paver patio with BBQ grills overlooking the park. One garage parking space is available on a rotating basis. Ideally located near shopping, restaurants, a movie theater, the Metra train, and more. Residents also enjoy access to the free Senior Connector bus, providing transportation to destinations throughout Highland Park. Sunset Woods is an affordable housing development. All prospective buyers must submit an application to determine eligibility. Please contact your Realtor for qualification requirements and additional details. No rentals permitted. Units must be owner-occupied.

Save
Ask
Tour
Hide
Share
Listing Snapshot
Price 
$169,000
Days On Site 
9 Days
Bedrooms 
2
Inside Area (SqFt) 
1,089 sqft
Total Baths 
2
Full Baths 
2
Partial Baths 
N/A
Lot Size 
N/A
Year Built 
2002
MLS® Number 
12697341
Status 
Active
Property Tax 
$1,853
HOA/Condo/Coop Fees 
$538 monthly
Sq Ft Source 
Appraiser
Friends & Family
Recent Activity
4 days agoListing updated with changes from the MLS®
4 days agoStatus changed to Active
a week agoListing first seen on site
General Features
Attached Garage 
Yes
Garage 
Yes
Garage Spaces 
1
Number Of Stories 
3
Parking 
Garage Door OpenerOtherAttachedGarage
Parking Spaces 
1
Pets 
Cats OKDogs OKNumber LimitSize Limit
Property Sub Type 
Condominium
Sewer 
Public Sewer
SqFt Total 
1089
Interior Features
Appliances 
RangeMicrowaveDishwasherRefrigerator
Basement 
None
Cooling 
Central Air
Electric 
Circuit Breakers
Flooring 
CarpetWood
Heating 
Natural Gas
Interior 
Elevator
Laundry Features 
Washer HookupIn Unit
Window Features 
Window TreatmentsDrapes
Bedroom 2 
Dimensions - 9X15Level - Main
Bedroom 3 
Bedroom 4 
Dining Room 
Dimensions - 8X11Level - Main
Family Room 
Kitchen 
Dimensions - 13X11Level - MainDescription - Eating Area-Breakfast Bar
Laundry 
Living Room 
Dimensions - 10X19Level - Main
Master Bedroom 
Dimensions - 18X8Level - Main
Save
Ask
Tour
Hide
Share
Exterior Features
Construction Details 
Brick
Windows/Doors 
Window TreatmentsDrapes
Community Features
Accessibility Features 
Accessible Full BathAccessible Entrance
Association Amenities 
LaundryCoin LaundryElevator(s)
Association Dues 
538
HOA Fee Frequency 
Monthly
MLS Area 
Highland Park
School District 
113
Township 
Moraine
Schools
School District
113
Elementary School
Unknown
Middle School
Unknown
High School
Unknown
Listing Courtesy of MRED as distributed by MLS Grid of @properties Christie's International Real Estate


Based on information submitted to the MLS GRID as of 2026-07-26 02:00 AM UTC. All data is obtained from various sources and may not have been verified by broker or MLS GRID. Supplied Open House Information is subject to change without notice. All information should be independently reviewed and verified for accuracy. Properties may or may not be listed by the office/agent presenting the information.
Last checked: 2026-07-26 02:00 AM UTC
MRED DMCA Copyright Information Copyright © 2026 Midwest Real Estate Data LLC. All rights reserved.

Neighborhood & Commute
Source: Walkscore
Save
Ask
Tour
Hide
Share