Save
Ask
Tour
Hide
Share
$885,000
17 Days On Site

460 PENNSYLVANIA Avenue C
Glen Ellyn, IL 60137

Condominium|Pending
2
Beds
3
Total Baths
2
Full Baths
1
Partial Bath
2,234
SqFt
$396
/SqFt
2010
Built
County:
DuPage
Listing Courtesy of MRED as distributed by MLS Grid of Keller Williams Premiere Properties
Call Now: 847.967.0022
Is this the listing for you? We can help make it yours.
847.967.0022
460 PENNSYLVANIA Avenue C460 PENNSYLVANIA Avenue C460 PENNSYLVANIA Avenue C460 PENNSYLVANIA Avenue C
Save
Ask
Tour
Hide
Share

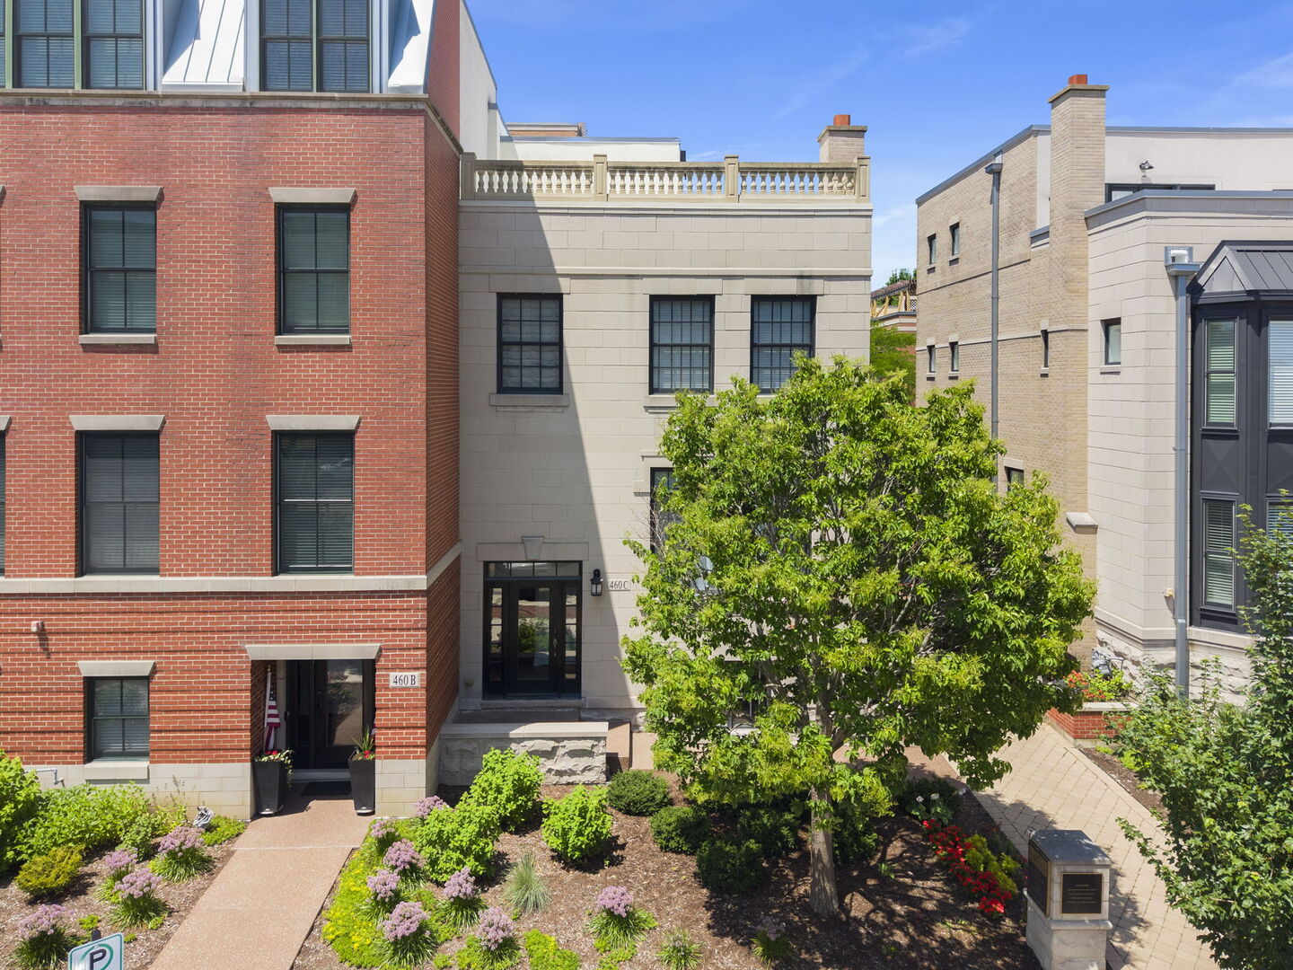
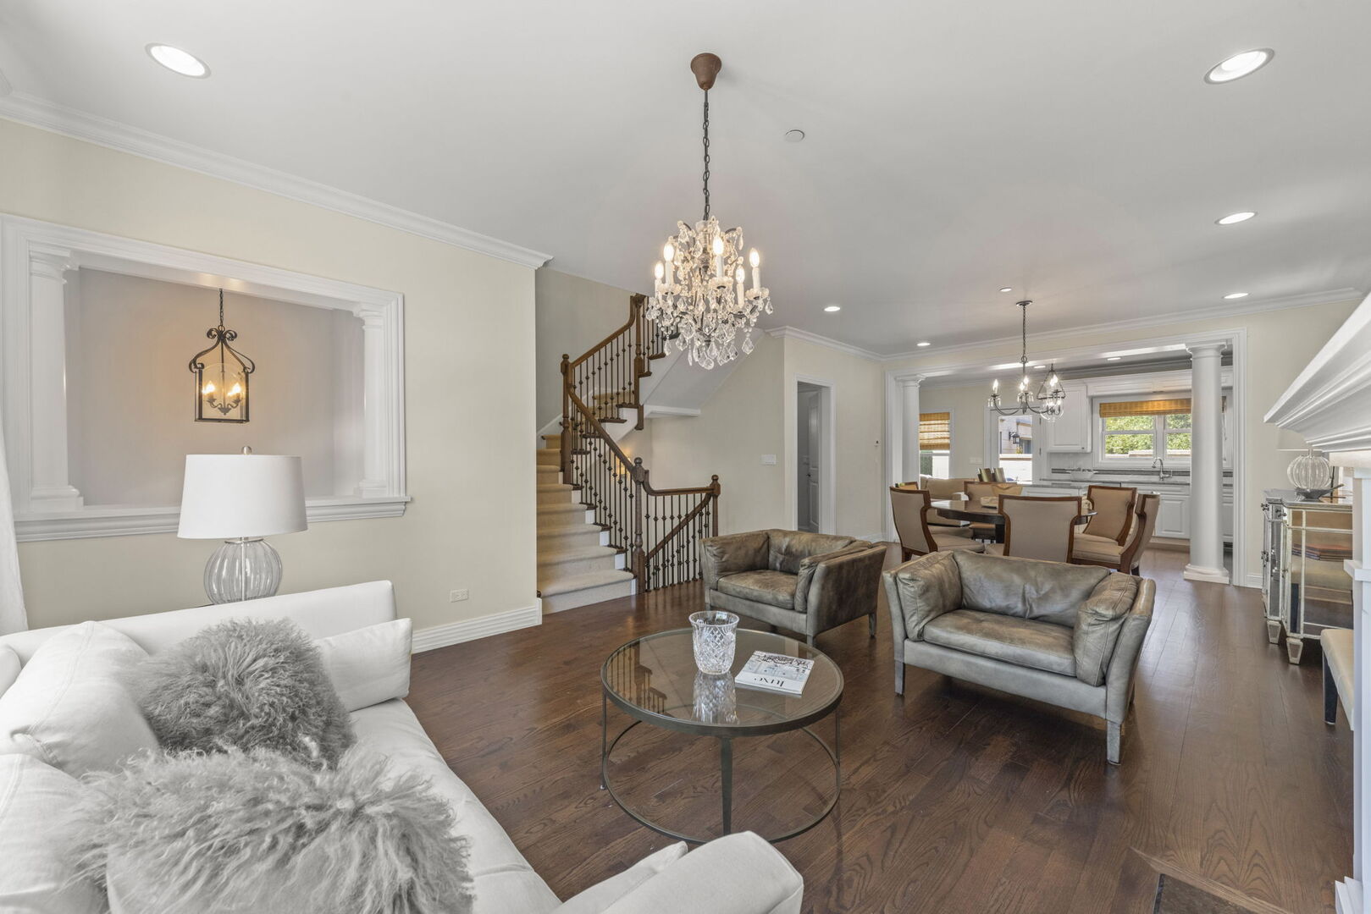
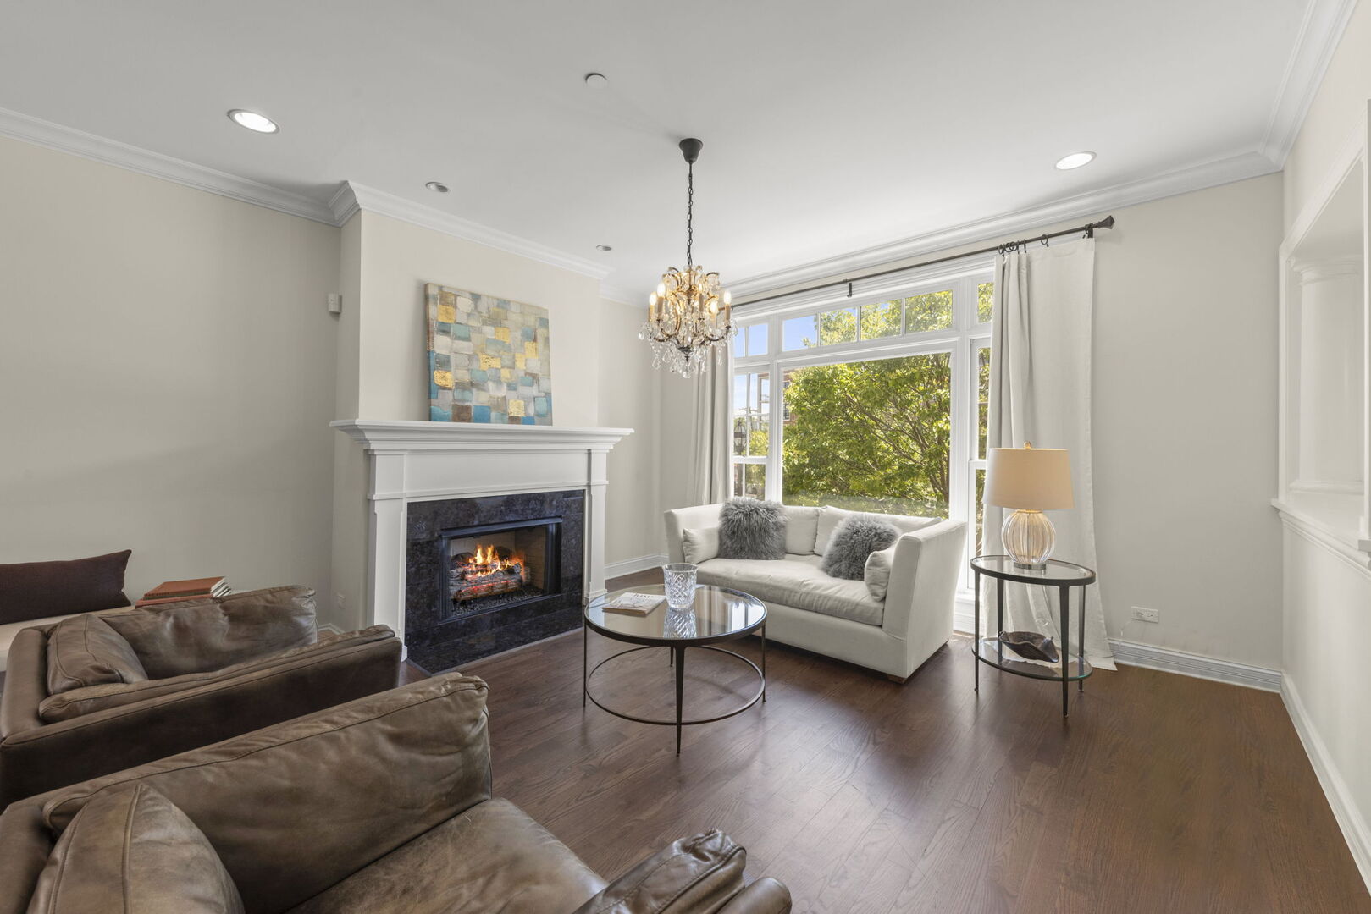
In-town Glen Ellyn living at its best! The Legacy is a highly sought townhome community, combining modern design and an exceptional location. With 9ft ceilings throughout, this beautifully appointed south-facing corner unit offers an open concept main level featuring rich hardwood flooring and sun-filled rooms. The pretty fireplace focal point and designer lighting sets the stage for the living room with wall of windows overlooking Pennsylvania Avenue. The adjacent dining room offers space for a full set of furniture and is open to the crisp, white cook's kitchen offering custom cabinetry, center island seating, pantry, Viking range and Newer Viking Fridge and microwave (2019). Just off the kitchen and sitting room is the private terrace with gas grill providing the perfect setting for morning coffee or dining al fresco. A convenient powder room completes the main the level. Upstairs, the spacious primary suite offers a walk-in closet with custom organizers and a spa-inspired bath with dual vanities, a jetted soaking tub and a separate shower. The generously sized second bedroom features its own private bath, providing comfort and privacy for guests or family. The lower level with endless flexibility as a home office, fitness studio, media room, or additional lounge space is bright and light. Above it all, the private 38x22 rooftop deck creates the ultimate outdoor retreat, offering picturesque views of Glen Ellyn. Additional features include HVAC with 3 separate zones, an attached 2.5 car garage, storage area and an unbeatable walkable location just steps from the Metra, restaurants, boutique shopping, library, movie theater, Prairie Path and top-rated Glen Ellyn schools. **Home may be conveyed furnished if the new buyer desires**

Save
Ask
Tour
Hide
Share
Listing Snapshot
Price 
$885,000
Days On Site 
17 Days
Bedrooms 
2
Inside Area (SqFt) 
2,234 sqft
Total Baths 
3
Full Baths 
2
Partial Baths 
1
Lot Size 
N/A
Year Built 
2010
MLS® Number 
12697397
Status 
Pending
Property Tax 
$17,874.22
HOA/Condo/Coop Fees 
$588 monthly
Sq Ft Source 
N/A
Friends & Family
Recent Activity
8 hours agoListing updated with changes from the MLS®
yesterdayStatus changed to Pending
3 weeks agoListing first seen on site
General Features
Attached Garage 
Yes
Garage 
Yes
Garage Spaces 
2
Number Of Stories 
2
Parking 
Garage Door OpenerGarageAttached
Parking Spaces 
2
Pets 
Cats OKDogs OK
Property Sub Type 
Condominium
Sewer 
Public Sewer
Interior Features
Appliances 
RangeMicrowaveDishwasherWasherDryerDisposalStainless Steel Appliance(s)Humidifier
Basement 
FinishedStorage SpaceDaylight
Cooling 
Ceiling Fan(s)Central Air
Electric 
Circuit Breakers
Fireplace 
Yes
Fireplace Features 
Living RoomGas StarterHeatilator
Fireplaces 
1
Flooring 
Hardwood
Heating 
Natural GasForced AirZoned
Interior 
Walk-In Closet(s)Entrance Foyer
Laundry Features 
Gas Dryer HookupIn UnitSink
Balcony/Porch/Lanai 
Dimensions - 24X14Level - Main
Bedroom 2 
Dimensions - 14X12Level - Second
Bedroom 3 
Bedroom 4 
Deck 
Dimensions - 38X22Level - Third
Dining Room 
Dimensions - 15X12Level - Main
Family Room 
Dimensions - 20X15Level - Lower
Foyer 
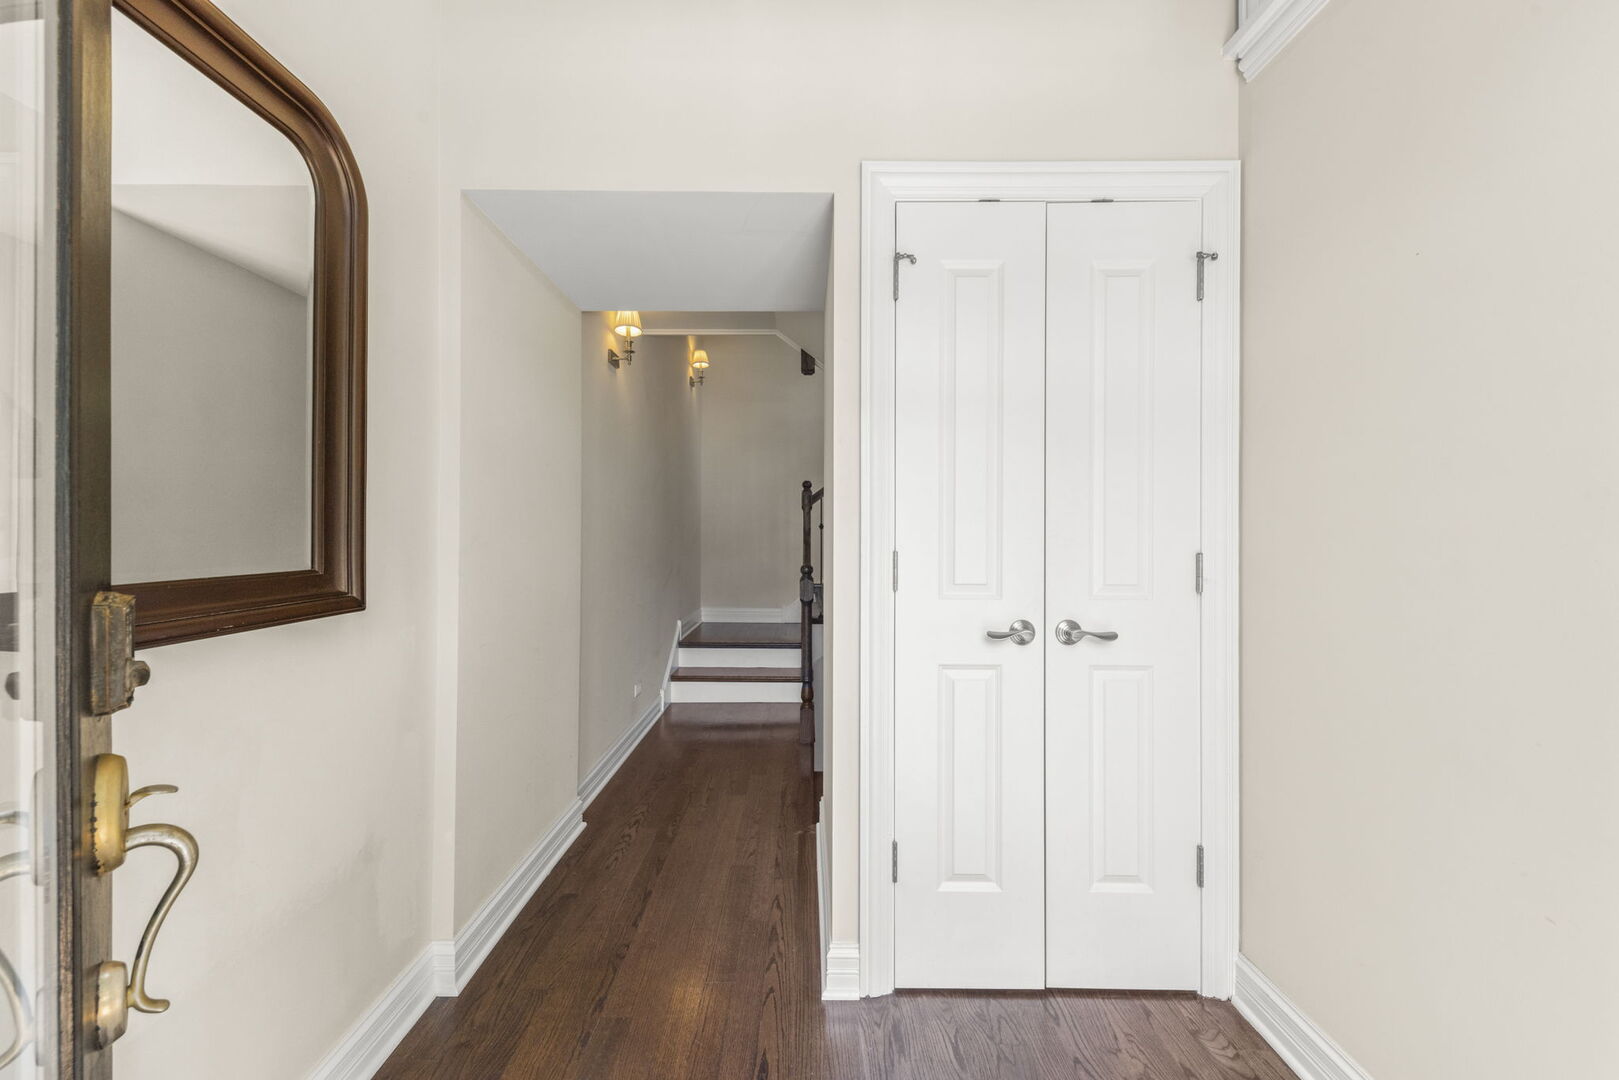
Dimensions - 08X07Level - Main
Kitchen 
Dimensions - 13X12Level - MainDescription - Island,Pantry-Closet,Custom Cabinetry,Granite Counters,Updated Kitchen
Laundry 
Dimensions - 09X07Level - Lower
Living Room 
Dimensions - 15X14Level - Main
Master Bedroom 
Dimensions - 16X14Level - Second
Recreation Room 
Dimensions - 20X15Level - Lower
Sitting Room 
Dimensions - 12X11Level - Main
Walk In Closet 
Dimensions - 10X8Level - Second
Save
Ask
Tour
Hide
Share
Exterior Features
Construction Details 
Brick
Exterior 
Balcony
Lot Features 
Corner Lot
Patio And Porch 
DeckPatio
Roof 
Rubber
Community Features
Accessibility Features 
Therapeutic Whirlpool
Association Dues 
588
HOA Fee Frequency 
Monthly
MLS Area 
Glen Ellyn
School District 
Glenbard West High School
Township 
Milton
Schools
School District
Glenbard West High School
Elementary School
Forest Glen Elementary School
Middle School
Hadley Junior High School
High School
Glenbard West High School
Listing Courtesy of MRED as distributed by MLS Grid of Keller Williams Premiere Properties


Based on information submitted to the MLS GRID as of 2026-07-26 04:56 PM UTC. All data is obtained from various sources and may not have been verified by broker or MLS GRID. Supplied Open House Information is subject to change without notice. All information should be independently reviewed and verified for accuracy. Properties may or may not be listed by the office/agent presenting the information.
Last checked: 2026-07-26 04:56 PM UTC
MRED DMCA Copyright Information Copyright © 2026 Midwest Real Estate Data LLC. All rights reserved.

Neighborhood & Commute
Source: Walkscore
Save
Ask
Tour
Hide
Share