Save
Ask
Tour
Hide
Share
$425,000
7 Days On Site

228 Southridge Drive
Gurnee, IL 60031

For Sale|Single Family Residence|Active Under Contract
3
Beds
3
Total Baths
2
Full Baths
1
Partial Bath
1,689
SqFt
$252
/SqFt
1990
Built
Subdivision:
Southridge
County:
Lake
Listing Courtesy of MRED as distributed by MLS Grid of Berkshire Hathaway-Chicago
Call Now: 847.967.0022
Is this the listing for you? We can help make it yours.
847.967.0022
228 Southridge Drive228 Southridge Drive228 Southridge Drive228 Southridge Drive
Save
Ask
Tour
Hide
Share

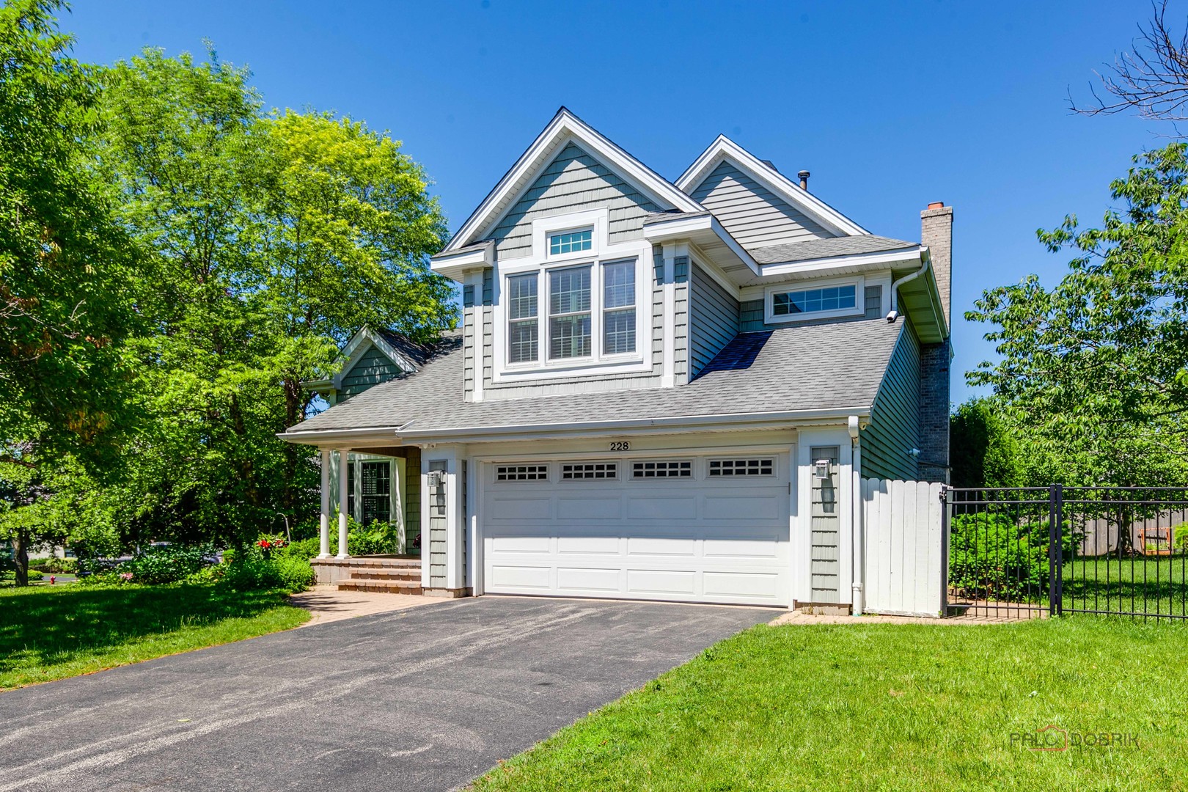
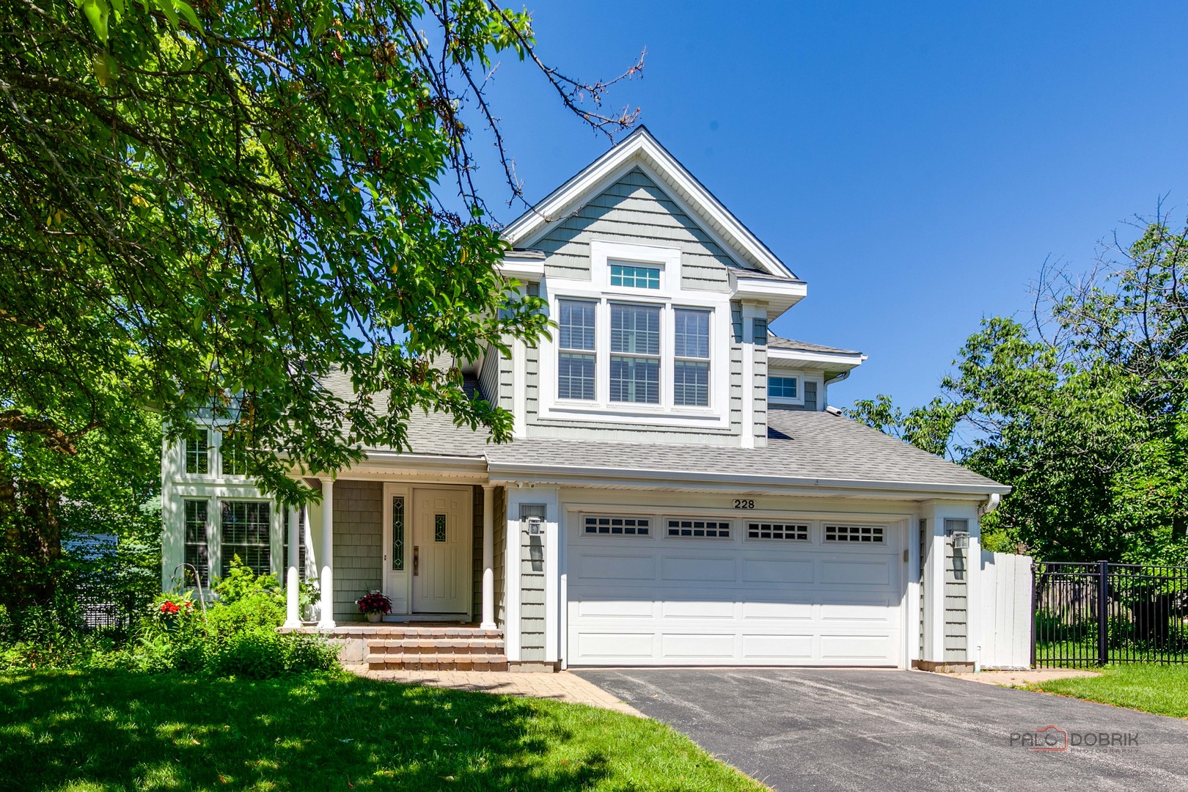
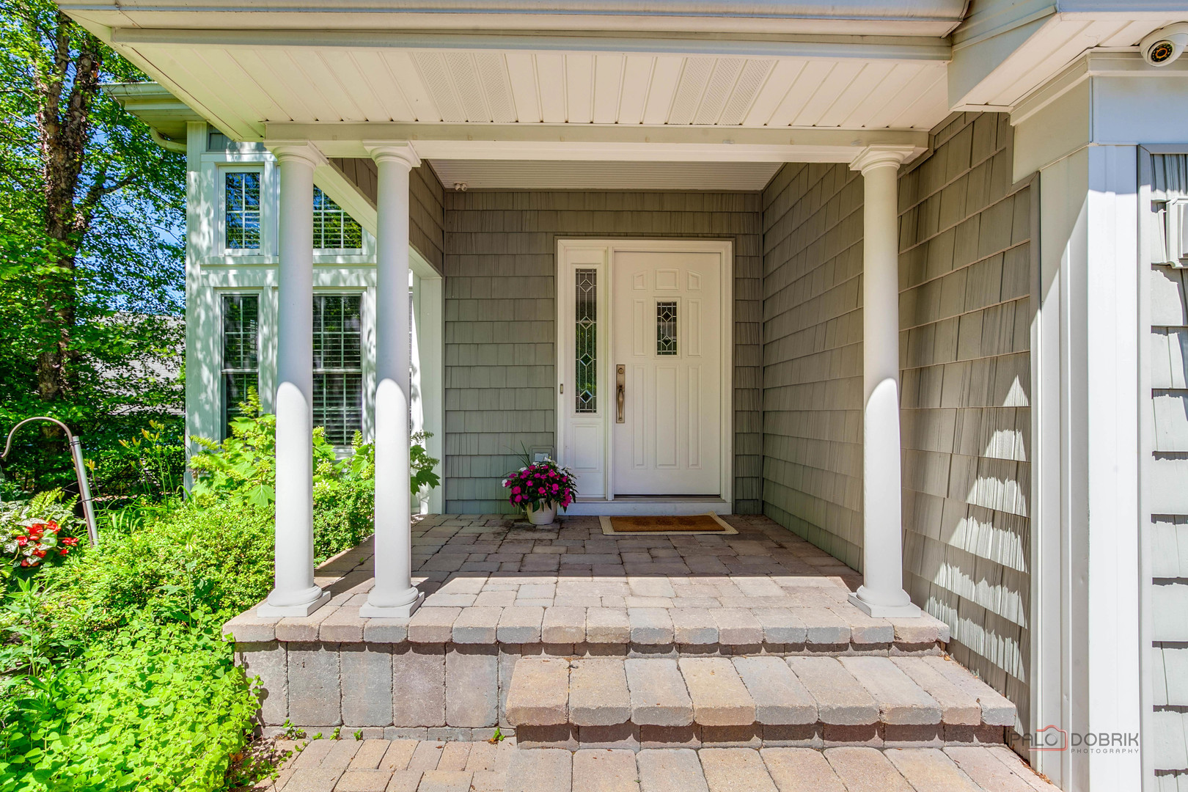
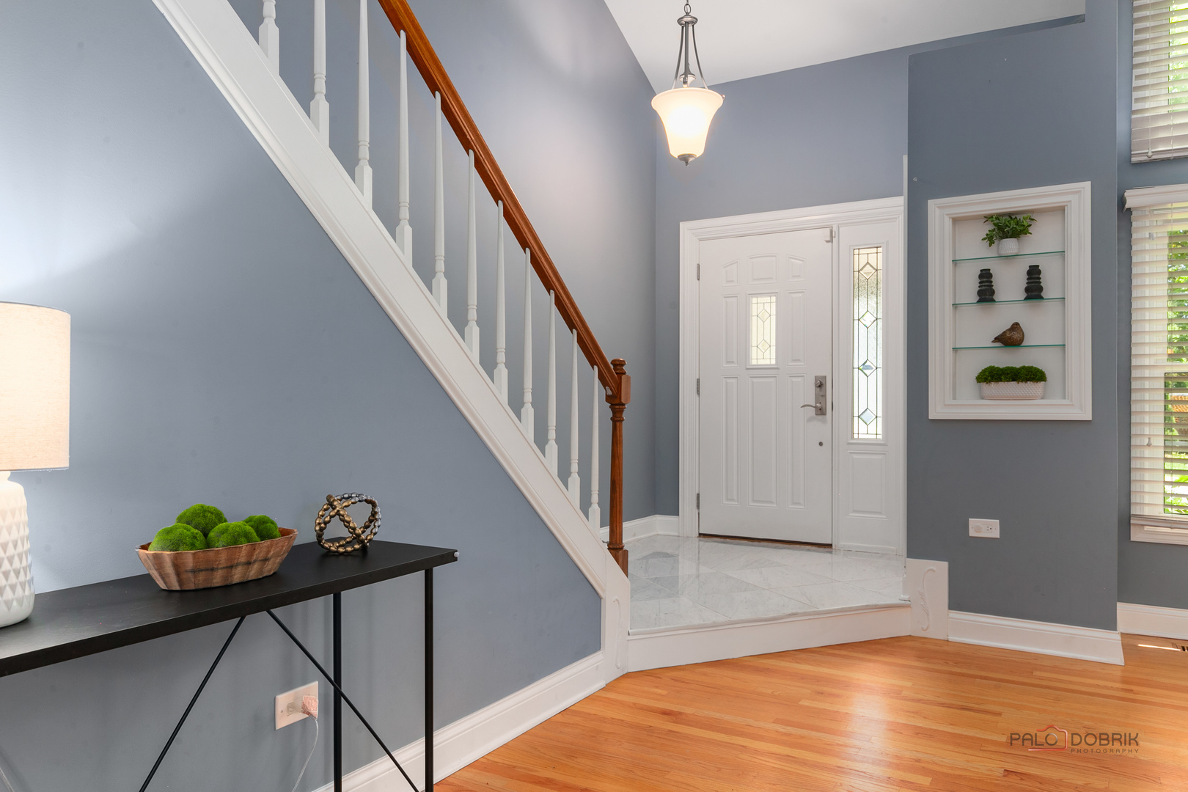
Warm, welcoming, and anything but ordinary, this beautiful home stands apart with timeless finishes, impressive craftsmanship, and thoughtful details throughout. Set on a picturesque .31-acre lot with mature trees and seasonal perennials, the home offers exceptional curb appeal with a stone paver walkway and inviting front porch. Step inside to soaring vaulted ceilings, authentic 3/4" oak hardwood floors, detailed millwork including crown molding and 6" baseboards, and a comfortable floor plan designed for everyday living. Custom window treatments throughout add another layer of quality and thoughtful design. The family room is anchored by a wood-burning fireplace, creating the perfect place to gather and unwind. The kitchen showcases custom cabinetry with soft-close doors and drawers, stainless steel appliances, Dacor hood vented to the exterior, granite countertops, stone backsplash, under-cabinet lighting, and excellent functionality. The spacious primary suite features a vaulted ceiling, plantation shutters, and custom closet organizers. Updated bathrooms offer timeless finishes with upgraded vanities and beautiful tile work. A fantastic laundry room with storage system and encapsulated deep crawl space provides storage. Step outside to a large deck overlooking the fully fenced backyard with plenty of space to relax, play, and entertain. Located in the desirable Southridge neighborhood with convenient access to parks, shopping, restaurants, schools, and everything Gurnee has to offer. A home that feels special from the moment you arrive!

Save
Ask
Tour
Hide
Share
Listing Snapshot
Price 
$425,000
Days On Site 
7 Days
Bedrooms 
3
Inside Area (SqFt) 
1,689 sqft
Total Baths 
3
Full Baths 
2
Partial Baths 
1
Lot Size 
0.3109 Acres
Year Built 
1990
MLS® Number 
12697404
Status 
Active Under Contract
Property Tax 
$8,818.94
HOA/Condo/Coop Fees 
$22.08 monthly
Sq Ft Source 
Assessor
Friends & Family
Recent Activity
6 days agoListing updated with changes from the MLS®
6 days agoStatus changed to Active Under Contract
a week agoListing first seen on site
General Features
Acres 
0.3109
Attached Garage 
Yes
Foundation 
Concrete Perimeter
Garage 
Yes
Garage Spaces 
2
Parking 
AsphaltGarage Door OpenerAttachedGarage
Parking Spaces 
2
Property Sub Type 
Single Family Residence
Security 
Security System
Sewer 
Public Sewer
Style 
Cape Cod
Interior Features
Appliances 
RangeDishwasherRefrigeratorDisposalStainless Steel Appliance(s)Range HoodHumidifier
Basement 
Sump PumpCrawl Space
Cooling 
Ceiling Fan(s)Central Air
Electric 
Circuit Breakers
Fireplace 
Yes
Fireplace Features 
Family RoomWood Burning
Fireplaces 
1
Flooring 
Hardwood
Heating 
Natural GasForced Air
Interior 
Entrance FoyerCathedral Ceiling(s)Walk-In Closet(s)Open Floorplan
Laundry Features 
Main LevelGas Dryer Hookup
Bedroom 2 
Dimensions - 11X10Level - Second
Bedroom 3 
Dimensions - 11X10Level - Second
Bedroom 4 
Dining Room 
Dimensions - 10X10Level - Main
Family Room 
Dimensions - 14X13Level - Main
Foyer 
Dimensions - 5X4Level - Main
Kitchen 
Dimensions - 13X12Level - MainDescription - Eating Area-Table Space,Granite Counters,SolidSurfaceCounter,Updated Kitchen
Laundry 
Dimensions - 11X6Level - Main
Living Room 
Dimensions - 18X14Level - Main
Master Bedroom 
Dimensions - 17X12Level - Second
Save
Ask
Tour
Hide
Share
Exterior Features
Construction Details 
Vinyl Siding
Lot Features 
Landscaped
Other Structures 
Shed(s)
Patio And Porch 
DeckPorch
Roof 
Asphalt
Community Features
Association Dues 
265
Community Features 
ParkCurbsSidewalksStreet Lights
HOA Fee Frequency 
Annually
MLS Area 
Gurnee
School District 
Warren Township High School
Township 
Warren
Schools
School District
Warren Township High School
Elementary School
Woodland Elementary School
Middle School
Woodland Middle School
High School
Warren Township High School
Listing Courtesy of MRED as distributed by MLS Grid of Berkshire Hathaway-Chicago


Based on information submitted to the MLS GRID as of 2026-07-15 02:23 AM UTC. All data is obtained from various sources and may not have been verified by broker or MLS GRID. Supplied Open House Information is subject to change without notice. All information should be independently reviewed and verified for accuracy. Properties may or may not be listed by the office/agent presenting the information.
Last checked: 2026-07-15 02:23 AM UTC
MRED DMCA Copyright Information Copyright © 2026 Midwest Real Estate Data LLC. All rights reserved.

Neighborhood & Commute
Source: Walkscore
Save
Ask
Tour
Hide
Share