


433 E Cherry Hill DriveAddison, IL 60101
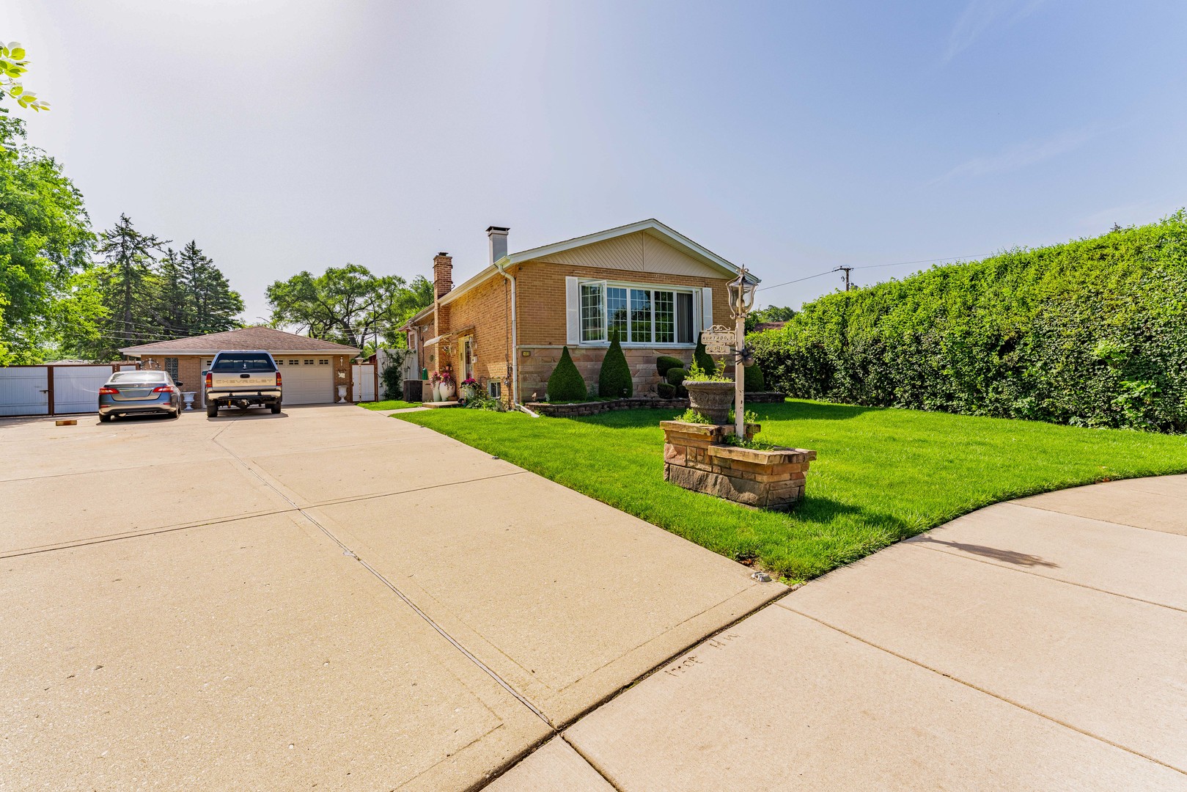
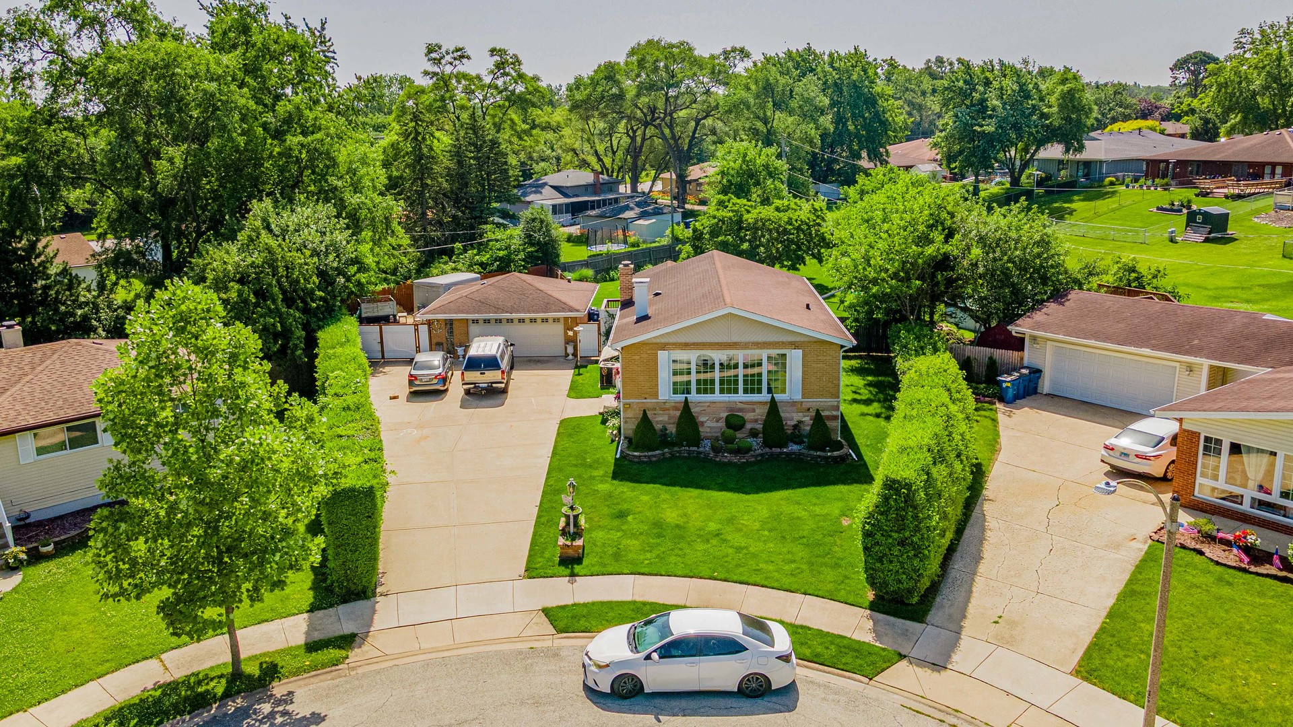
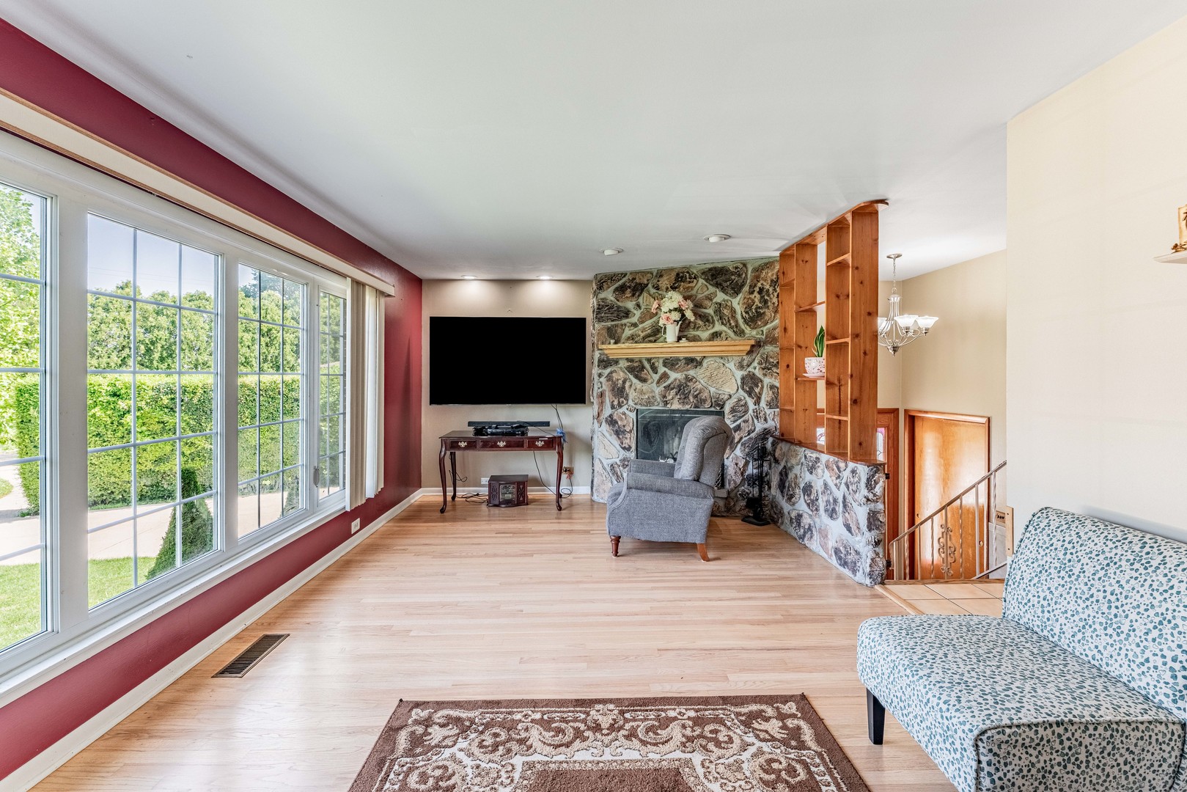
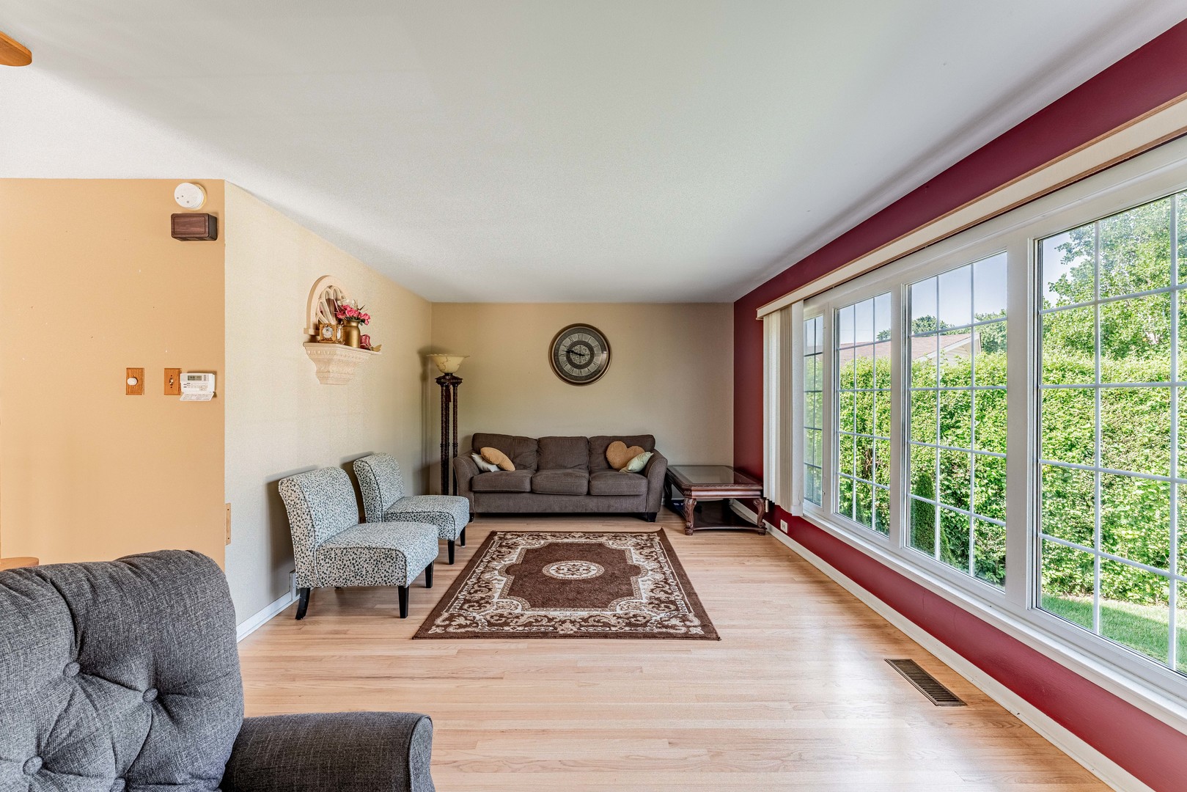
TUCKED AWAY ON A PRIVATE ROAD, THIS SOLID BRICK RAISED RANCH SITS ON AN IMPRESSIVE .35-ACRE LOT AND OFFERS THE PERFECT COMBINATION OF PRIVACY, SPACE, AND FUNCTIONALITY. Mature privacy hedges line both sides of the property, creating a peaceful setting rarely found in such a convenient location. A long driveway leads to a detached 2.5 car garage with an additional carport, providing ample parking for multiple vehicles, recreational equipment, or guests. Step inside to a welcoming mid level foyer that leads to the home's thoughtfully designed split level layout. The main level features a bright, front facing living room filled with natural light, freshly stained hardwood floors, and a beautiful fireplace that serves as the focal point of the space. The adjacent kitchen and dining area offer abundant cabinet storage, a floating center island, and an ideal layout for everyday living and entertaining. Also on the main level are two generously sized bedrooms, a full bathroom with dual vanities, and a convenient mudroom that provides direct access to the backyard deck. The lower level expands the home's versatility with a spacious third bedroom, a large bonus room ideal for a home office, recreation room, gym, or potential fourth bedroom, a second full bathroom, and a utility/laundry room featuring a private walkout entrance to the backyard offering excellent flexibility for related living, guests, or extended household needs. Outside, enjoy a fully fenced backyard designed for both privacy and entertaining, complete with a large deck, storage shed, and mature landscaping. With its oversized lot, private setting, abundant parking, and versatile floor plan, this well-maintained home presents a rare opportunity in one of Addison's most desirable residential locations.
| 8 hours ago | Listing updated with changes from the MLS® | |
| 8 hours ago | Listing first seen on site |

Based on information submitted to the MLS GRID as of 2026-07-07 11:34 PM UTC. All data is obtained from various sources and may not have been verified by broker or MLS GRID. Supplied Open House Information is subject to change without notice. All information should be independently reviewed and verified for accuracy. Properties may or may not be listed by the office/agent presenting the information.
Last checked: 2026-07-07 11:34 PM UTC
MRED DMCA Copyright Information Copyright © 2026 Midwest Real Estate Data LLC. All rights reserved.
Did you know? You can invite friends and family to your search. They can join your search, rate and discuss listings with you.