Save
Ask
Tour
Hide
Share
$575,000
5 Days On Site

4432 Wilson Avenue
Downers Grove, IL 60515

For Sale|Single Family Residence|Active
3
Beds
2
Total Baths
2
Full Baths
1,687
SqFt
$341
/SqFt
1966
Built
County:
DuPage
Listing Courtesy of MRED as distributed by MLS Grid of Jameson Sotheby's International Realty
Call Now: 847.967.0022
Is this the listing for you? We can help make it yours.
847.967.0022
4432 Wilson Avenue4432 Wilson Avenue4432 Wilson Avenue4432 Wilson Avenue
Save
Ask
Tour
Hide
Share

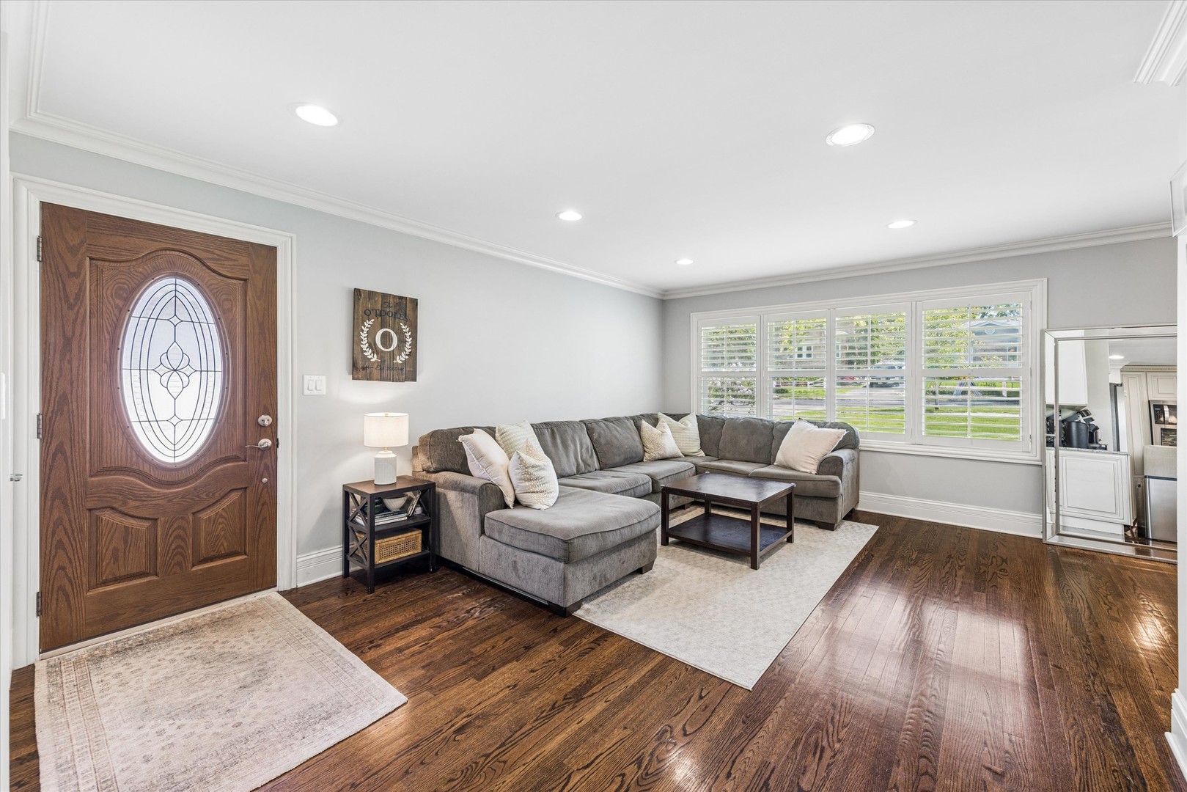
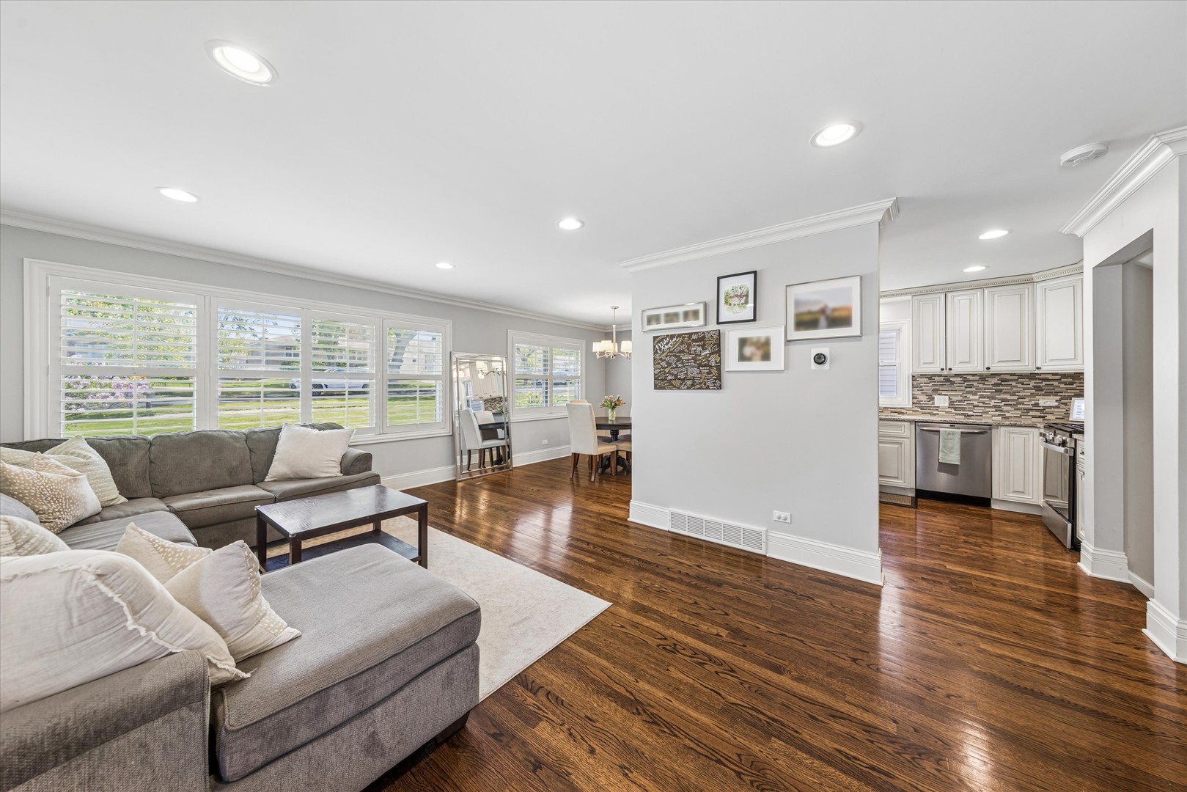
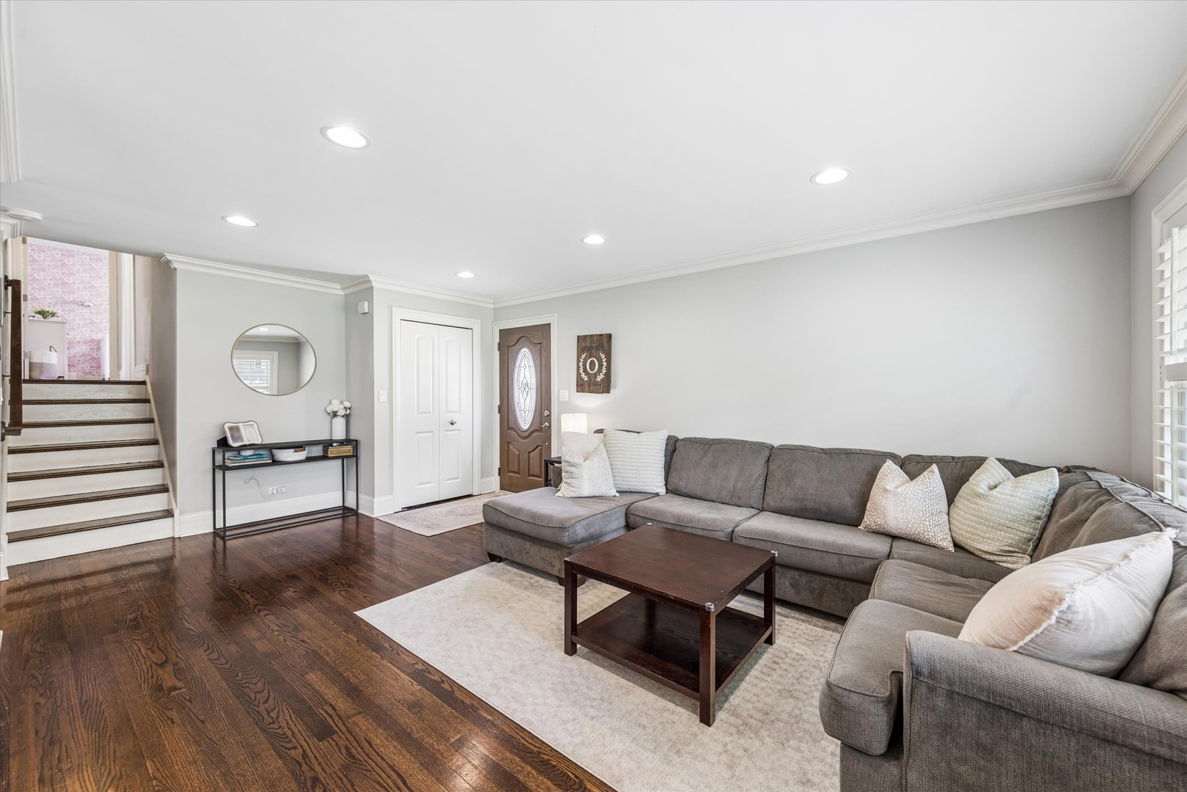
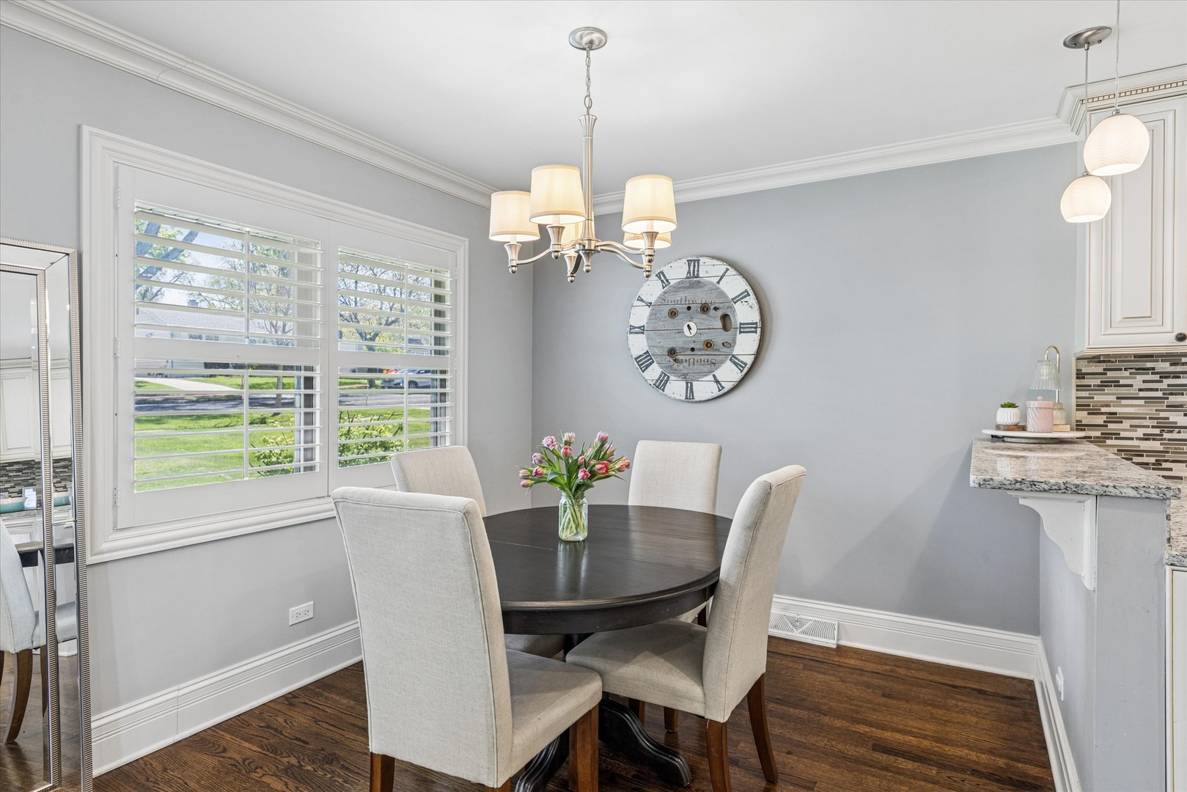
Move right into this beautifully updated Downers Grove home, where timeless charm meets modern convenience! Offering 3 bedrooms and 2 full bathrooms, this picture-perfect residence showcases exceptional attention to detail and countless upgrades throughout. Upstairs, you'll find three generously sized bedrooms with ample closet space and a full bathroom. The inviting lower-level family room is filled with natural light from large windows and offers built-in cabinetry, a dedicated desk area, recessed lighting-ideal for relaxing, working from home, or gathering with family and friends. A separate mudroom/laundry room provides additional storage and functionality. Step outside to a spacious backyard retreat featuring a patio and plenty of room for entertaining, play, or simply enjoying the outdoors. Ideally located just minutes from vibrant Downtown Downers Grove, you'll love the charming boutiques, restaurants, coffee shops, and convenient express train service to Downtown Chicago. Located within highly regarded District 58 schools and Downers Grove North High School, this is a wonderful opportunity to enjoy one of the western suburbs' most sought-after communities. A truly turnkey home in an unbeatable location-this is one you won't want to miss!

Save
Ask
Tour
Hide
Share
Listing Snapshot
Price 
$575,000
Days On Site 
5 Days
Bedrooms 
3
Inside Area (SqFt) 
1,687 sqft
Total Baths 
2
Full Baths 
2
Partial Baths 
N/A
Lot Size 
0.2043 Acres
Year Built 
1966
MLS® Number 
12697505
Status 
Active
Property Tax 
$7,571
HOA/Condo/Coop Fees 
N/A
Sq Ft Source 
Builder
Friends & Family
Recent Activity
4 days agoListing updated with changes from the MLS®
4 days agoStatus changed to Active
5 days agoListing first seen on site
General Features
Acres 
0.2043
Foundation 
Concrete Perimeter
Garage 
Yes
Garage Spaces 
2.5
Parking 
AsphaltOff SiteDetachedGarage
Parking Spaces 
2.5
Property Sub Type 
Single Family Residence
Sewer 
Public Sewer
SqFt Total 
1687
Interior Features
Appliances 
RangeMicrowaveDishwasherRefrigeratorWasherDryerDisposalStainless Steel Appliance(s)
Basement 
Crawl SpaceDaylight
Cooling 
Ceiling Fan(s)Central Air
Electric 
200+ Amp Service
Flooring 
Hardwood
Heating 
Natural GasForced Air
Bedroom 2 
Dimensions - 13X10Level - Second
Bedroom 3 
Dimensions - 10X09Level - Second
Bedroom 4 
Dining Room 
Dimensions - 11X09Level - Main
Family Room 
Dimensions - 23X12Level - Lower
Kitchen 
Dimensions - 12X10Level - MainDescription - Eating Area-Breakfast Bar
Laundry 
Dimensions - 14X10Level - Lower
Living Room 
Dimensions - 18X13Level - Main
Master Bedroom 
Dimensions - 14X12Level - Second
Save
Ask
Tour
Hide
Share
Exterior Features
Construction Details 
Vinyl SidingBrick
Lot Features 
Landscaped
Patio And Porch 
Patio
Roof 
Asphalt
Community Features
Community Features 
SidewalksStreet Lights
MLS Area 
Downers Grove
School District 
North High School
Township 
Lisle
Schools
School District
North High School
Elementary School
Henry Puffer Elementary School
Middle School
Herrick Middle School
High School
North High School
Listing Courtesy of MRED as distributed by MLS Grid of Jameson Sotheby's International Realty


Based on information submitted to the MLS GRID as of 2026-07-12 09:09 PM UTC. All data is obtained from various sources and may not have been verified by broker or MLS GRID. Supplied Open House Information is subject to change without notice. All information should be independently reviewed and verified for accuracy. Properties may or may not be listed by the office/agent presenting the information.
Last checked: 2026-07-12 09:09 PM UTC
MRED DMCA Copyright Information Copyright © 2026 Midwest Real Estate Data LLC. All rights reserved.

Neighborhood & Commute
Source: Walkscore
Save
Ask
Tour
Hide
Share