Save
Ask
Tour
Hide
Share
$485,000
2 Days On Site

15 E Leon Lane
Prospect Heights, IL 60070

For Sale|Single Family Residence|Active
3
Beds
2
Total Baths
2
Full Baths
2,249
SqFt
$216
/SqFt
1966
Built
County:
Cook
Listing Courtesy of MRED as distributed by MLS Grid of Weichert, Realtors - All Pro
Call Now: 847.967.0022
Is this the listing for you? We can help make it yours.
847.967.0022
Upcoming Open Houses
Sun, Jul 12, 11:00 AM - 1:00 PM
15 E Leon Lane15 E Leon Lane15 E Leon Lane15 E Leon Lane
Save
Ask
Tour
Hide
Share

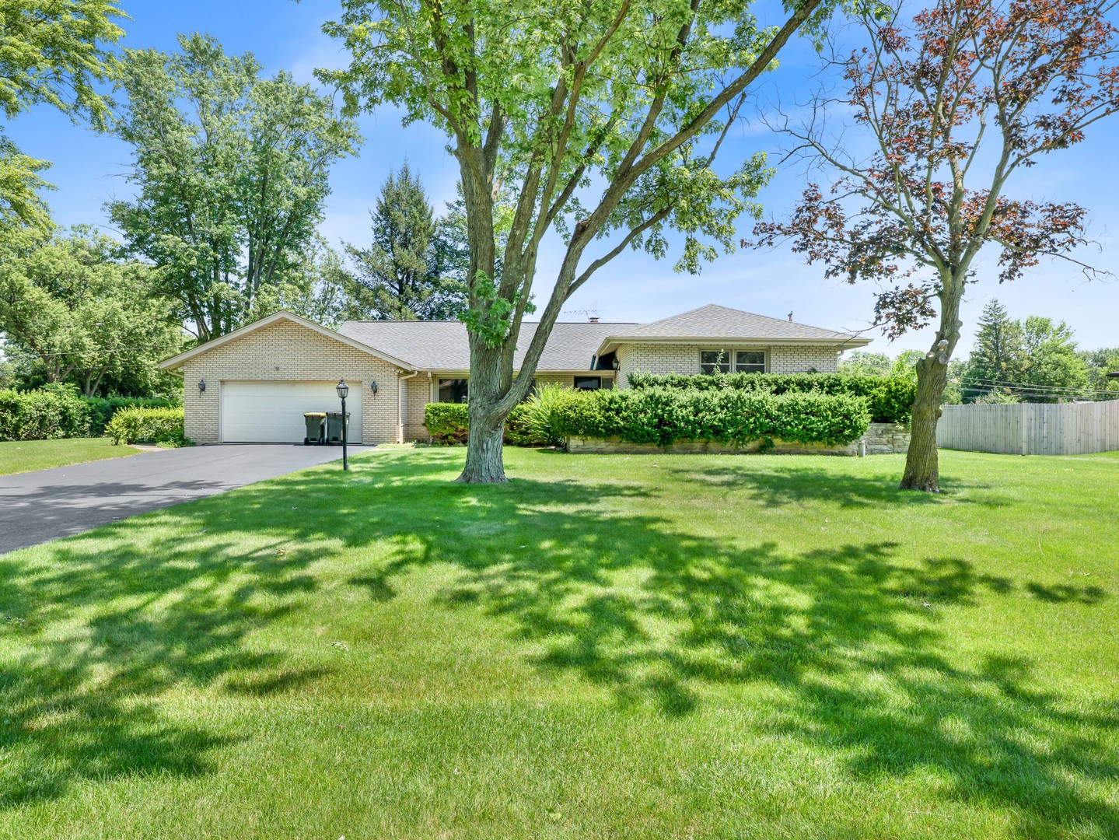
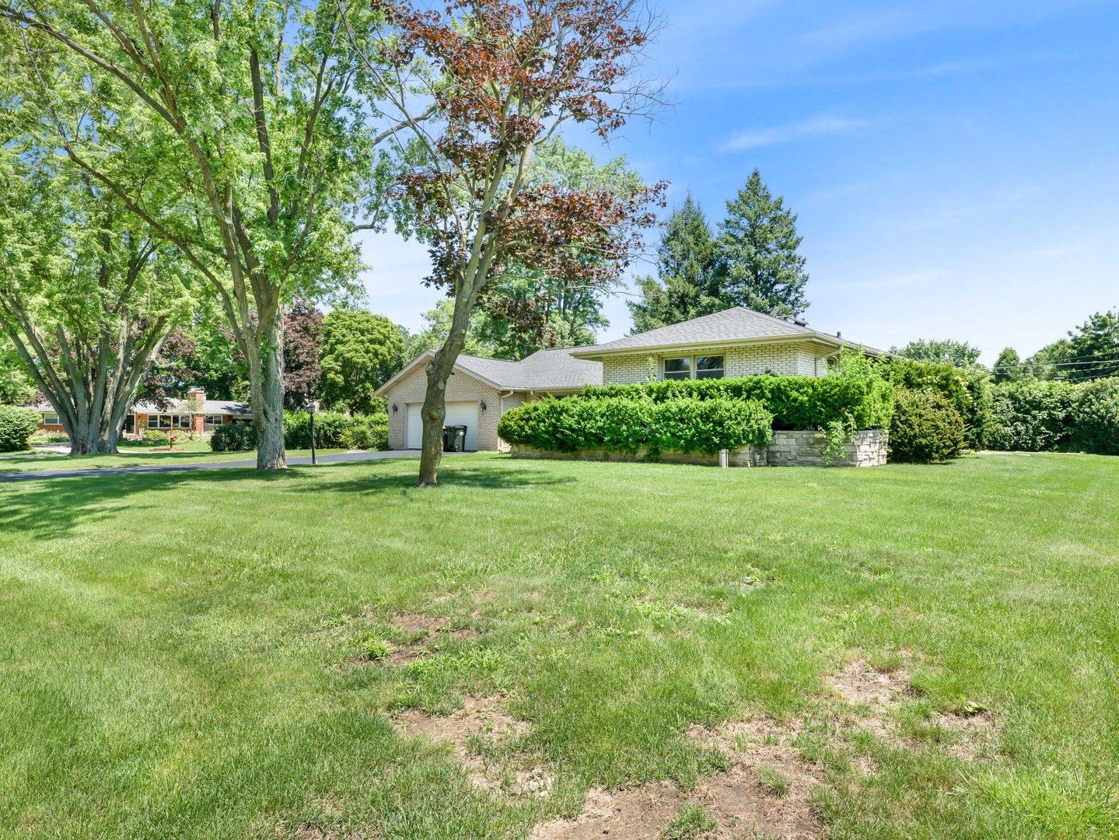
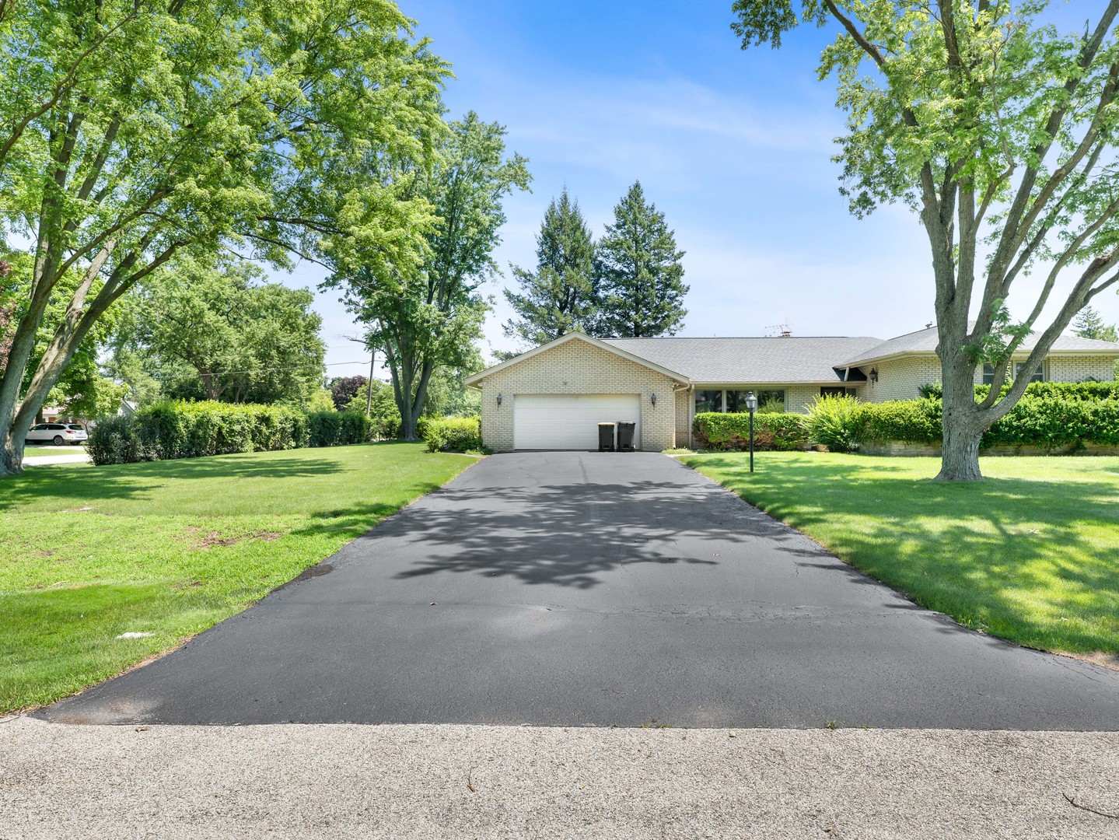
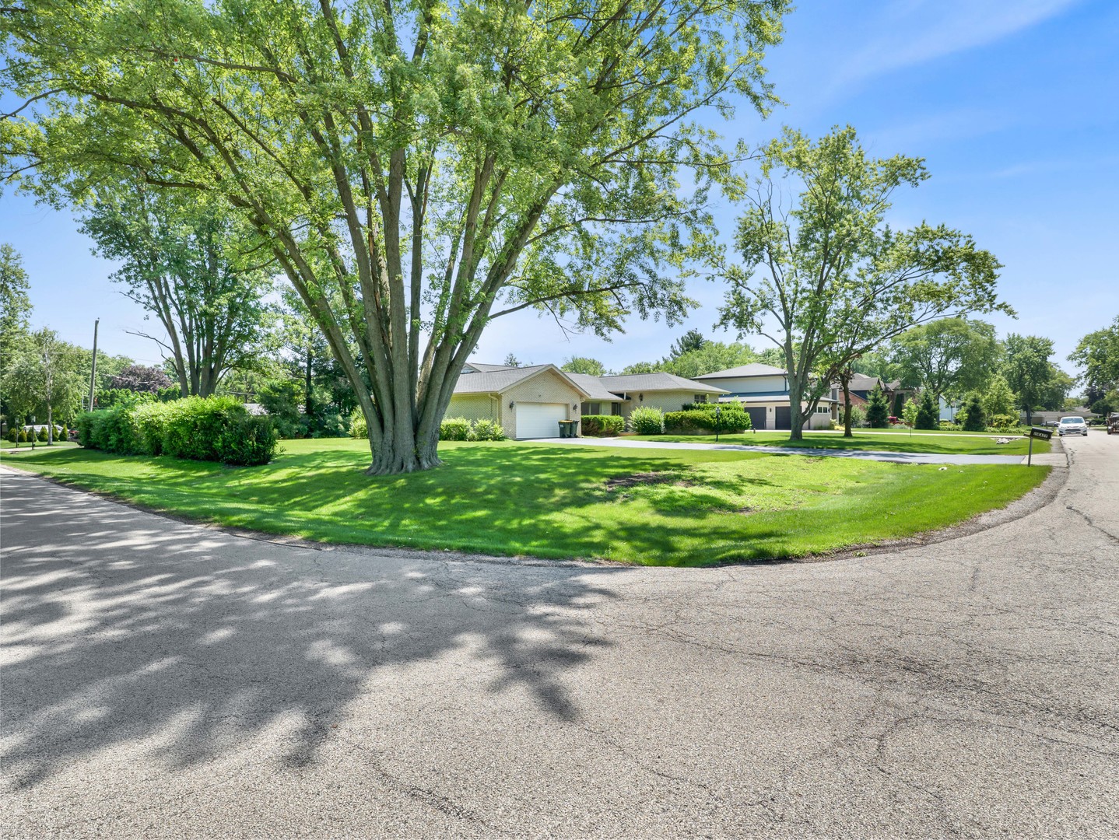
Renovation opportunity with this Brick 3 Bedroom, 2 full Bath Split level with an attached 2.5 car Garage on an expansive 20,000 square foot corner lot in Prospect Heights. The entry Foyer opens to a step down open Living Room and "L" shaped Dining Room with hardwood floors. There is also an inviting Family Room with a woodburning fireplace and rear yard access. The cabinet Kitchen is adjacent to a convenient eating area and full Bathroom. The upper level is just a few steps up to the three oversized Bedrooms and full Bathroom with recent updates. The unfinished lower level has radiant heat in the floors, rear yard access, storage options and the chance for finished space for the new homeowner. Improvements include a dual heating system with hot water boiler heat throughout, plus central air conditioning (with an auxiliary forced air component in the attic). There is a newer roof (2024), replacement windows and the driveway has just been re-sealed. You'll enjoy this nearly 1/2 acre lot with abundant greenery and a backyard raised patio. Great location with excellent schools (Hersey High School), highway access (294), convenient parks and nature.

Save
Ask
Tour
Hide
Share
Listing Snapshot
Price 
$485,000
Days On Site 
2 Days
Bedrooms 
3
Inside Area (SqFt) 
2,249 sqft
Total Baths 
2
Full Baths 
2
Partial Baths 
N/A
Lot Size 
N/A
Year Built 
1966
MLS® Number 
12697515
Status 
Active
Property Tax 
$10,979
HOA/Condo/Coop Fees 
N/A
Sq Ft Source 
Assessor
Friends & Family
Recent Activity
yesterdayListing updated with changes from the MLS®
3 days agoListing first seen on site
General Features
Attached Garage 
Yes
Garage 
Yes
Garage Spaces 
2.5
Parking 
AsphaltAttachedGarage
Parking Spaces 
2.5
Property Sub Type 
Single Family Residence
Sewer 
Public Sewer
Style 
Split Level
Water Source 
Well
Interior Features
Appliances 
RangeMicrowaveDishwasherRefrigeratorWasherDryer
Basement 
UnfinishedWalk-Out Access
Cooling 
Central Air
Fireplace 
Yes
Fireplace Features 
Family RoomWood Burning
Fireplaces 
1
Flooring 
Hardwood
Heating 
Natural GasForced AirSteamRadiant Floor
Bedroom 2 
Dimensions - 17X12Level - Main
Bedroom 3 
Dimensions - 13X11Level - Main
Bedroom 4 
Dining Room 
Dimensions - 13X10Level - Main
Eating Area 
Dimensions - 9X12Level - Main
Family Room 
Dimensions - 19X12Level - Main
Kitchen 
Dimensions - 9X14Level - MainDescription - Eating Area-Table Space
Laundry 
Dimensions - 9X9Level - Main
Living Room 
Dimensions - 21X15Level - Main
Master Bedroom 
Dimensions - 17X15Level - Main
Save
Ask
Tour
Hide
Share
Exterior Features
Construction Details 
Brick
Patio And Porch 
Patio
Community Features
MLS Area 
Prospect Heights
School District 
John Hersey High School
Township 
Wheeling
Schools
School District
John Hersey High School
Elementary School
Euclid Elementary School
Middle School
River Trails Middle School
High School
John Hersey High School
Listing Courtesy of MRED as distributed by MLS Grid of Weichert, Realtors - All Pro


Based on information submitted to the MLS GRID as of 2026-07-11 08:37 AM UTC. All data is obtained from various sources and may not have been verified by broker or MLS GRID. Supplied Open House Information is subject to change without notice. All information should be independently reviewed and verified for accuracy. Properties may or may not be listed by the office/agent presenting the information.
Last checked: 2026-07-11 08:37 AM UTC
MRED DMCA Copyright Information Copyright © 2026 Midwest Real Estate Data LLC. All rights reserved.

Neighborhood & Commute
Source: Walkscore
Save
Ask
Tour
Hide
Share