Save
Ask
Tour
Hide
Share
$849,000
3 Days On Site

3620 Douglas Road
Downers Grove, IL 60515

For Sale|Single Family Residence|Active
4
Beds
6
Total Baths
4
Full Baths
2
Partial Baths
5,433
SqFt
$156
/SqFt
1973
Built
County:
DuPage
Listing Courtesy of MRED as distributed by MLS Grid of @properties Christie�s International Real Estate
Call Now: 847.967.0022
Is this the listing for you? We can help make it yours.
847.967.0022
3620 Douglas Road3620 Douglas Road3620 Douglas Road3620 Douglas Road
Save
Ask
Tour
Hide
Share

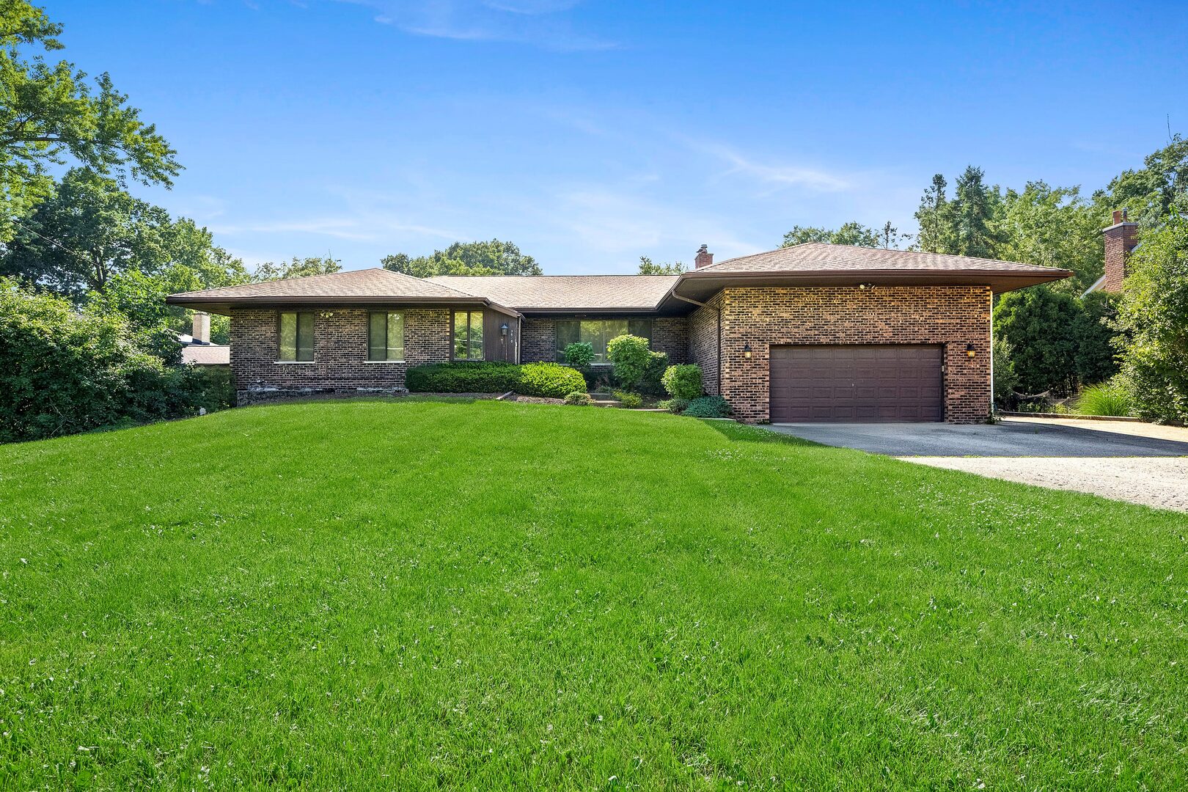
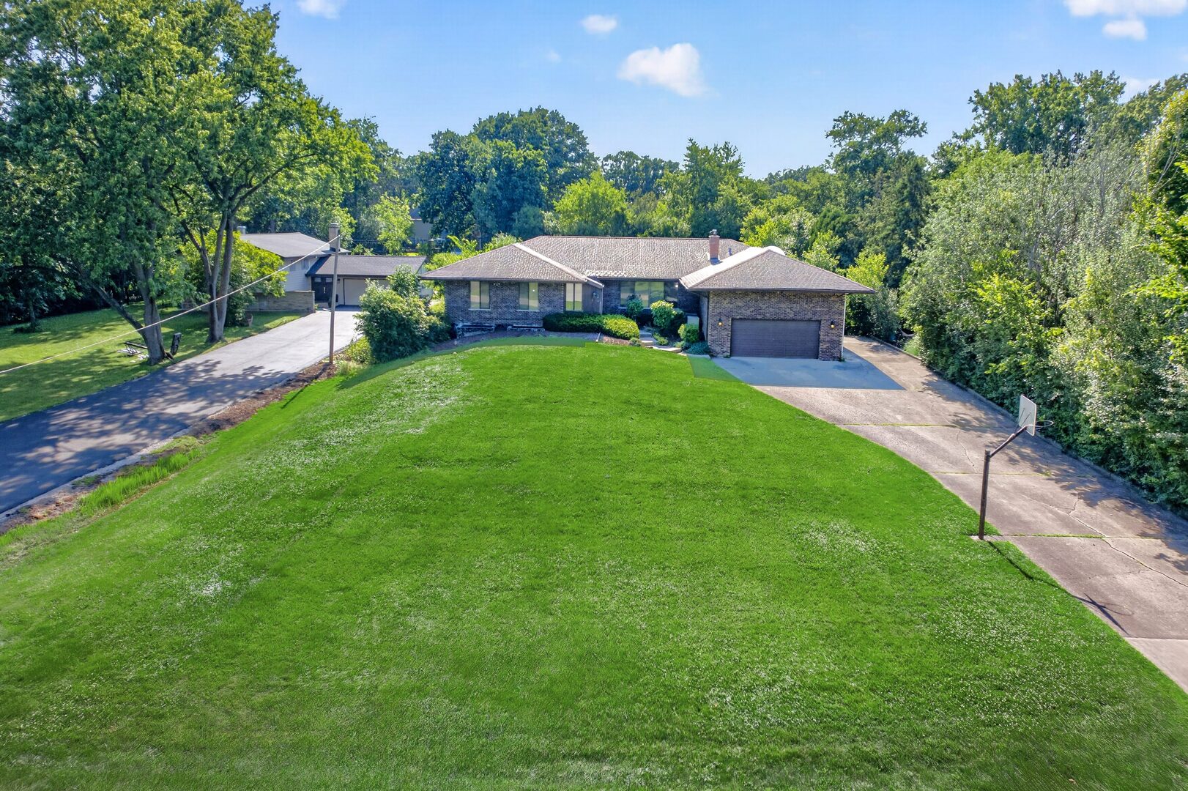
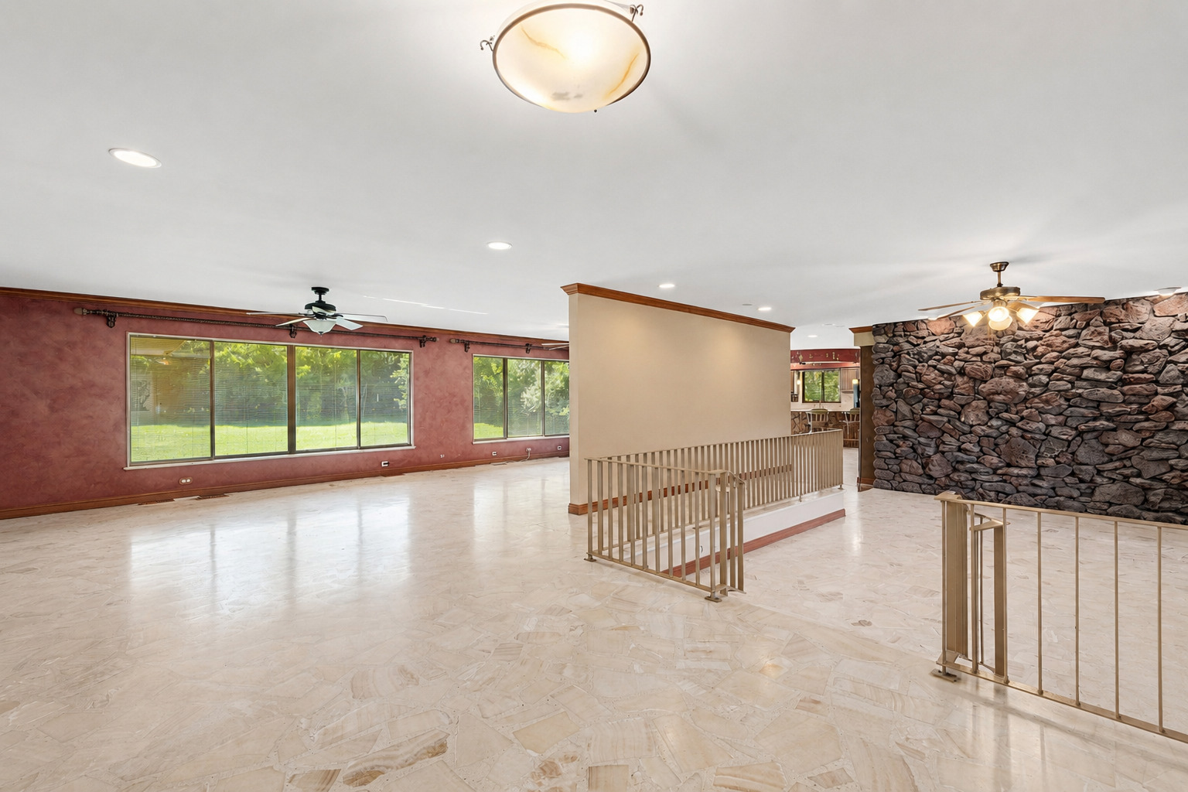
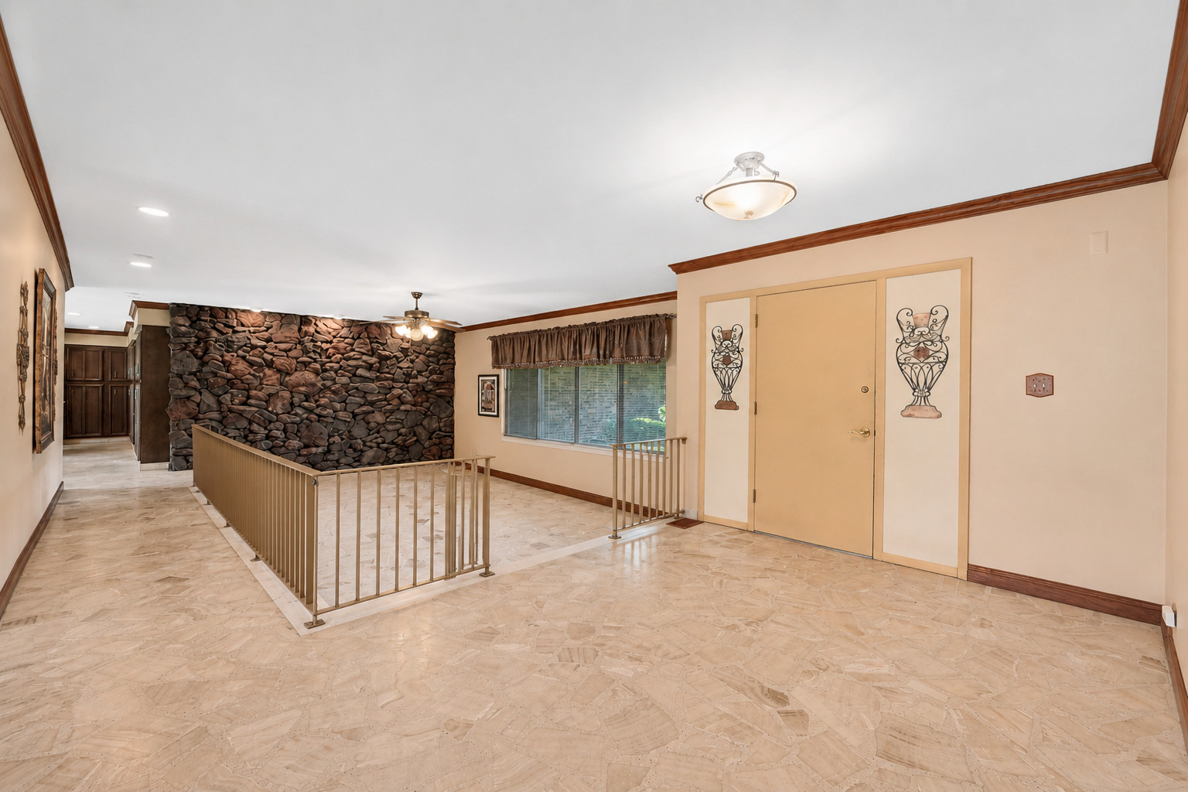
Perfectly positioned on an exceptional over half-acre homesite in highly sought-after North Downers Grove, this one-of-a-kind custom-built 5,000+ square foot ranch offers an extraordinary combination of space, flexibility, and multigenerational living. Designed with comfort and functionality in mind, the home features a thoughtfully designed main residence along with a fully equipped private in-law suite, making it ideal for extended family, guests, or a variety of lifestyle needs. The main level offers expansive living spaces filled with natural light, including a welcoming living room, formal dining room, spacious family room, and an eat-in kitchen designed for everyday living and entertaining. Four generously sized bedrooms on the main floor provide exceptional accommodations, highlighted by a spacious primary suite complete with a private bath and abundant closet space. A second full bath serves the additional bedrooms, while elegant custom oversized windows add timeless character throughout. Above the attached two-car garage, a versatile bonus room provides the perfect space for a home office, playroom, fitness studio, or additional guest quarters. The walkout lower level expands the home's incredible versatility with a finished recreation room featuring a wet bar and powder room, along with a true private in-law suite. Complete with its own family room, eat-in kitchen, two spacious bedrooms-including a primary suite with private bath-and an additional full bathroom, this self-contained living space offers both privacy and independence. Located within the award-winning District 58 and Downers Grove North High School boundaries, this remarkable home is just minutes from vibrant downtown Downers Grove, where you'll enjoy outstanding restaurants, boutique shopping, entertainment, and Metra service. Conveniently located near Oak Brook, Good Samaritan Hospital, Lyman Woods, and major expressways including I-88, this is a rare opportunity to own a truly unique home with endless possibilities in one of Downers Grove's most desirable locations.

Save
Ask
Tour
Hide
Share
Listing Snapshot
Price 
$849,000
Days On Site 
3 Days
Bedrooms 
4
Inside Area (SqFt) 
5,433 sqft
Total Baths 
6
Full Baths 
4
Partial Baths 
2
Lot Size 
N/A
Year Built 
1973
MLS® Number 
12697519
Status 
Active
Property Tax 
$9,900
HOA/Condo/Coop Fees 
N/A
Sq Ft Source 
Assessor
Friends & Family
Recent Activity
2 days agoListing updated with changes from the MLS®
4 days agoListing first seen on site
General Features
Attached Garage 
Yes
Direction Faces 
East
Foundation 
Concrete Perimeter
Garage 
Yes
Garage Spaces 
2
Parking 
ConcreteGarage Door OpenerAttachedGarage
Parking Spaces 
2
Property Sub Type 
Single Family Residence
Sewer 
Public Sewer
SqFt Total 
5433
Style 
Ranch
Interior Features
Appliances 
Water SoftenerDouble OvenDishwasherRefrigerator
Basement 
Sump PumpFinishedExterior EntryFull
Cooling 
Ceiling Fan(s)Central Air
Electric 
Circuit Breakers200+ Amp Service
Heating 
Natural GasForced Air
Interior 
Entrance FoyerWet BarIn-Law Floorplan
Laundry Features 
Main Level
Attic 
Dimensions - 23X22
Bedroom 2 
Dimensions - 13X10Level - Main
Bedroom 3 
Dimensions - 10X13Level - Main
Bedroom 4 
Dimensions - 10X10Level - Main
Bedroom 5 
Dimensions - 11X17Level - Basement
Bedroom 6 
Dimensions - 12X10Level - Basement
Dining Room 
Dimensions - 13X15Level - Main
Enclosed Porch 
Dimensions - 10X6Level - Main
Family Room 
Dimensions - 13X21Level - Main
Foyer 
Dimensions - 14X10Level - Main
Kitchen 
Dimensions - 15X21Level - MainDescription - Eating Area-Breakfast Bar,Eating Area-Table Space
Kitchen- 2nd 
Dimensions - 18X11Level - Basement
Laundry 
Dimensions - 5X8Level - Main
Living Room 
Dimensions - 13X15Level - Main
Master Bedroom 
Dimensions - 16X11Level - Main
Other Room 
Dimensions - 18X16Level - Basement
Recreation Room 
Dimensions - 16X30Level - Basement
Storage 
Dimensions - 18X13Level - Basement
Save
Ask
Tour
Hide
Share
Exterior Features
Construction Details 
Brick
Patio And Porch 
PorchPatio
Roof 
Asphalt
Community Features
Accessibility Features 
Accessible EntranceStair Lift
MLS Area 
Downers Grove
School District 
Downers Grove North High School
Township 
York
Schools
School District
Downers Grove North High School
Elementary School
Highland Elementary School
Middle School
Herrick Middle School
High School
Downers Grove North High School
Listing Courtesy of MRED as distributed by MLS Grid of @properties Christie�s International Real Estate


Based on information submitted to the MLS GRID as of 2026-07-12 09:09 PM UTC. All data is obtained from various sources and may not have been verified by broker or MLS GRID. Supplied Open House Information is subject to change without notice. All information should be independently reviewed and verified for accuracy. Properties may or may not be listed by the office/agent presenting the information.
Last checked: 2026-07-12 09:09 PM UTC
MRED DMCA Copyright Information Copyright © 2026 Midwest Real Estate Data LLC. All rights reserved.

Neighborhood & Commute
Source: Walkscore
Save
Ask
Tour
Hide
Share