Save
Ask
Tour
Hide
Share
$900,000
43 Days On Site

476 Briar Lane
Lake Forest, IL 60045

For Sale|Single Family Residence|Active
4
Beds
4
Total Baths
3
Full Baths
1
Partial Bath
3,391
SqFt
$265
/SqFt
1956
Built
Subdivision:
Whispering Oaks
County:
Lake
Listing Courtesy of MRED as distributed by MLS Grid of Baird & Warner
Call Now: 847.967.0022
Is this the listing for you? We can help make it yours.
847.967.0022
476 Briar Lane476 Briar Lane476 Briar Lane476 Briar Lane
Save
Ask
Tour
Hide
Share

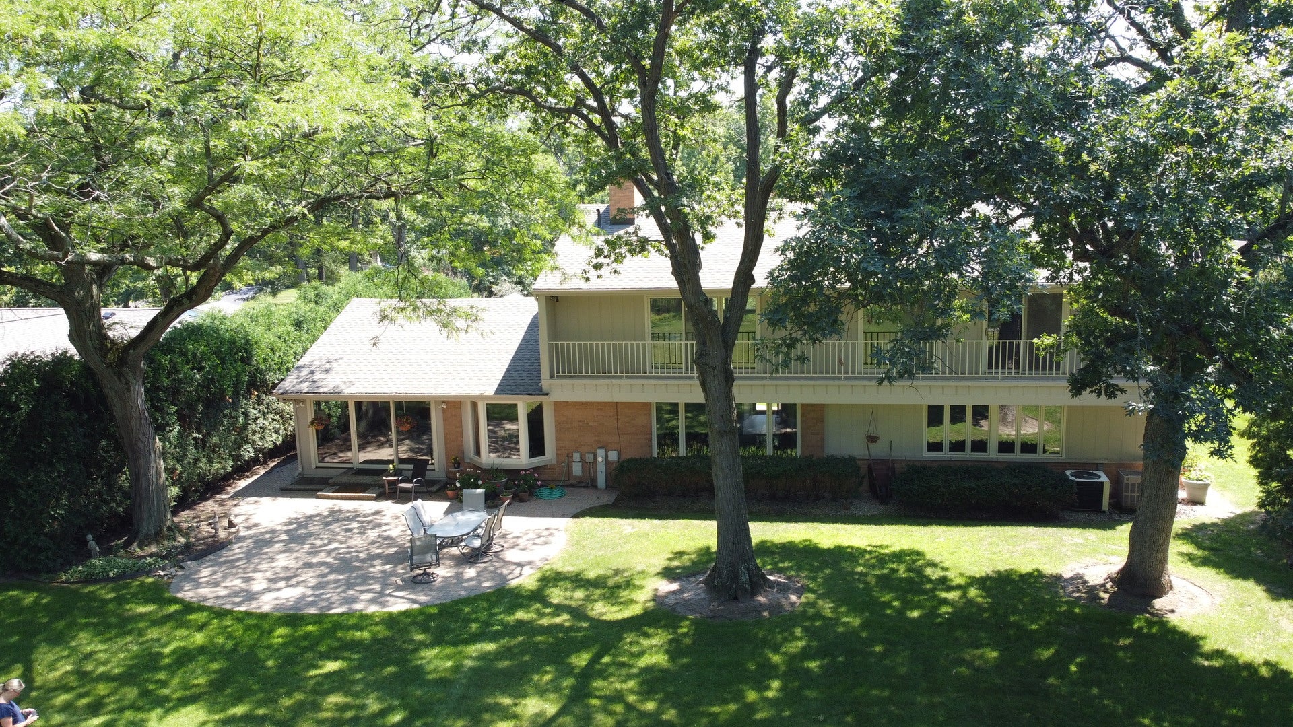
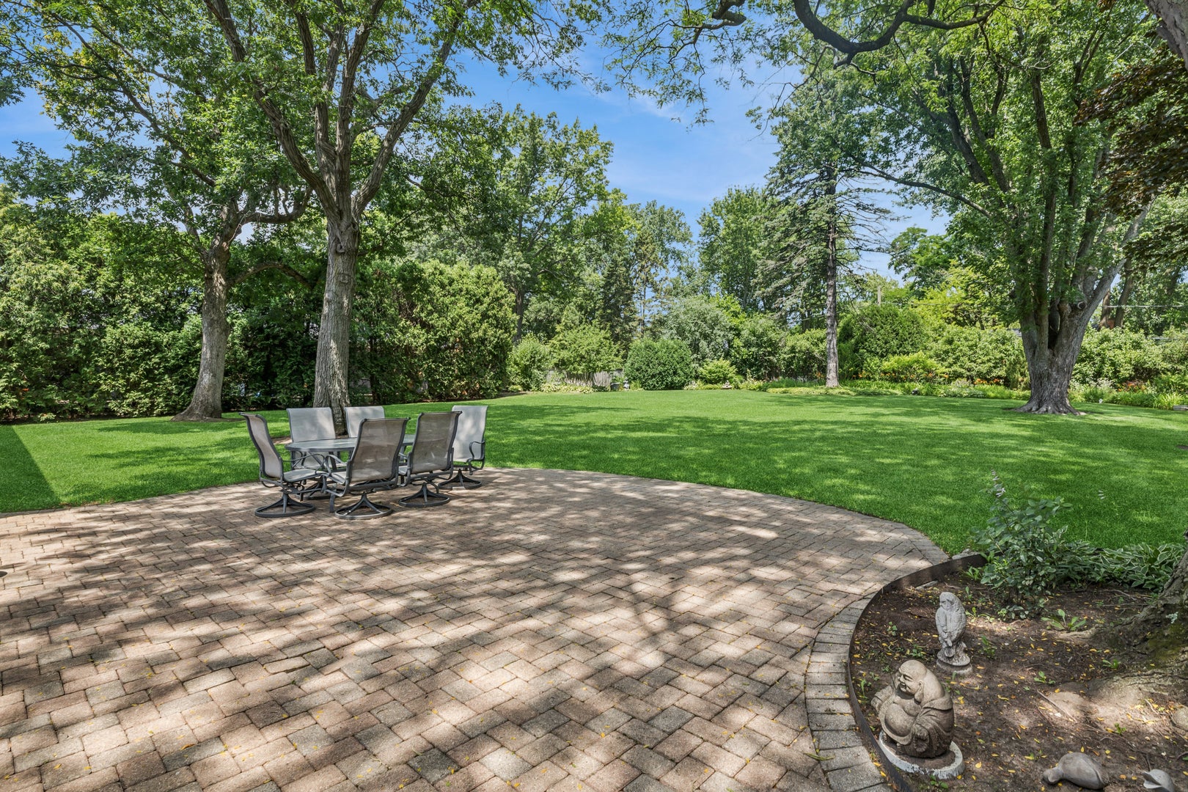
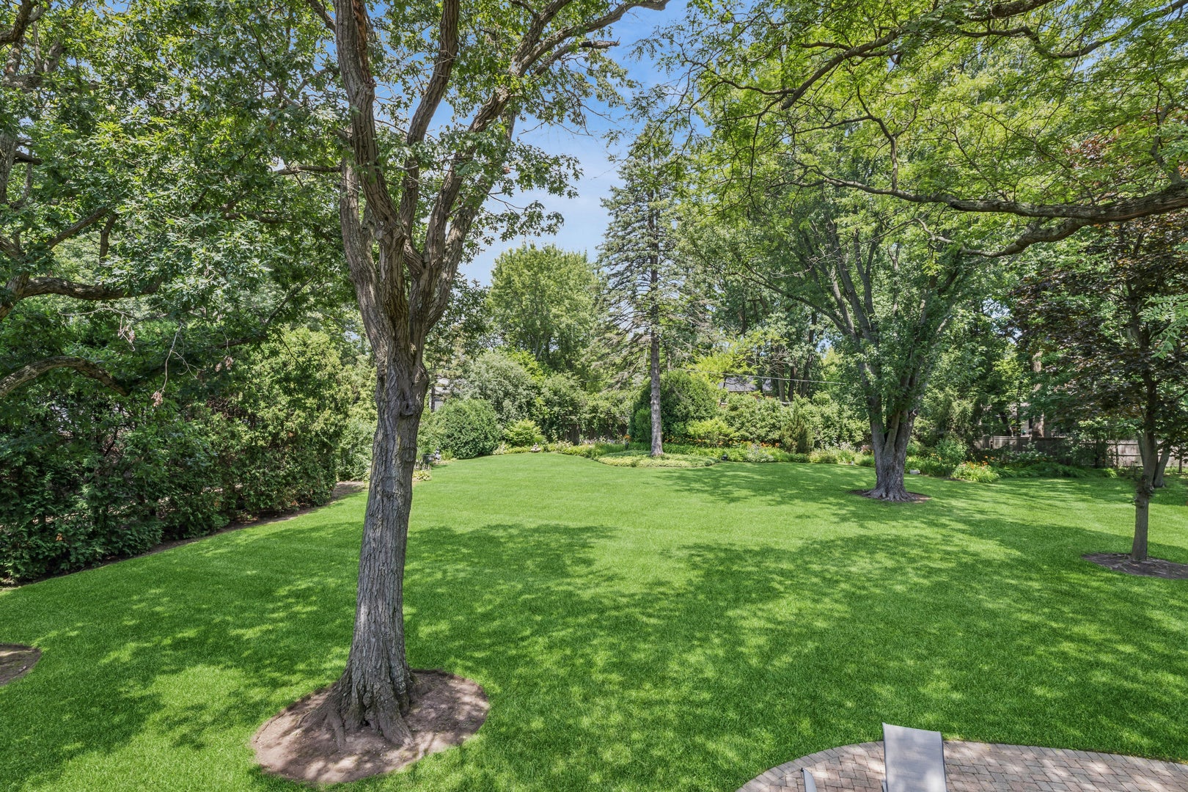
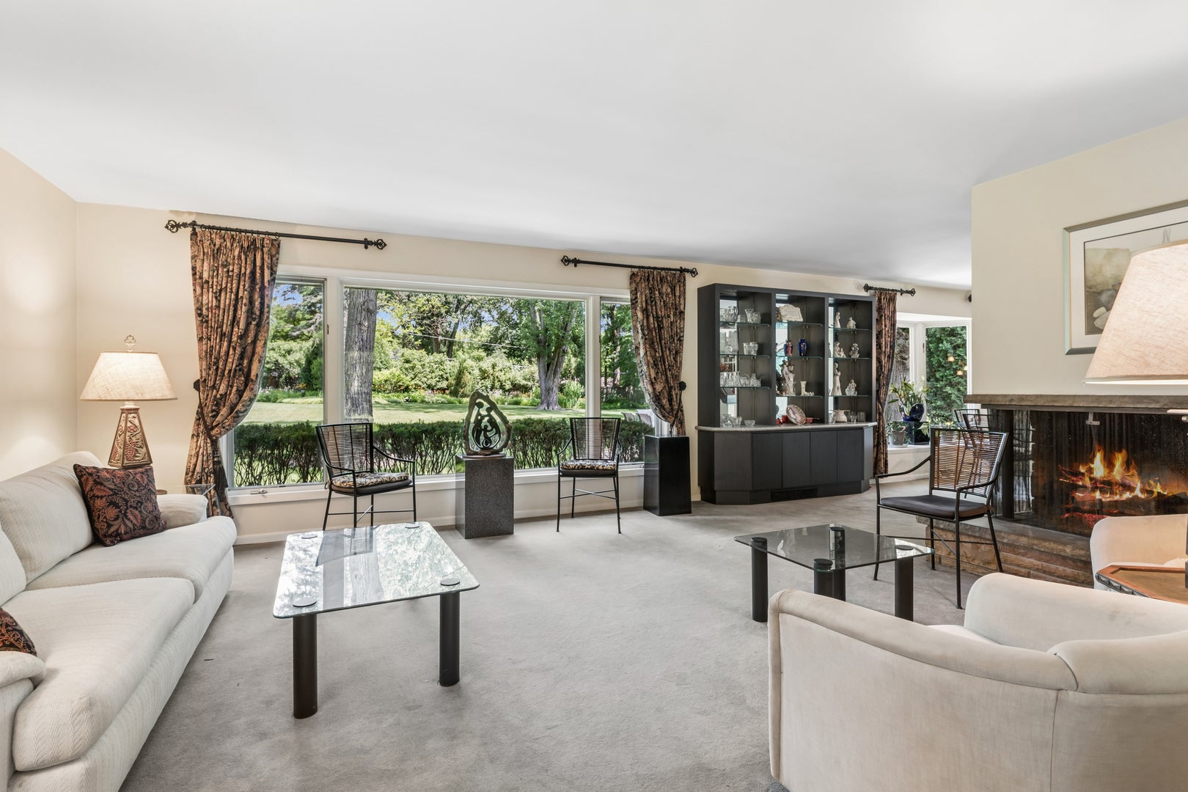
Set on a spectacular lot in Whispering Oaks in one of Lake Forest's most desirable locations, this property presents a rare opportunity to recreate the space for a truly exceptional home. The space is remarkable, with mature trees and cherished flower gardens, beautiful patio and a .57 acre private lot. This 4 bedroom, 3.1 bathroom home features quality construction, generous room sizes, a thoughtful floor plan, with architectural character. Flooded with natural light, every room captures beautiful views of the surrounding landscape, creating a seamless connection between indoors and out and providing a stunning backdrop for everyday living. The house offers the kind of solid foundation buyers seek when planning a renovation. There are endless possibilities to reimagine the interiors while preserving the home's inherent charm and craftsmanship. The home is close to schools, towns, shops, highways and beloved Lake Forest beach. This is your chance to own this exceptional lot and future dream home! Roof 2024

Save
Ask
Tour
Hide
Share
Listing Snapshot
Price 
$900,000
Days On Site 
43 Days
Bedrooms 
4
Inside Area (SqFt) 
3,391 sqft
Total Baths 
4
Full Baths 
3
Partial Baths 
1
Lot Size 
0.572 Acres
Year Built 
1956
MLS® Number 
12697552
Status 
Active
Property Tax 
$16,938.34
HOA/Condo/Coop Fees 
N/A
Sq Ft Source 
Assessor
Friends & Family
Recent Activity
2 weeks agoListing updated with changes from the MLS®
2 weeks agoStatus changed to Active
a month agoListing first seen on site
General Features
Acres 
0.572
Attached Garage 
Yes
Garage 
Yes
Garage Spaces 
2
Parking 
AsphaltGarage Door OpenerAttachedGarage
Parking Spaces 
2
Property Sub Type 
Single Family Residence
Sewer 
Public Sewer
Water Source 
Public
Interior Features
Appliances 
Double OvenDishwasherRefrigeratorWasherDryerDisposalCooktopRange Hood
Basement 
Partially FinishedFull
Cooling 
Central AirZoned
Fireplace 
Yes
Fireplace Features 
Living RoomWood Burning
Fireplaces 
1
Heating 
Natural Gas
Window Features 
ScreensDrapes
Balcony/Porch/Lanai 
Dimensions - 49X3Level - Second
Bedroom 2 
Dimensions - 15X14Level - Second
Bedroom 3 
Dimensions - 15X15Level - Second
Bedroom 4 
Dimensions - 14X12Level - Second
Dining Room 
Dimensions - COMBOLevel - Main
Family Room 
Dimensions - 14X11Level - Main
Great Room 
Dimensions - 27X19Level - Second
Kitchen 
Dimensions - 18X12Level - MainDescription - Eating Area-Table Space
Laundry 
Living Room 
Dimensions - 25X15Level - Main
Master Bedroom 
Dimensions - 25X15Level - Main
Office 
Dimensions - 15X11Level - Main
Recreation Room 
Dimensions - 29X27Level - Basement
Utility Room-Lower Level 
Dimensions - 30X24Level - Basement
Save
Ask
Tour
Hide
Share
Exterior Features
Construction Details 
BrickCedar
Exterior 
Balcony
Lot Features 
LandscapedGarden
Patio And Porch 
Patio
Roof 
Asphalt
Windows/Doors 
ScreensDrapes
Community Features
MLS Area 
Lake Forest
School District 
Lake Forest High School
Township 
West Deerfield
Schools
School District
Lake Forest High School
Elementary School
Cherokee Elementary School
Middle School
Deer Path Middle School
High School
Lake Forest High School
Listing Courtesy of MRED as distributed by MLS Grid of Baird & Warner


Based on information submitted to the MLS GRID as of 2026-08-25 07:37 PM UTC. All data is obtained from various sources and may not have been verified by broker or MLS GRID. Supplied Open House Information is subject to change without notice. All information should be independently reviewed and verified for accuracy. Properties may or may not be listed by the office/agent presenting the information.
Last checked: 2026-08-25 07:37 PM UTC
MRED DMCA Copyright Information Copyright © 2026 Midwest Real Estate Data LLC. All rights reserved.

Neighborhood & Commute
Source: Walkscore
Save
Ask
Tour
Hide
Share