Save
Ask
Tour
Hide
Share
$409,800
New Listing

106 Foxcroft Road
Naperville, IL 60565

For Sale|Single Family Residence|Active
3
Beds
2
Total Baths
2
Full Baths
1,083
SqFt
$378
/SqFt
1972
Built
Subdivision:
Old Farm
County:
DuPage
Listing Courtesy of MRED as distributed by MLS Grid of john greene, Realtor
Call Now: 847.967.0022
Is this the listing for you? We can help make it yours.
847.967.0022
106 Foxcroft Road106 Foxcroft Road106 Foxcroft Road106 Foxcroft Road
Save
Ask
Tour
Hide
Share

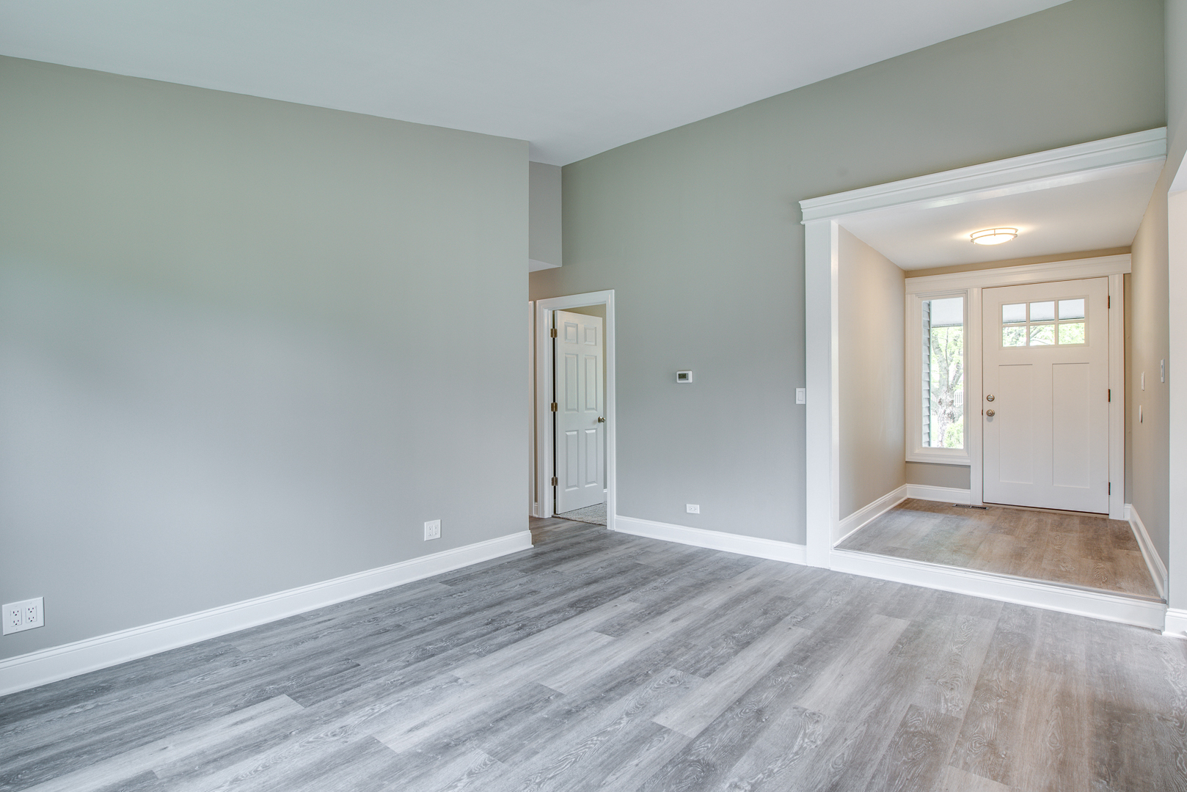
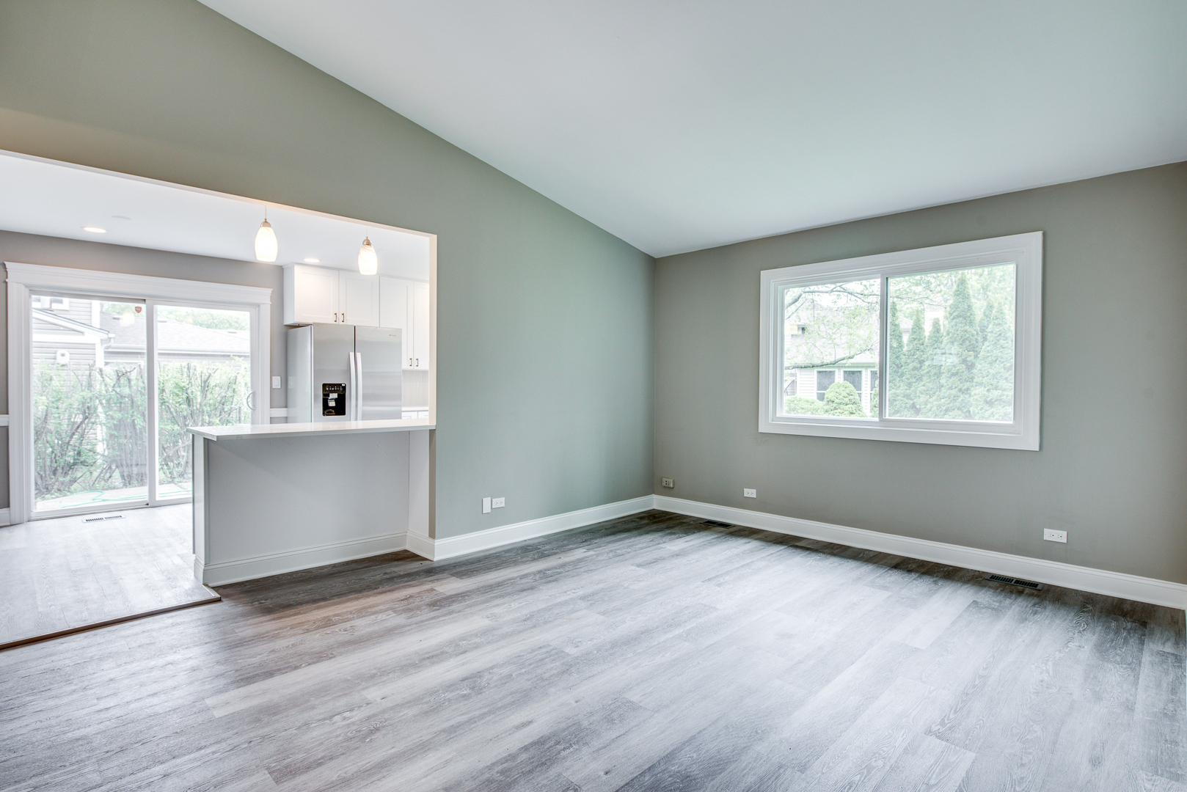
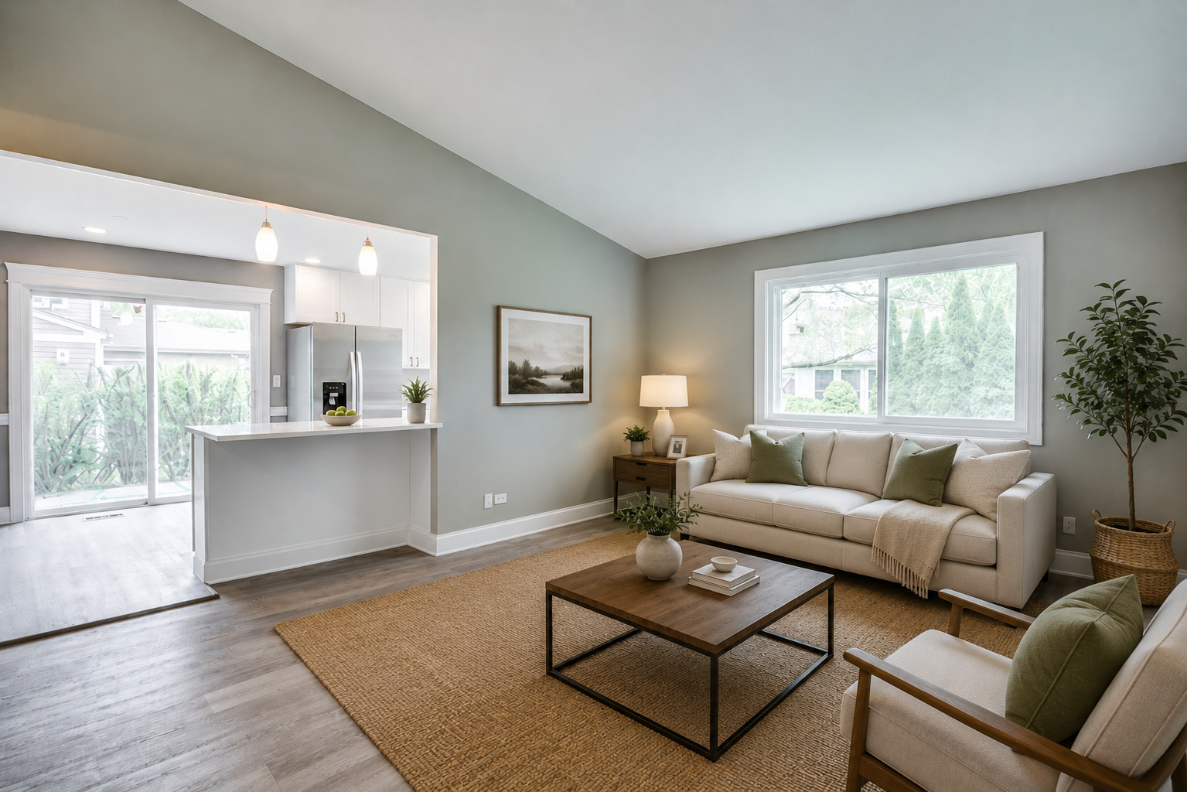
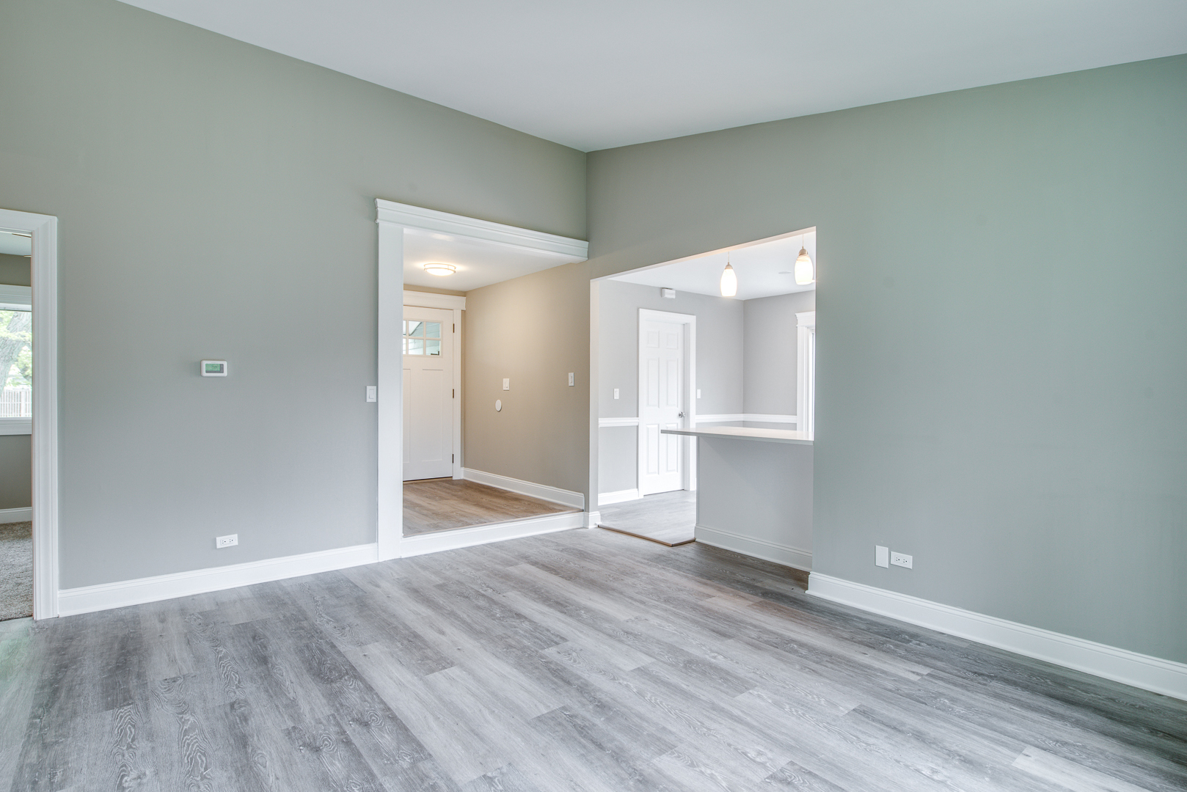
Wow! Open, light, bright, updated ranch in Old Farm on mature treed lot. Vaulted ceiling in LR, architectural white 5 1/4' and 3/14' moldings throughout, six-panel doors & white woodwork, laminate flooring, new interior light fixtures; Sunny kitchen w/Murano white wood Shaker cabinets, ceramic backsplash, Quartz countertops, undermount deep stainless sink/high-neck sprayer faucet; breakfast bar open to LR, six recessed lights, three pendant lights; all Whirlpool stainless appliances: refrigerator, O/R, microwave and dishwasher, '26; separate breakfast area with patio door; Designer painted walls. New brushed nickel hardware, faucets, light switches & plugs. MBR w/new ensuite bath, oversized walk-in shower; Hall bath w/furniture-style painted wood vanity, ceramic tub/shower with decorative glass detail, ceramic floor '26. All BRs have new carpet, ceiling fans/lights on wall switches. Ducts professionally cleaned '26; New Studio 41 vinyl-clad windows thruout; Architectural shingle roof '24, 50,000 BTU gas forced air furnace '23, CAC evaporator '23; 40-gallon gas Water Heater '22; New insulated front door w/large sidelight & window '26. New aluminum overhead garage door, Genie Electric door opener '26. Concrete drive, service walk & patio; Two new coach lights; Yard professionally trimmed, cleaned & seeded '26; Perennial bushes, flowering boxwood, and bulbs. Neighborhood park very close by. Walk to restaurants, (a definite perk), parks, Walgreens, DuPage River Trail See Feature Sheet under Additional Info. Don't miss this opportunity.

Save
Ask
Tour
Hide
Share
Listing Snapshot
Price 
$409,800
Days On Site 
0 Days
Bedrooms 
3
Inside Area (SqFt) 
1,083 sqft
Total Baths 
2
Full Baths 
2
Partial Baths 
N/A
Lot Size 
N/A
Year Built 
1972
MLS® Number 
12697636
Status 
Active
Property Tax 
$6,763
HOA/Condo/Coop Fees 
N/A
Sq Ft Source 
Assessor
Friends & Family
Recent Activity
7 hours agoListing updated with changes from the MLS®
9 hours agoListing first seen on site
General Features
Attached Garage 
Yes
Foundation 
Concrete Perimeter
Garage 
Yes
Garage Spaces 
1
Parking 
ConcreteGarage Door OpenerAttachedGarage
Parking Spaces 
1
Property Sub Type 
Single Family Residence
Sewer 
Public Sewer
Interior Features
Appliances 
RangeMicrowaveDishwasherRefrigeratorWasherDryerStainless Steel Appliance(s)
Basement 
Crawl Space
Cooling 
Ceiling Fan(s)Central Air
Electric 
Circuit Breakers
Heating 
Natural GasForced Air
Interior 
Vaulted Ceiling(s)
Laundry Features 
Main LevelGas Dryer HookupIn Unit
Bedroom 2 
Dimensions - 13X10Level - Main
Bedroom 3 
Dimensions - 10X10Level - Main
Bedroom 4 
Dining Room 
Family Room 
Kitchen 
Dimensions - 17X10Level - MainDescription - Eating Area-Breakfast Bar,Eating Area-Table Space,Updated Kitchen
Laundry 
Dimensions - 07X06Level - Main
Living Room 
Dimensions - 13X12Level - Main
Master Bedroom 
Dimensions - 13X10Level - Main
Save
Ask
Tour
Hide
Share
Exterior Features
Construction Details 
Aluminum Siding
Patio And Porch 
Patio
Roof 
Asphalt
Community Features
Community Features 
ParkCurbsSidewalksStreet Lights
MLS Area 
Naperville
School District 
Naperville Central High School
Township 
Lisle
Schools
School District
Naperville Central High School
Elementary School
Kingsley Elementary School
Middle School
Lincoln Junior High School
High School
Naperville Central High School
Listing Courtesy of MRED as distributed by MLS Grid of john greene, Realtor


Based on information submitted to the MLS GRID as of 2026-07-08 12:37 AM UTC. All data is obtained from various sources and may not have been verified by broker or MLS GRID. Supplied Open House Information is subject to change without notice. All information should be independently reviewed and verified for accuracy. Properties may or may not be listed by the office/agent presenting the information.
Last checked: 2026-07-08 12:37 AM UTC
MRED DMCA Copyright Information Copyright © 2026 Midwest Real Estate Data LLC. All rights reserved.

Neighborhood & Commute
Source: Walkscore
Save
Ask
Tour
Hide
Share