


7604 E Sunset DriveWonder Lake, IL 60097
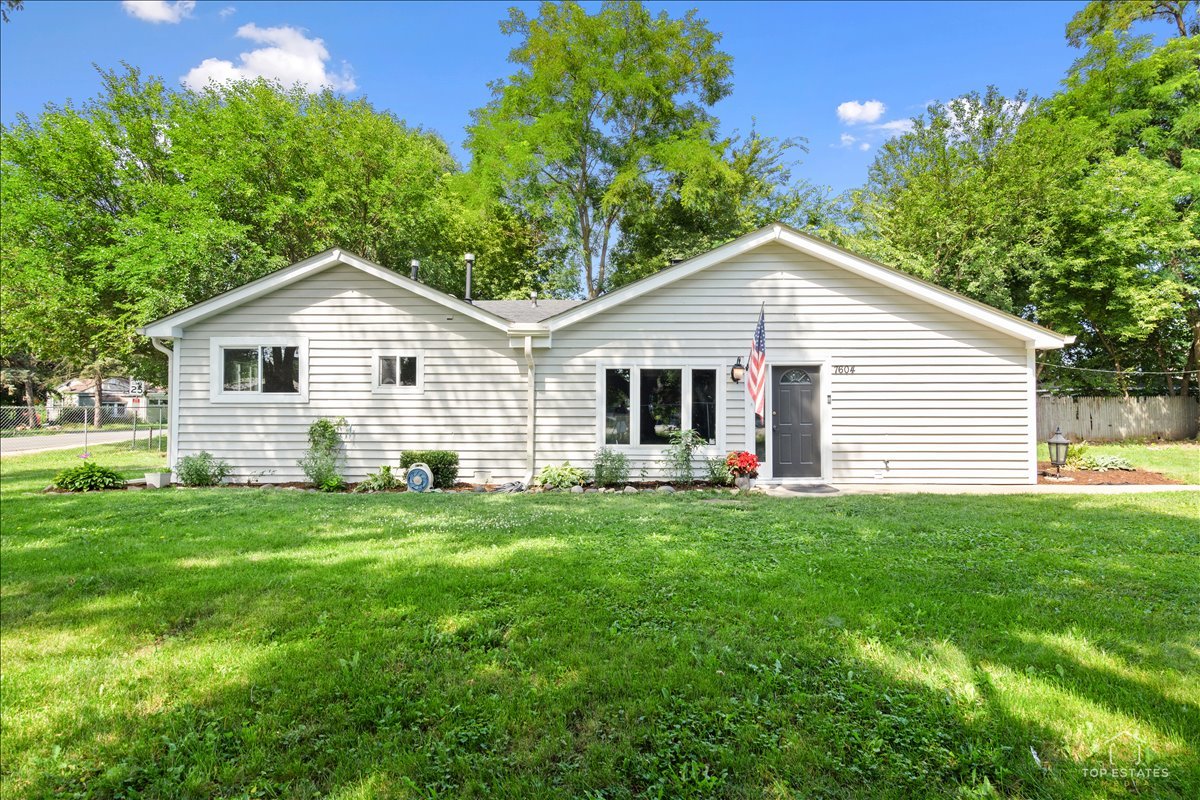
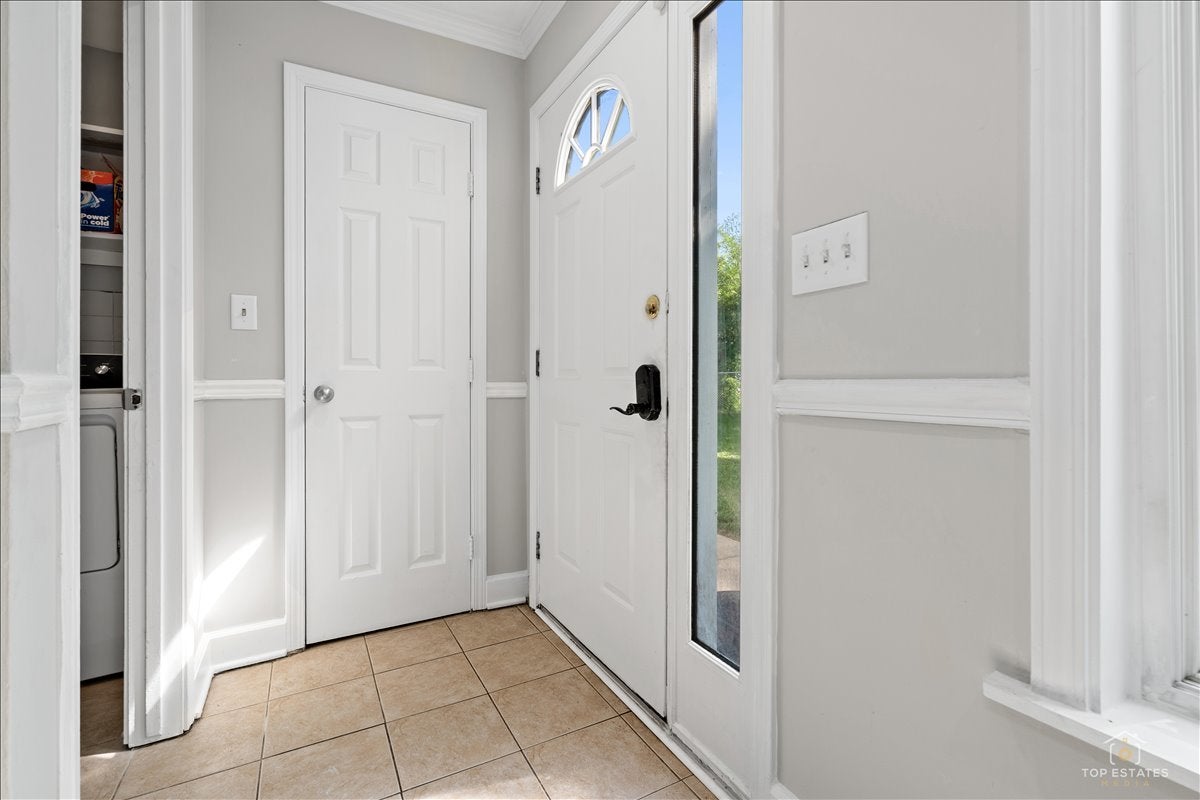
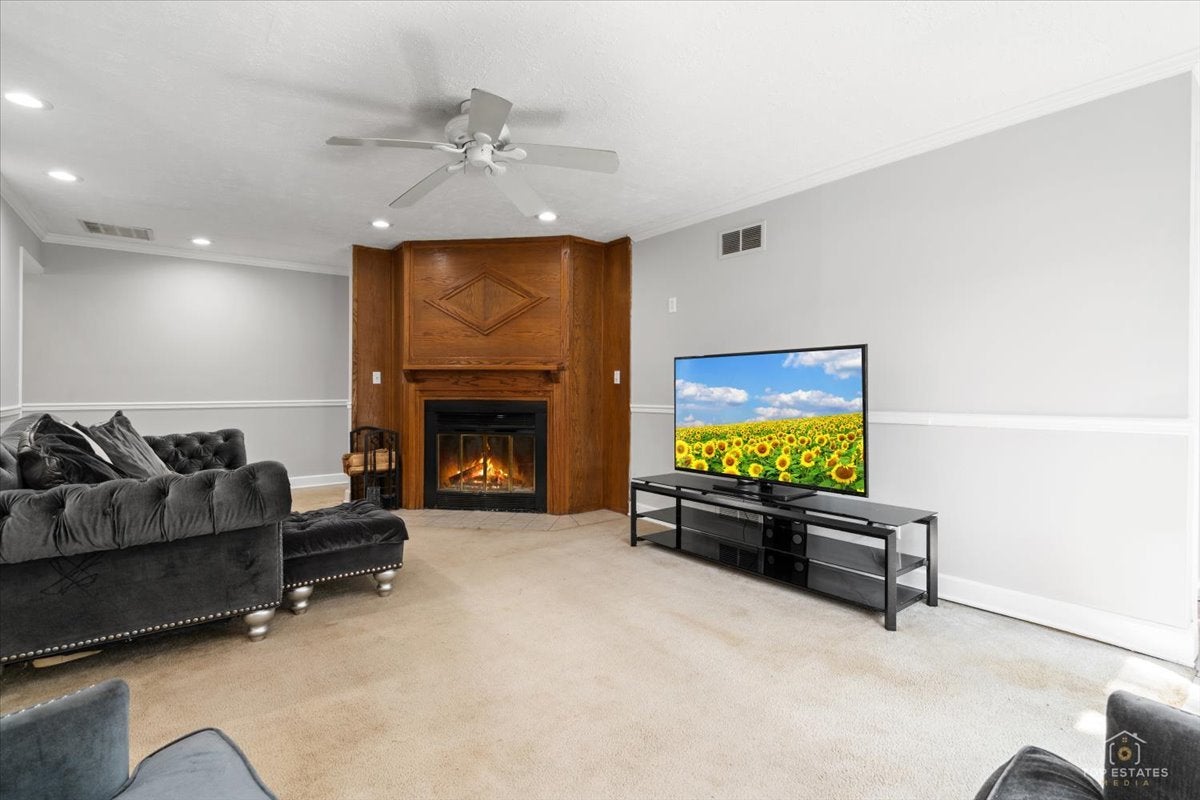
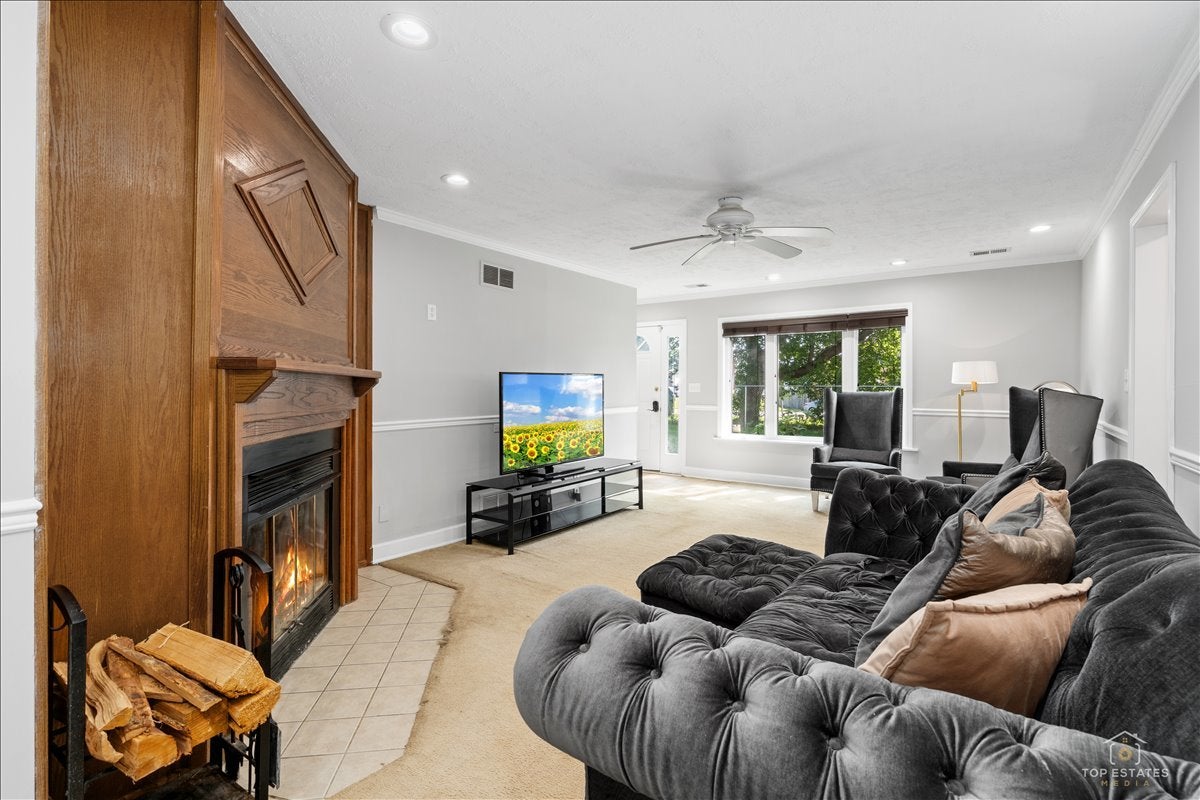
Welcome home to this beautifully maintained ranch offering 3 spacious bedrooms, 2 full bathrooms, and a detached 2-car garage, perfectly situated on a rare and beautiful double lot with plenty of room to enjoy both indoors and out. The freshly painted exterior, complemented by professional landscaping, creates exceptional curb appeal and makes a wonderful first impression. Step inside to a warm and inviting living room centered around a cozy fireplace, creating the perfect space to relax with family or entertain guests. The spacious kitchen is designed for both everyday living and entertaining, featuring classic white cabinetry, abundant countertop space, stainless steel appliances, and a large eating area for casual meals. A separate formal dining room provides an elegant setting for holiday gatherings, dinner parties, and special occasions. The thoughtfully designed floor plan offers three comfortable bedrooms, including a spacious primary suite complete with its own private full bathroom, providing a peaceful retreat at the end of the day. A second full bathroom conveniently serves the additional bedrooms and guests. Step outside to enjoy the patio overlooking the fully fenced oversized backyard, offering endless possibilities for outdoor entertaining, gardening, pets, or simply relaxing in your own private outdoor oasis. The expansive double lot provides plenty of space to spread out and enjoy. Lake rights are included, giving you access to the nearby lake just steps away where you can enjoy boating, swimming, and all the fun that summer has to offer. Recent updates, including a freshly painted interior along with a brand new roof (2026 with a transferrable warranty) and HVAC system (2025), provide added peace of mind for years to come. This move-in-ready home combines comfort, charm, and an unbeatable location. Just unpack, settle in, and start making memories!
| a week ago | Listing updated with changes from the MLS® | |
| a week ago | Status changed to Active Under Contract | |
| 2 weeks ago | Listing first seen on site |

Based on information submitted to the MLS GRID as of 2026-07-29 08:58 AM UTC. All data is obtained from various sources and may not have been verified by broker or MLS GRID. Supplied Open House Information is subject to change without notice. All information should be independently reviewed and verified for accuracy. Properties may or may not be listed by the office/agent presenting the information.
Last checked: 2026-07-29 08:58 AM UTC
MRED DMCA Copyright Information Copyright © 2026 Midwest Real Estate Data LLC. All rights reserved.