Save
Ask
Tour
Hide
Share
$725,000
19 Days On Site

1316 Tiger Lily Drive
Bartlett, IL 60103

For Sale|Single Family Residence|Active
5
Beds
3
Total Baths
3
Full Baths
3,044
SqFt
$238
/SqFt
2024
Built
Subdivision:
The Grasslands
County:
Cook
Listing Courtesy of MRED as distributed by MLS Grid of Berkshire Hathaway HomeServices Starck Real Estate
Call Now: 847.967.0022
Is this the listing for you? We can help make it yours.
847.967.0022
1316 Tiger Lily Drive1316 Tiger Lily Drive1316 Tiger Lily Drive1316 Tiger Lily Drive
Save
Ask
Tour
Hide
Share

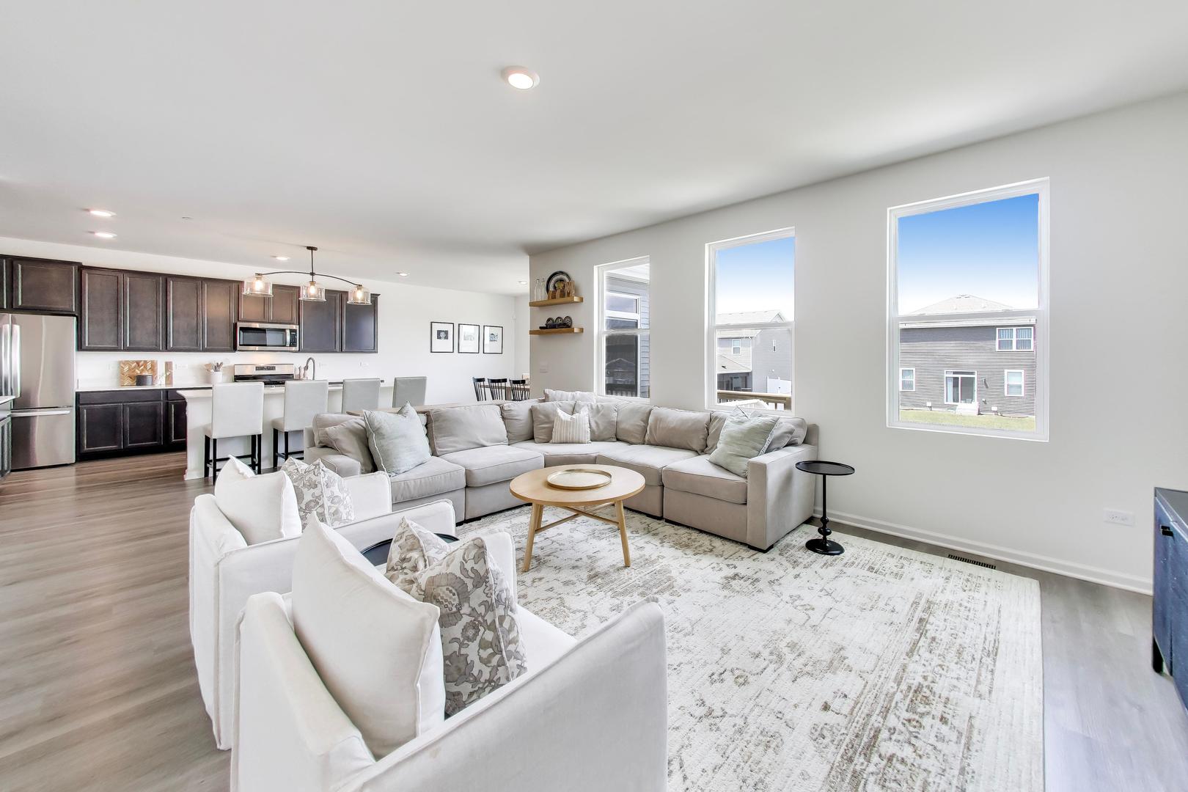
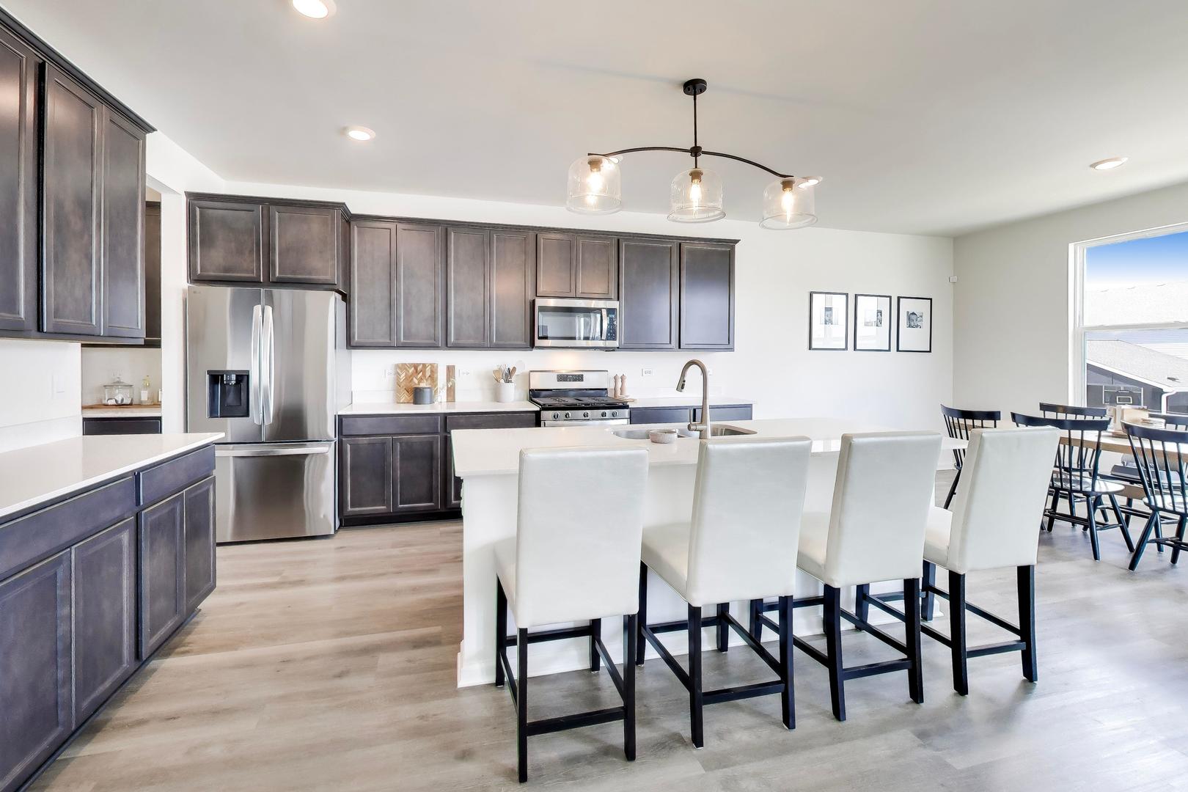
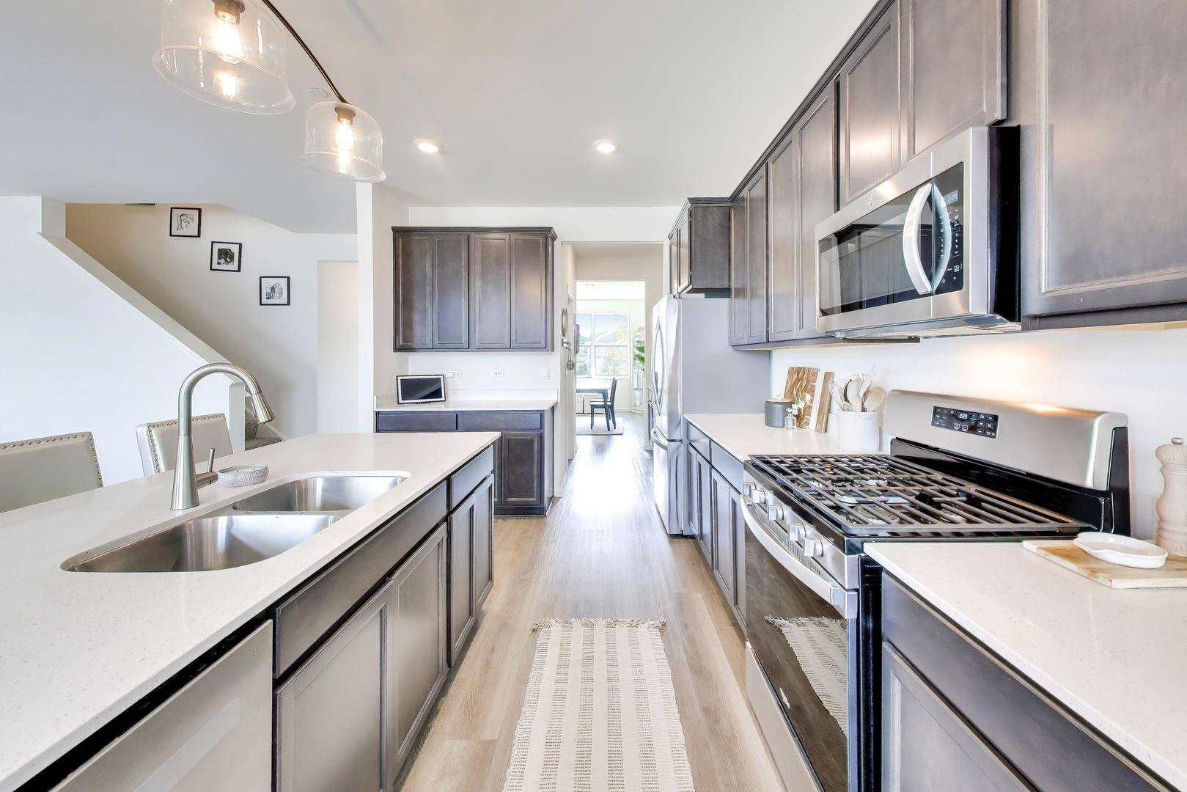
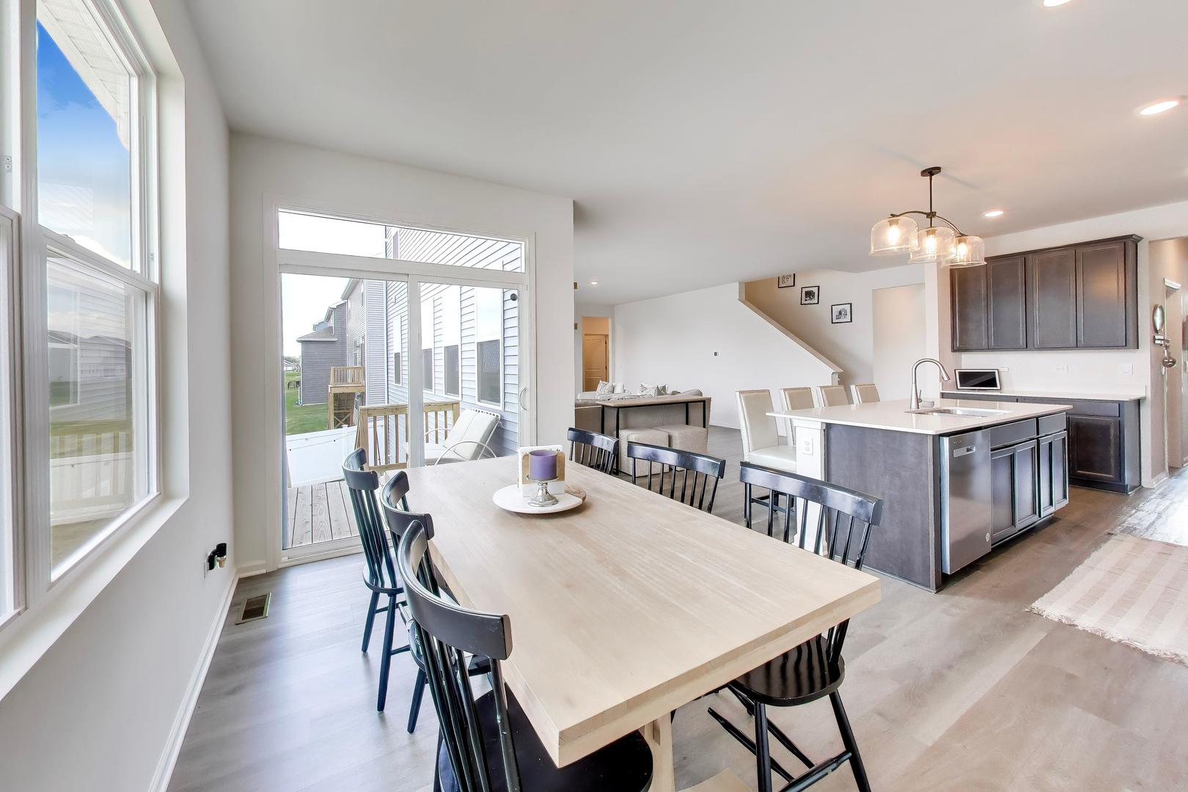
Welcome to your dream home! This spectacular 2024 built Emerson model offers 3,044 square feet of modern luxury without the delay of building new. A grand two-story entryway welcomes you inside, setting the tone for soaring 9 foot ceilings and beautiful luxury vinyl plank flooring that extends throughout most of the main level. Highly versatile, the first floor includes a private bedroom and full bathroom perfect for guests or multi-generational living. At the heart of the home, the seamless open concept kitchen and family room invite effortless living and hosting. The chef's kitchen boasts premium 42" cabinets, sleek quartz countertops, a large center island with seating, a walk-in pantry, and a stylish butler's pantry. Upstairs, discover four bedrooms, an expansive loft area, and a conveniently located laundry room. The primary bedroom features custom organizers in the walk-in closet alongside an en-suite bathroom complete with dual sinks, a private water closet, and a walk-in shower. Modern efficiencies abound with a smart video doorbell, smart thermostat, and tankless water heater. Need even more space? The bright walkout basement is ready to customize and already roughed in for a future bath. Outside, your private oasis awaits featuring an expansive 28'x28' patio enclosed by a vinyl privacy fence with ambient solar lighting. Complete with an attached 3 car garage, this turn key home is ideally situated close to local shopping, dining, and transportation!

Save
Ask
Tour
Hide
Share
Listing Snapshot
Price 
$725,000
Days On Site 
19 Days
Bedrooms 
5
Inside Area (SqFt) 
3,044 sqft
Total Baths 
3
Full Baths 
3
Partial Baths 
N/A
Lot Size 
N/A
Year Built 
2024
MLS® Number 
12697690
Status 
Active
Property Tax 
$3,933.29
HOA/Condo/Coop Fees 
$92 monthly
Sq Ft Source 
Builder
Friends & Family
Recent Activity
2 hours agoListing updated with changes from the MLS®
4 days agoStatus changed to Active
3 weeks agoListing first seen on site
General Features
Attached Garage 
Yes
Garage 
Yes
Garage Spaces 
3
Green Energy Efficient 
Water Heater
Parking 
AsphaltGarage Door OpenerAttachedGarage
Parking Spaces 
3
Property Sub Type 
Single Family Residence
Sewer 
Public Sewer
Water Source 
Public
Interior Features
Appliances 
RangeMicrowaveDishwasherRefrigeratorWasherDryerDisposalStainless Steel Appliance(s)
Basement 
Sump PumpUnfinishedExterior EntryBath/StubbedFullWalk-Out Access
Cooling 
Ceiling Fan(s)Central Air
Electric 
200+ Amp Service
Flooring 
Carpet
Heating 
Natural GasForced Air
Interior 
Walk-In Closet(s)Open FloorplanPantry
Laundry Features 
Upper LevelGas Dryer HookupIn Unit
Window Features 
Screens
Bedroom 2 
Dimensions - 12X11Level - Second
Bedroom 3 
Dimensions - 13X13Level - Second
Bedroom 4 
Dimensions - 15X10Level - Second
Bedroom 5 
Dimensions - 11X10Level - Main
Breakfast Room 
Dimensions - 14X8Level - Main
Dining Room 
Dimensions - 12X14Level - Main
Family Room 
Dimensions - 19X16Level - Main
Kitchen 
Dimensions - 22X14Level - MainDescription - Eating Area-Table Space,Island,Pantry-Butler,Pantry-Walk-in,Custom Cabinetry,Pantry
Laundry 
Dimensions - 8X8Level - Second
Living Room 
Loft 
Dimensions - 17X16Level - Second
Master Bedroom 
Dimensions - 17X16Level - Second
Walk In Closet 
Dimensions - 7X6Level - Second
Save
Ask
Tour
Hide
Share
Exterior Features
Construction Details 
Vinyl SidingBrick
Exterior 
Balcony
Fencing 
Fenced
Patio And Porch 
Patio
Roof 
Asphalt
Windows/Doors 
Screens
Community Features
Association Dues 
92
Community Features 
ParkCurbsSidewalksStreet Lights
HOA Fee Frequency 
Monthly
MLS Area 
Bartlett
School District 
South Elgin High School
Township 
Hanover
Schools
School District
South Elgin High School
Elementary School
Liberty Elementary School
Middle School
Kenyon Woods Middle School
High School
South Elgin High School
Listing Courtesy of MRED as distributed by MLS Grid of Berkshire Hathaway HomeServices Starck Real Estate


Based on information submitted to the MLS GRID as of 2026-07-27 10:20 AM UTC. All data is obtained from various sources and may not have been verified by broker or MLS GRID. Supplied Open House Information is subject to change without notice. All information should be independently reviewed and verified for accuracy. Properties may or may not be listed by the office/agent presenting the information.
Last checked: 2026-07-27 10:20 AM UTC
MRED DMCA Copyright Information Copyright © 2026 Midwest Real Estate Data LLC. All rights reserved.

Neighborhood & Commute
Source: Walkscore
Save
Ask
Tour
Hide
Share