


Save
Ask
Tour
Hide
$524,900
5 Days On Site
1826 W Catalpa LaneMount Prospect, IL 60056
For Sale|Single Family Residence|Active
3
Beds
2
Total Baths
2
Full Baths
1968
Built
County:
Cook
Listing Courtesy of MRED as distributed by MLS Grid of Berkshire Hathaway HomeServices Starck Real Estate
Call Now: 847.967.0022
Is this the listing for you? We can help make it yours.
847.967.0022Upcoming Open Houses
Sat, Jul 18, 12:00 PM - 2:00 PM
Sun, Jul 19, 12:00 PM - 2:00 PM
Save
Ask
Tour
Hide
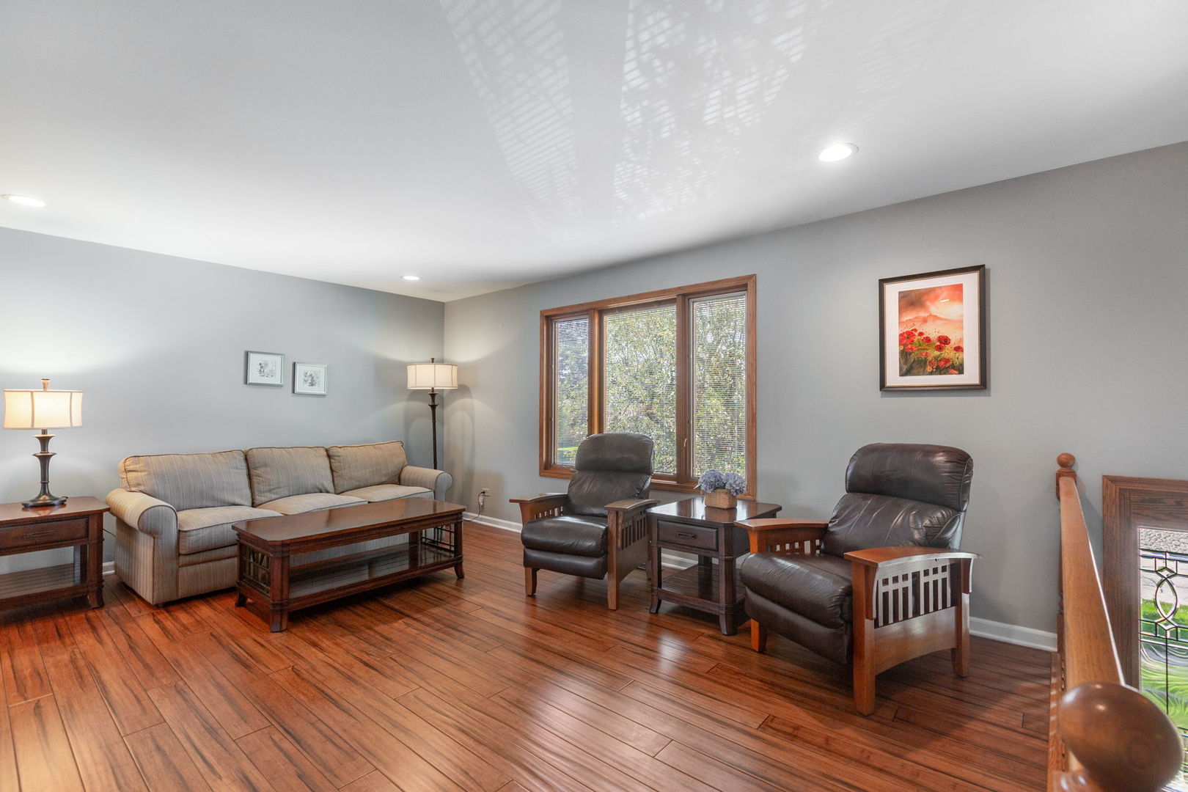
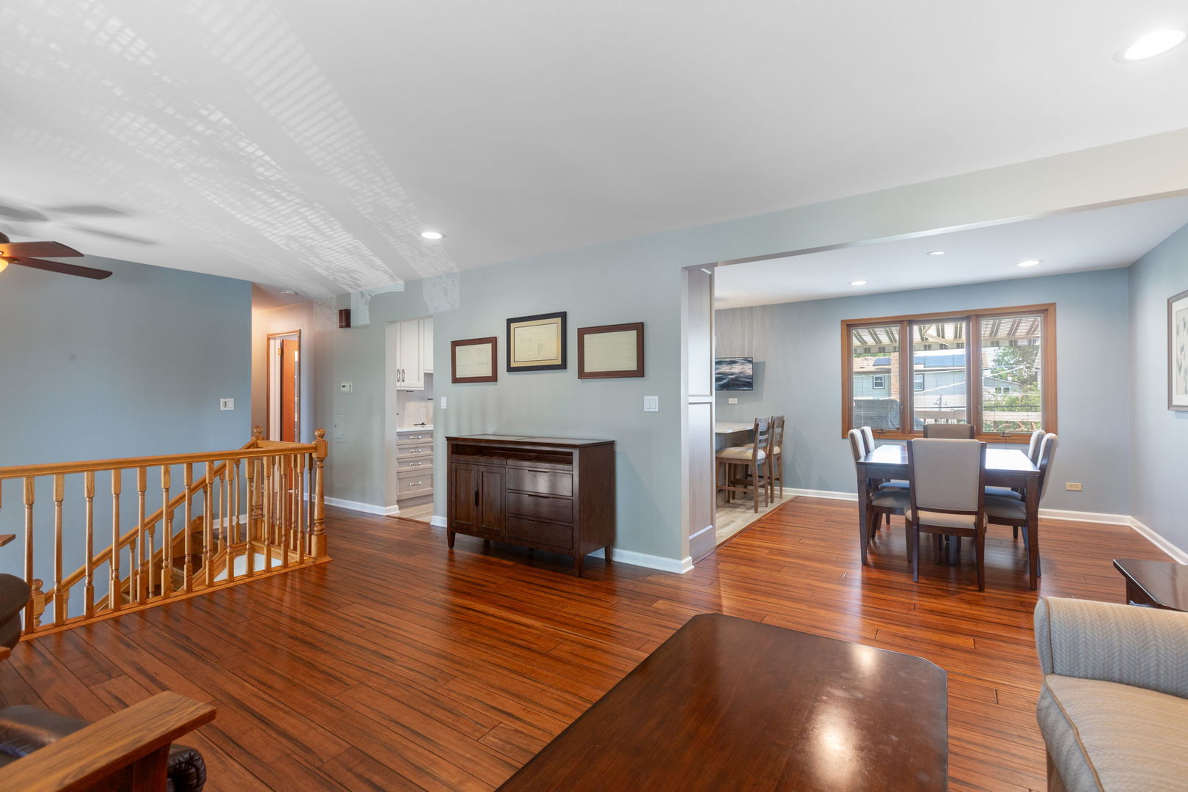
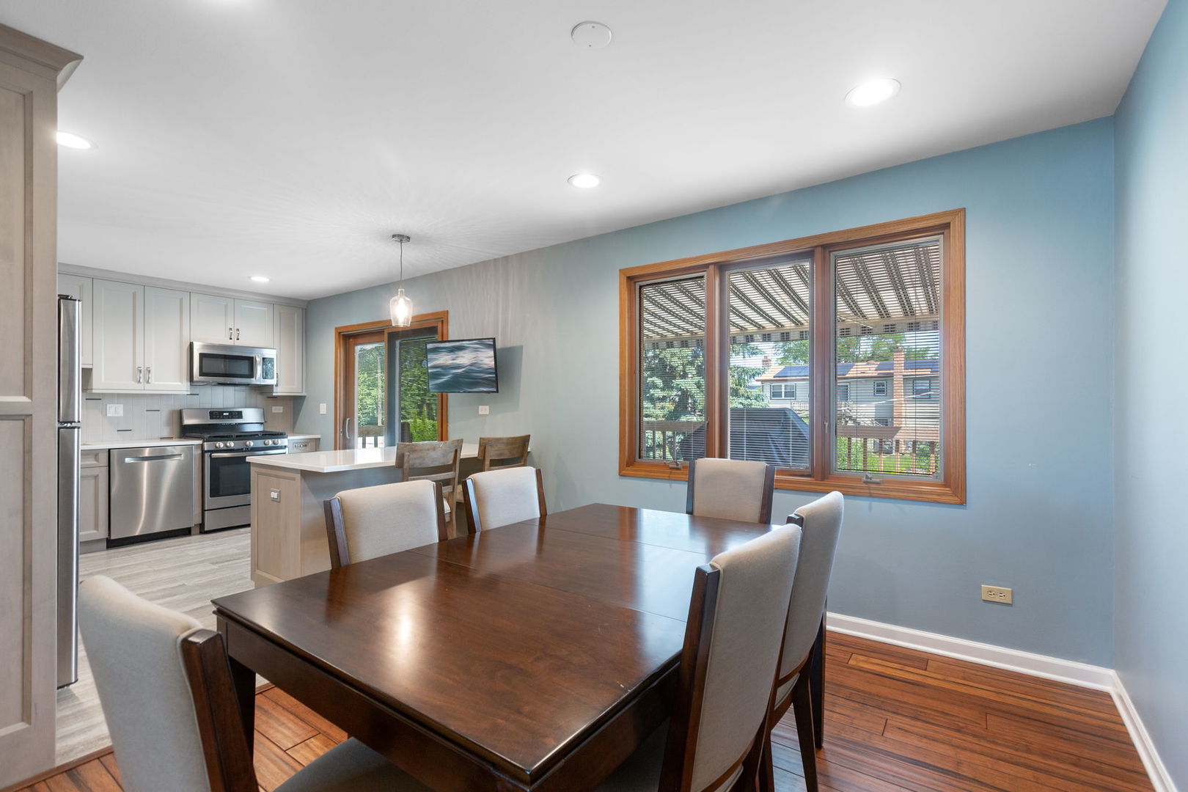
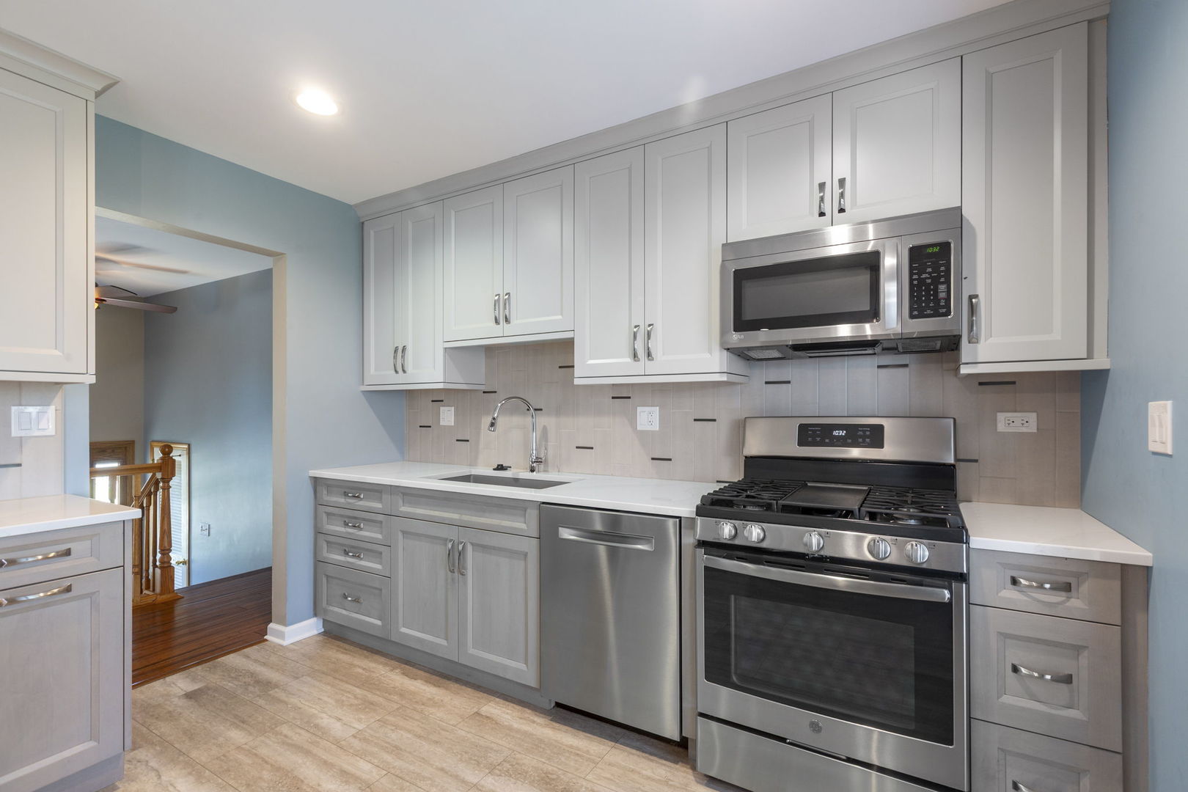
Welcome home to this fully remodeled beauty. Move in condition from Pella windows to gleaming hardwood floors, newer updated showcase kitchen and baths. Newer roof in 2024. Great family home for entertaining. So many improvements - see feature sheet in home. Private deck off kitchen with sunsetter canopy and lovely landscaped, fenced yard. Huge family room on lower level with oversized 2 1/2 car garage. Don't miss this one! No home sale contingencies please.Potential to add a 4th bedroom in lower level for teen
Save
Ask
Tour
Hide
Listing Snapshot
Price
$524,900
Days On Site
5 Days
Bedrooms
3
Inside Area (SqFt)
N/A
Total Baths
2
Full Baths
2
Partial Baths
N/A
Lot Size
N/A
Year Built
1968
MLS® Number
12697693
Status
Active
Property Tax
$7,883
HOA/Condo/Coop Fees
N/A
Sq Ft Source
N/A
Friends & Family
Recent Activity
| 19 hours ago | Listing updated with changes from the MLS® | |
| 5 days ago | Listing first seen on site |
General Features
Attached Garage
Yes
Garage
Yes
Garage Spaces
2
Parking
Garage Door OpenerAttachedGarage
Parking Spaces
2
Property Sub Type
Single Family Residence
Sewer
Public Sewer
Interior Features
Appliances
RangeMicrowaveDishwasherRefrigeratorWasherDryer
Basement
FinishedFull
Cooling
Central Air
Fireplace
Yes
Fireplace Features
Family RoomWood BurningGas Starter
Fireplaces
1
Flooring
Hardwood
Heating
Natural GasForced Air
Window Features
Window Treatments
Bedroom 2
Dimensions - 12X10Level - Main
Bedroom 3
Dimensions - 11X10Level - Main
Bedroom 4
Dining Room
Dimensions - 12X10Level - Main
Family Room
Dimensions - 24X15Level - Lower
Kitchen
Dimensions - 15X12Level - MainDescription - Updated Kitchen
Laundry
Dimensions - 12X7Level - Lower
Living Room
Dimensions - 20X13Level - Main
Master Bedroom
Dimensions - 15X12Level - Main
Save
Ask
Tour
Hide
Exterior Features
Construction Details
Aluminum SidingBrick
Fencing
Fenced
Patio And Porch
DeckPatio
Windows/Doors
Window Treatments
Community Features
Community Features
SidewalksStreet Lights
MLS Area
Mount Prospect
School District
Rolling Meadows High School
Township
Elk Grove
Schools
School District
Rolling Meadows High School
Elementary School
John Jay Elementary School
Middle School
Holmes Junior High School
High School
Rolling Meadows High School
Listing Courtesy of MRED as distributed by MLS Grid of Berkshire Hathaway HomeServices Starck Real Estate

Based on information submitted to the MLS GRID as of 2026-07-16 03:23 AM UTC. All data is obtained from various sources and may not have been verified by broker or MLS GRID. Supplied Open House Information is subject to change without notice. All information should be independently reviewed and verified for accuracy. Properties may or may not be listed by the office/agent presenting the information.
Last checked: 2026-07-16 03:23 AM UTC
MRED DMCA Copyright Information Copyright © 2026 Midwest Real Estate Data LLC. All rights reserved.
Based on information submitted to the MLS GRID as of 2026-07-16 03:23 AM UTC. All data is obtained from various sources and may not have been verified by broker or MLS GRID. Supplied Open House Information is subject to change without notice. All information should be independently reviewed and verified for accuracy. Properties may or may not be listed by the office/agent presenting the information.
Last checked: 2026-07-16 03:23 AM UTC
MRED DMCA Copyright Information Copyright © 2026 Midwest Real Estate Data LLC. All rights reserved.
Neighborhood & Commute
Source: Walkscore
Save
Ask
Tour
Hide