Save
Ask
Tour
Hide
Share
$429,900
21 Days On Site

3403 Cove Court
Johnsburg, IL 60051

Single Family Residence|Pending
3
Beds
2
Total Baths
2
Full Baths
1,765
SqFt
$244
/SqFt
1965
Built
Subdivision:
Dutch Creek Woodlands
County:
McHenry
Listing Courtesy of MRED as distributed by MLS Grid of Berkshire Hathaway HomeServices Starck Real Estate
Call Now: 847.967.0022
Is this the listing for you? We can help make it yours.
847.967.0022
3403 Cove Court3403 Cove Court3403 Cove Court3403 Cove Court
Save
Ask
Tour
Hide
Share

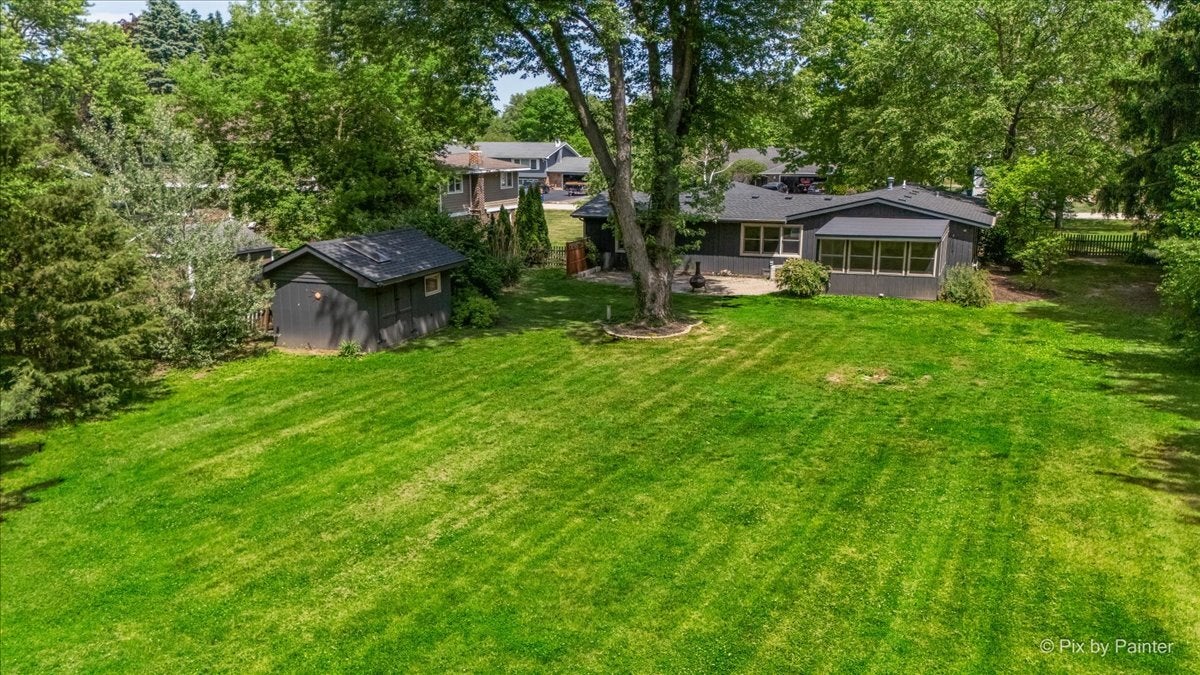
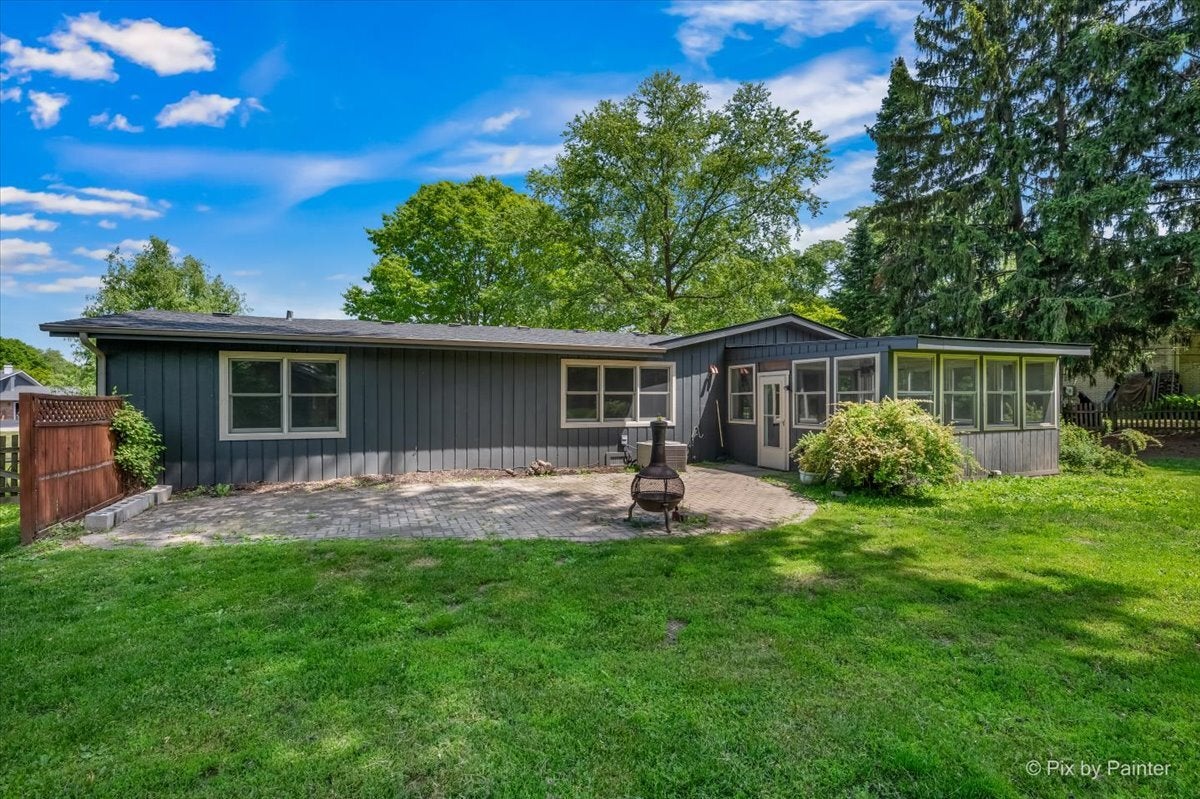
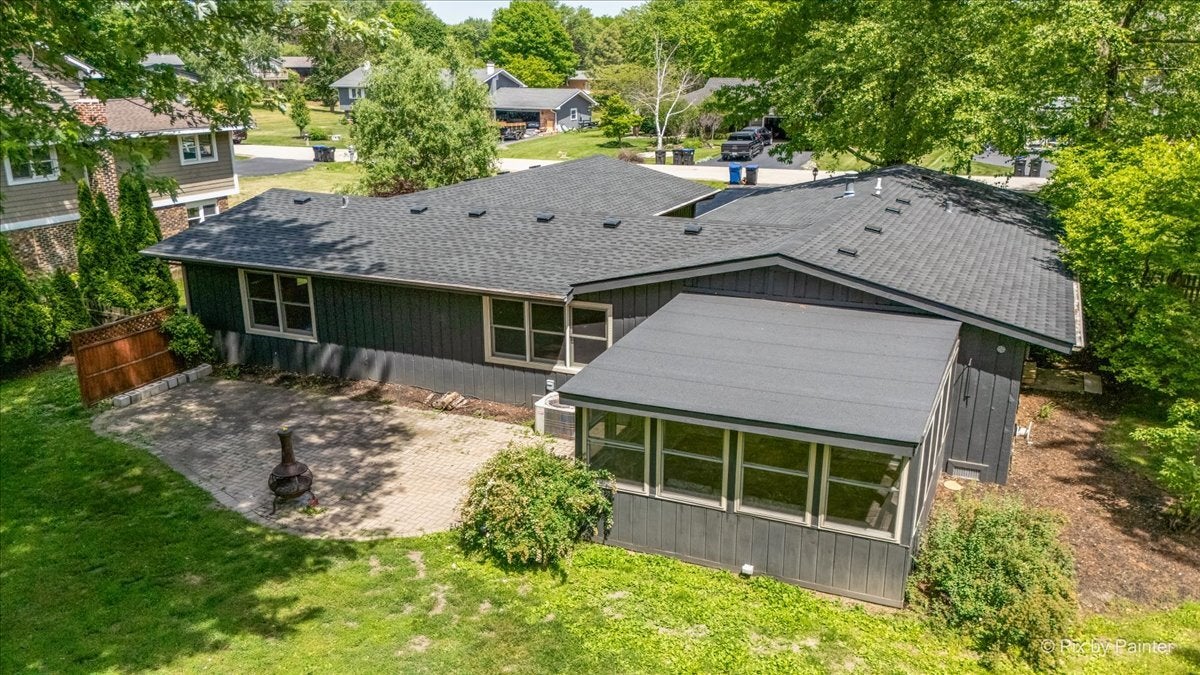
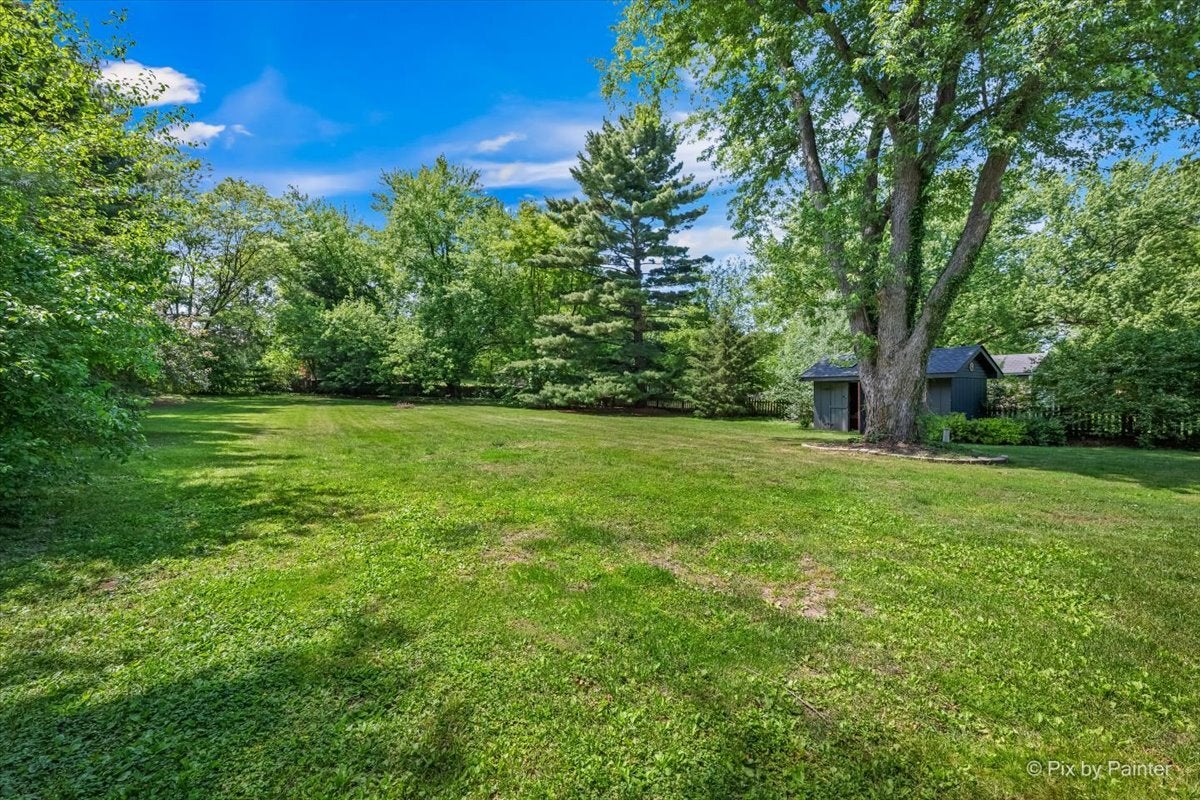
Welcome home to this well-maintained ranch in an established Johnsburg neighborhood, offering comfortable single-level living with timeless curb appeal. The freshly painted interior is complemented by cedar and brick siding, hardwood floors, newer stainless steel appliances, and a new roof for added peace of mind. Everyday convenience comes with an attached 2.5-car garage, while the enclosed porch and inviting brick paver patio create welcoming spaces to relax or entertain. Outdoors, the large private fenced backyard provides plenty of room for pets, gatherings, and recreation, with a shed for additional storage. Residents also enjoy access to an association park and the benefits of a golf cart-friendly community that reflects Johnsburg's small-town character and recreational lifestyle. Just minutes from downtown Johnsburg, local schools, shopping, area parks, and the Chain of Lakes, this property offers an appealing blend of privacy, charm, and convenience.

Save
Ask
Tour
Hide
Share
Listing Snapshot
Price 
$429,900
Days On Site 
21 Days
Bedrooms 
3
Inside Area (SqFt) 
1,765 sqft
Total Baths 
2
Full Baths 
2
Partial Baths 
N/A
Lot Size 
0.7364 Acres
Year Built 
1965
MLS® Number 
12697733
Status 
Pending
Property Tax 
$7,293.3
HOA/Condo/Coop Fees 
$8.33 monthly
Sq Ft Source 
Assessor
Friends & Family
Recent Activity
3 weeks agoListing updated with changes from the MLS®
3 weeks agoStatus changed to Pending
3 weeks agoListing first seen on site
General Features
Acres 
0.7364
Attached Garage 
Yes
Garage 
Yes
Garage Spaces 
2
Parking 
AsphaltGarage Door OpenerAttachedGarage
Parking Spaces 
2
Property Sub Type 
Single Family Residence
Sewer 
Septic Tank
Style 
Ranch
Water Source 
Well
Interior Features
Basement 
Crawl Space
Cooling 
Central Air
Flooring 
Hardwood
Heating 
Natural Gas
Laundry Features 
Main LevelLaundry Closet
Bedroom 2 
Dimensions - 16X14Level - Main
Bedroom 3 
Dimensions - 10X9Level - Main
Bedroom 4 
Dining Room 
Dimensions - 12X19Level - Main
Eating Area 
Dimensions - 10X9Level - Main
Enclosed Porch 
Dimensions - 14X13Level - Main
Family Room 
Kitchen 
Dimensions - 10X10Level - MainDescription - Eating Area-Table Space
Laundry 
Living Room 
Dimensions - 11X19Level - Main
Master Bedroom 
Dimensions - 16X14Level - Main
Save
Ask
Tour
Hide
Share
Exterior Features
Construction Details 
BrickCedar
Fencing 
Fenced
Lot Features 
Landscaped
Other Structures 
Shed(s)
Patio And Porch 
PorchPatioScreened
Community Features
Association Dues 
100
HOA Fee Frequency 
Annually
MLS Area 
Holiday Hills / Johnsburg / McHenry / Lakemoor / McCullom Lake / Sunnyside / Ringwood
School District 
12
Township 
McHenry
Schools
School District
12
Elementary School
Unknown
Middle School
Unknown
High School
Unknown
Listing Courtesy of MRED as distributed by MLS Grid of Berkshire Hathaway HomeServices Starck Real Estate


Based on information submitted to the MLS GRID as of 2026-07-29 07:19 AM UTC. All data is obtained from various sources and may not have been verified by broker or MLS GRID. Supplied Open House Information is subject to change without notice. All information should be independently reviewed and verified for accuracy. Properties may or may not be listed by the office/agent presenting the information.
Last checked: 2026-07-29 07:19 AM UTC
MRED DMCA Copyright Information Copyright © 2026 Midwest Real Estate Data LLC. All rights reserved.

Neighborhood & Commute
Source: Walkscore
Save
Ask
Tour
Hide
Share