


Save
Ask
Tour
Hide
$399,000
New Listing
1450 Parkside DriveBolingbrook, IL 60490
For Sale|Single Family Residence|Active
3
Beds
3
Total Baths
2
Full Baths
1
Partial Bath
2,835
SqFt
$141
/SqFt
1993
Built
County:
Will
Listing Courtesy of MRED as distributed by MLS Grid of Century 21 S.G.R., Inc.
Call Now: 847.967.0022
Is this the listing for you? We can help make it yours.
847.967.0022Upcoming Open Houses
Sat, Jul 11, 1:00 PM - 3:00 PM
Sun, Jul 12, 1:00 PM - 3:00 PM
Save
Ask
Tour
Hide
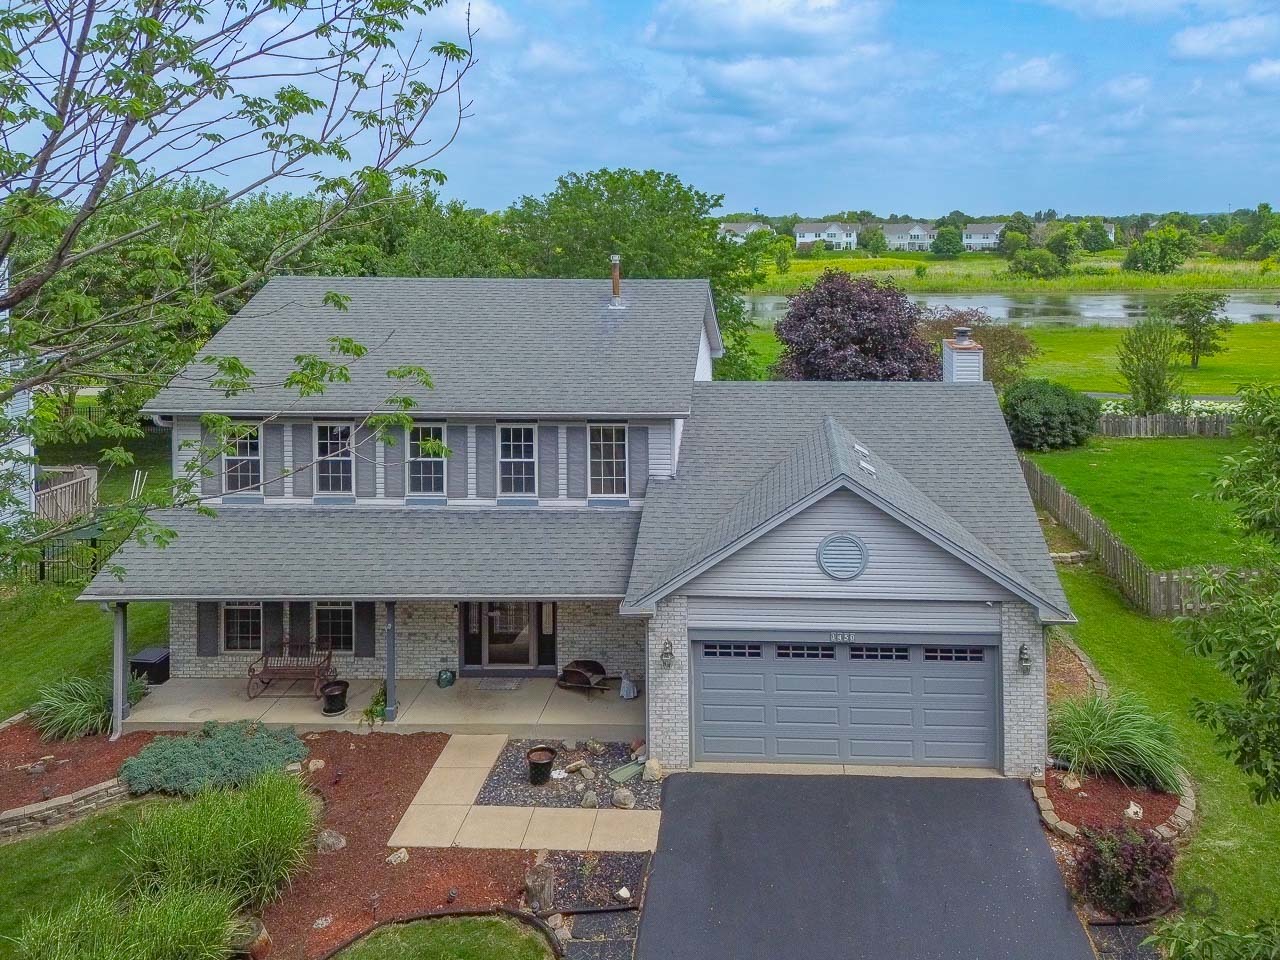
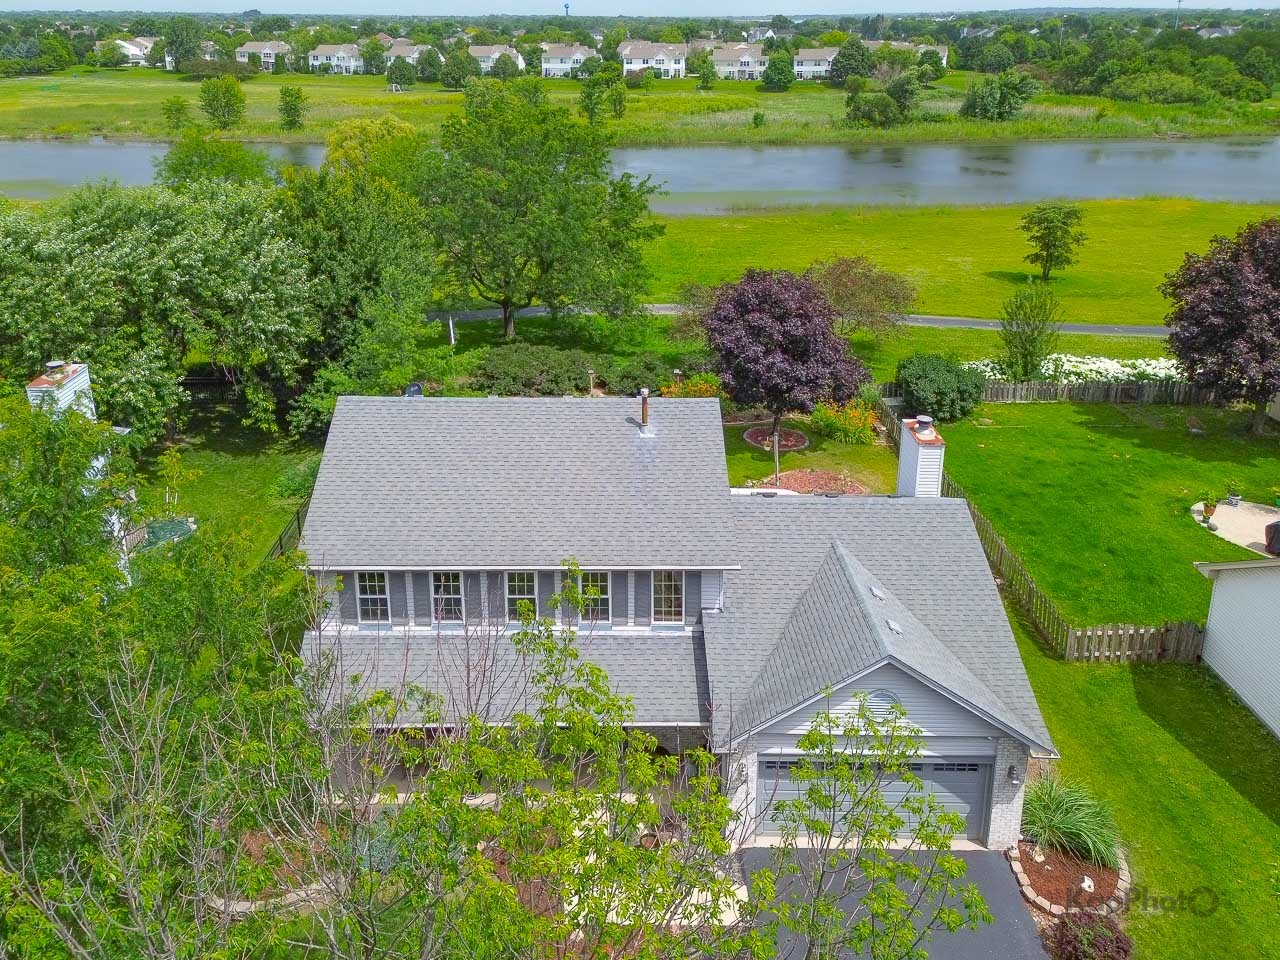
Rarely-available waterfront property being sold by its original owner. Looking for waterfront views from your back patio? Look no further! This 3-bed/2.1-bath home with a full basement sits center stage overlooking Lily Cache Creek and Sports Fields. Step inside your spacious waterfront home with updated kitchen, newer HVAC, water heater, and roof. This neighborhood offers more than just a home for your family, with a kids park just a few doors down and direct access to a paved walking and biking trail with scenic prairie and wildlife views hosting many picnic areas and trail routes. Just outside the hottest Bolingbrook neighborhood and you have indoor golf, kids play centers, breakfast and dinner options!
Save
Ask
Tour
Hide
Listing Snapshot
Price
$399,000
Days On Site
0 Days
Bedrooms
3
Inside Area (SqFt)
2,835 sqft
Total Baths
3
Full Baths
2
Partial Baths
1
Lot Size
0.22 Acres
Year Built
1993
MLS® Number
12697780
Status
Active
Property Tax
$10,768.42
HOA/Condo/Coop Fees
N/A
Sq Ft Source
Other
Friends & Family
Recent Activity
| 14 hours ago | Listing updated with changes from the MLS® | |
| 15 hours ago | Listing first seen on site |
General Features
Acres
0.22
Attached Garage
Yes
Direction Faces
North
Foundation
Concrete Perimeter
Garage
Yes
Garage Spaces
2
Parking
AsphaltGarage Door OpenerHeated GarageAttachedGarage
Parking Spaces
2
Property Sub Type
Single Family Residence
Sewer
Septic Tank
Interior Features
Appliances
RangeMicrowaveDishwasherRefrigeratorWasherDryer
Basement
Partially FinishedFull
Cooling
Central Air
Electric
200+ Amp Service
Fireplace
Yes
Fireplace Features
Living RoomWood BurningGas Log
Fireplaces
1
Flooring
Hardwood
Heating
Natural GasForced Air
Laundry Features
Main LevelIn Unit
Window Features
Skylight(s)
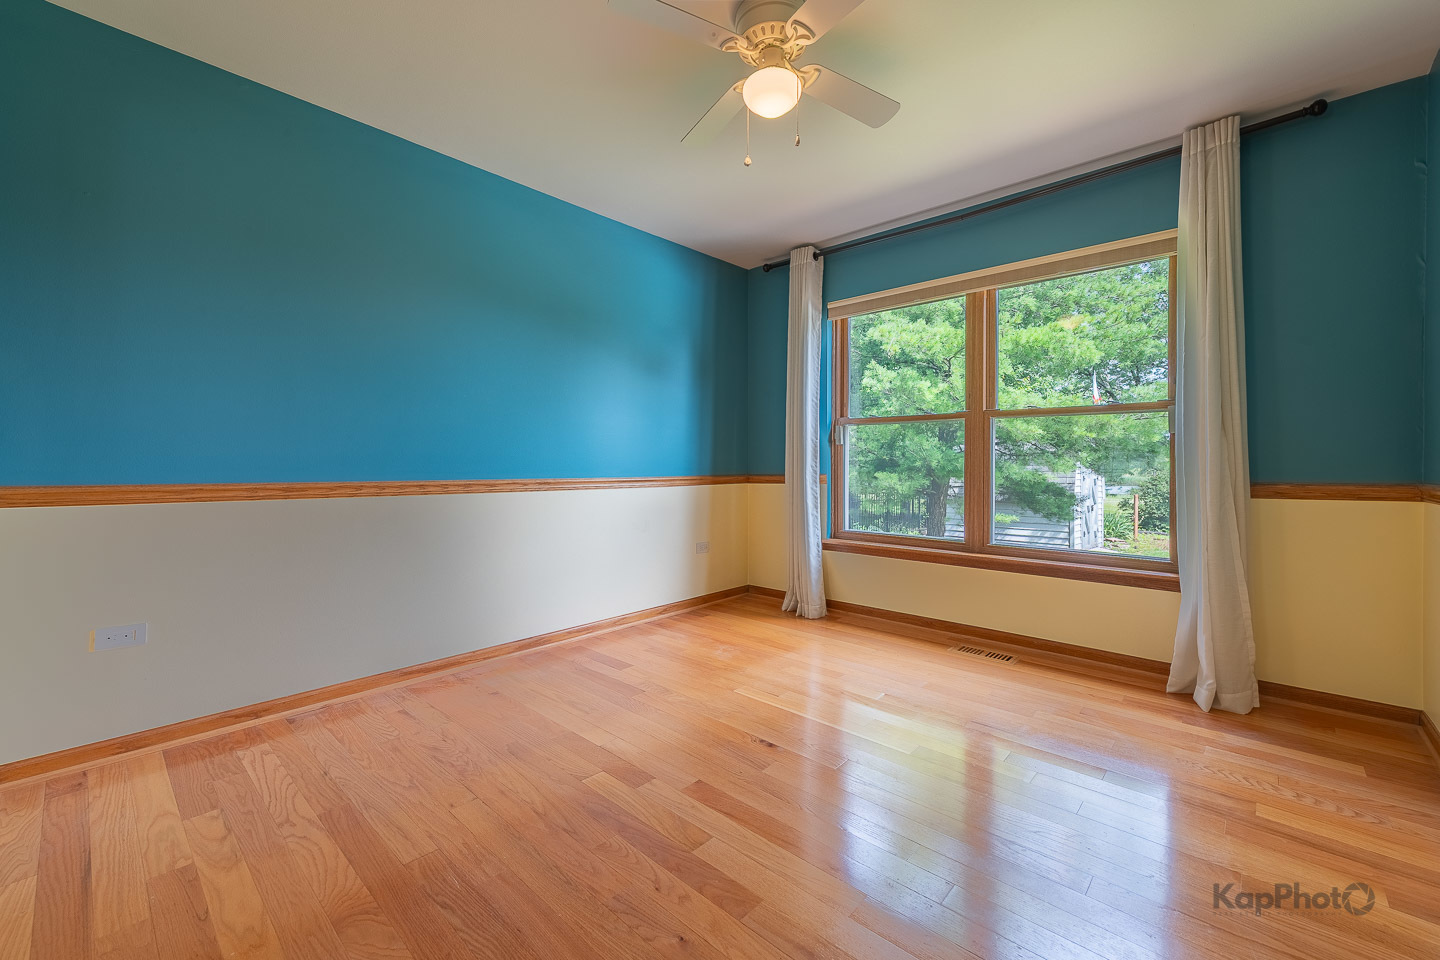
Bedroom 2
Dimensions - 13X12Level - Second
Bedroom 3
Dimensions - 11X11Level - Second
Bedroom 4
Breakfast Room
Dimensions - 13X8Level - Main
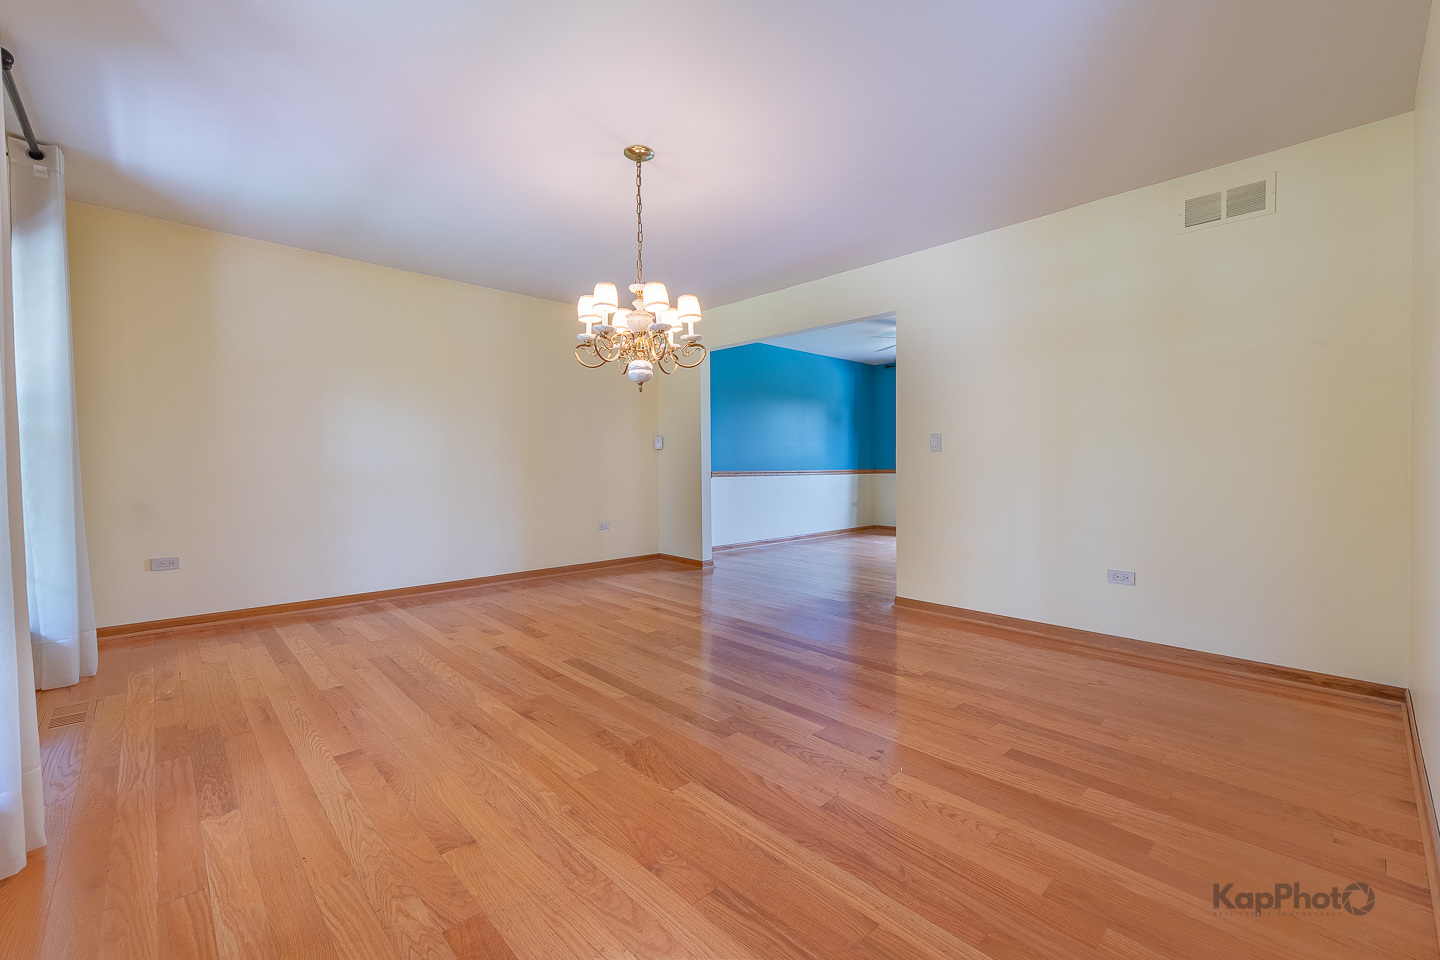
Dining Room
Dimensions - 12X11Level - Main
Family Room
Dimensions - 20X11Level - Main
Kitchen
Dimensions - 12X11Level - MainDescription - Eating Area-Table Space
Laundry
Dimensions - 6X6Level - Main
Living Room
Dimensions - 16X13Level - Main
Master Bedroom
Dimensions - 16X11Level - Second
Recreation Room
Dimensions - 25X23Level - Basement
Storage
Dimensions - 8X5Level - Basement
Utility Room-Lower Level
Dimensions - 23X12Level - Basement
Save
Ask
Tour
Hide
Exterior Features
Construction Details
Vinyl SidingBrick
Other Structures
Shed(s)
Patio And Porch
PatioPorch
Roof
Asphalt
View
Water
Waterfront
Yes
Waterfront Features
Lake FrontPond
Waterview
Water
Windows/Doors
Skylight(s)
Community Features
Community Features
ParkSidewalksStreet Lights
MLS Area
Bolingbrook
School District
365U
Township
DuPage
Schools
School District
365U
Elementary School
Unknown
Middle School
Unknown
High School
Unknown
Listing Courtesy of MRED as distributed by MLS Grid of Century 21 S.G.R., Inc.

Based on information submitted to the MLS GRID as of 2026-07-09 09:27 AM UTC. All data is obtained from various sources and may not have been verified by broker or MLS GRID. Supplied Open House Information is subject to change without notice. All information should be independently reviewed and verified for accuracy. Properties may or may not be listed by the office/agent presenting the information.
Last checked: 2026-07-09 09:27 AM UTC
MRED DMCA Copyright Information Copyright © 2026 Midwest Real Estate Data LLC. All rights reserved.
Based on information submitted to the MLS GRID as of 2026-07-09 09:27 AM UTC. All data is obtained from various sources and may not have been verified by broker or MLS GRID. Supplied Open House Information is subject to change without notice. All information should be independently reviewed and verified for accuracy. Properties may or may not be listed by the office/agent presenting the information.
Last checked: 2026-07-09 09:27 AM UTC
MRED DMCA Copyright Information Copyright © 2026 Midwest Real Estate Data LLC. All rights reserved.
Neighborhood & Commute
Source: Walkscore
Save
Ask
Tour
Hide