Save
Ask
Tour
Hide
Share
$988,000
New Listing

3856 Rutgers Lane
Northbrook, IL 60062

For Sale|Single Family Residence|Active
5
Beds
4
Total Baths
3
Full Baths
1
Partial Bath
3,019
SqFt
$327
/SqFt
1969
Built
County:
Cook
Listing Courtesy of MRED as distributed by MLS Grid of LPT Realty
Call Now: 847.967.0022
Is this the listing for you? We can help make it yours.
847.967.0022
3856 Rutgers Lane3856 Rutgers Lane3856 Rutgers Lane3856 Rutgers Lane
Save
Ask
Tour
Hide
Share

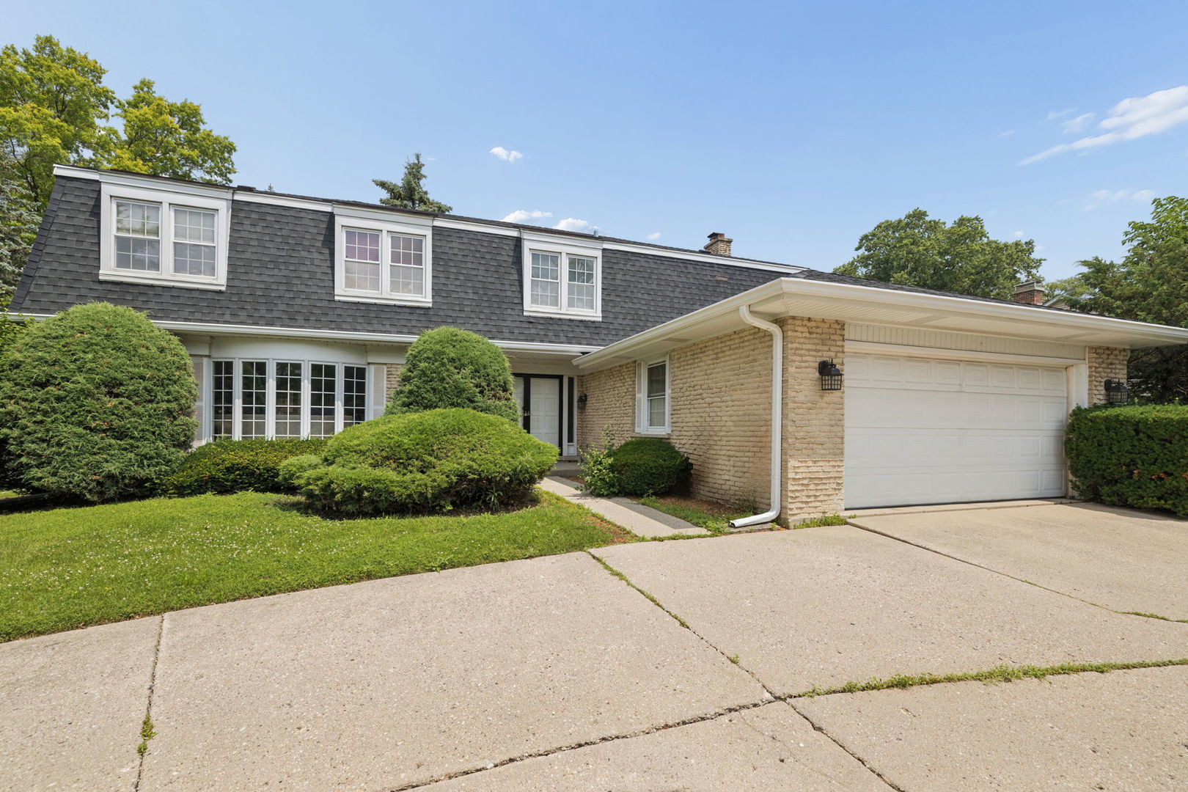
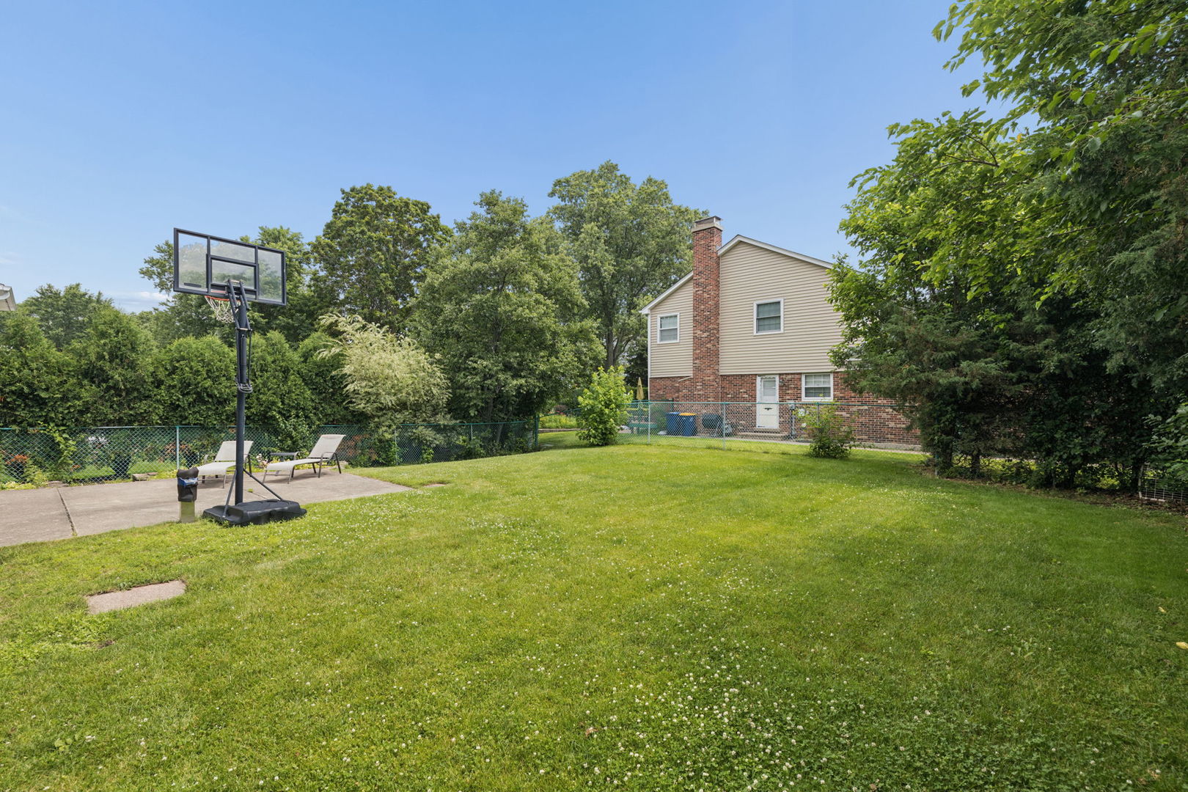
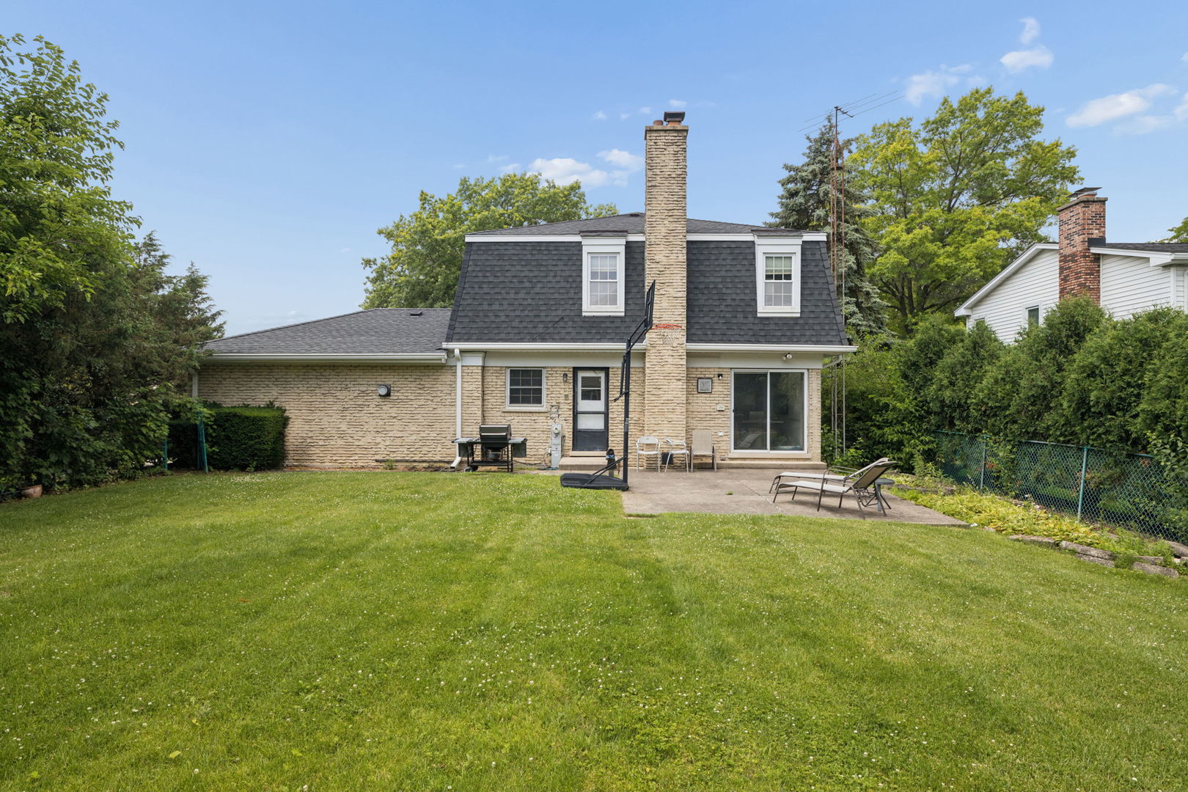
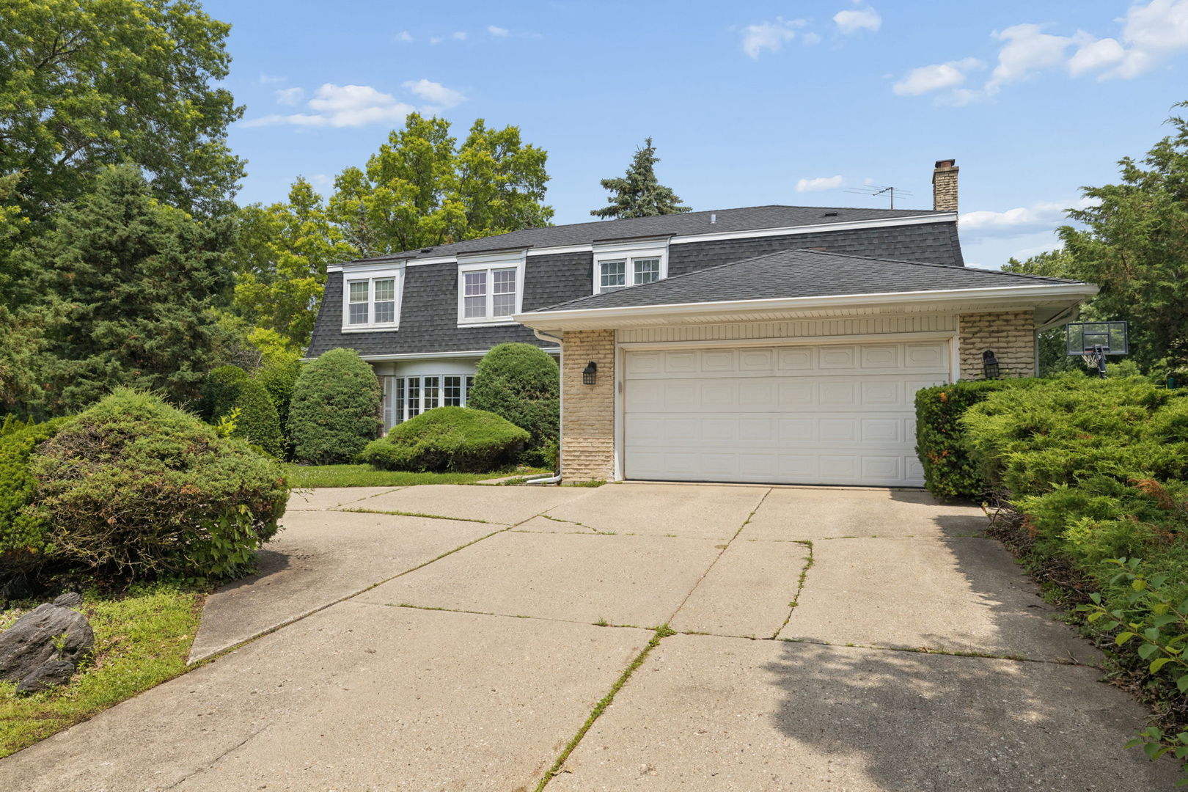
Welcome to 3856 Rutgers Lane, a spacious 5-bedroom home offering over 3,000 square feet of above-grade living space in one of Northbrook's most desirable neighborhoods. Perfectly positioned kitty-corner from a scenic pond and overlooking a beautiful open green space, this home combines generous living areas with a peaceful setting. The expansive floor plan provides exceptional flexibility for entertaining, working from home, or accommodating a growing household. With its oversized footprint and thoughtfully designed layout, there's room for everyone to enjoy. Located in a highly sought-after neighborhood known for its top-rated schools, beautiful parks, tree-lined streets, and convenient access to shopping, dining, expressways, and commuter routes, this home offers both comfort and convenience. Priced to sell, this is an outstanding opportunity for buyers seeking space, value, and location. The current tenants' lease expires at the end of August, and the seller can accommodate an immediate closing with a short rent-back through the end of the lease, providing added flexibility for all parties. Don't miss your chance to own this spacious Northbrook home with tranquil pond views, expansive green space, and endless potential.

Save
Ask
Tour
Hide
Share
Listing Snapshot
Price 
$988,000
Days On Site 
0 Days
Bedrooms 
5
Inside Area (SqFt) 
3,019 sqft
Total Baths 
4
Full Baths 
3
Partial Baths 
1
Lot Size 
0.2851 Acres
Year Built 
1969
MLS® Number 
12697789
Status 
Active
Property Tax 
$15,190
HOA/Condo/Coop Fees 
N/A
Sq Ft Source 
Appraiser
Friends & Family
Recent Activity
2 hours agoListing updated with changes from the MLS®
2 hours agoListing first seen on site
General Features
Acres 
0.2851
Attached Garage 
Yes
Direction Faces 
South
Foundation 
Concrete Perimeter
Garage 
Yes
Garage Spaces 
2
Parking 
ConcreteCircular DrivewayGarage Door OpenerHeated GarageAttachedGarage
Parking Spaces 
2
Property Sub Type 
Single Family Residence
Sewer 
Public Sewer
SqFt Total 
3019
Water Source 
Public
Interior Features
Basement 
Partially FinishedPartial
Cooling 
Central Air
Electric 
200+ Amp Service
Fireplace 
Yes
Fireplace Features 
Family RoomGas LogGas Starter
Fireplaces 
1
Flooring 
Hardwood
Heating 
Natural Gas
Interior 
Wet BarIn-Law FloorplanWalk-In Closet(s)
Laundry Features 
Gas Dryer HookupLaundry ChuteSink
Bedroom 2 
Dimensions - 13X10Level - Second
Bedroom 3 
Dimensions - 15X10Level - Second
Bedroom 4 
Dimensions - 13X11Level - Second
Bedroom 5 
Dimensions - 13X11Level - Second
Dining Room 
Dimensions - 13X13Level - Main
Family Room 
Dimensions - 23X13Level - Main
Kitchen 
Dimensions - 18X12Level - MainDescription - Eating Area-Table Space
Laundry 
Dimensions - 5X12Level - Main
Living Room 
Dimensions - 22X14Level - Main
Master Bedroom 
Dimensions - 21X12Level - Second
Sitting Room 
Dimensions - 12X10Level - Second
Save
Ask
Tour
Hide
Share
Exterior Features
Construction Details 
Brick
Lot Features 
Corner Lot
Roof 
Asphalt
Community Features
MLS Area 
Northbrook
School District 
Glenbrook North High School
Township 
Northfield
Schools
School District
Glenbrook North High School
Elementary School
Hickory Point Elementary School
Middle School
Wood Oaks Junior High School
High School
Glenbrook North High School
Listing Courtesy of MRED as distributed by MLS Grid of LPT Realty


Based on information submitted to the MLS GRID as of 2026-07-07 11:28 PM UTC. All data is obtained from various sources and may not have been verified by broker or MLS GRID. Supplied Open House Information is subject to change without notice. All information should be independently reviewed and verified for accuracy. Properties may or may not be listed by the office/agent presenting the information.
Last checked: 2026-07-07 11:28 PM UTC
MRED DMCA Copyright Information Copyright © 2026 Midwest Real Estate Data LLC. All rights reserved.

Neighborhood & Commute
Source: Walkscore
Save
Ask
Tour
Hide
Share