Save
Ask
Tour
Hide
Share
$337,000
New Listing

74 Bedford Road
Mundelein, IL 60060

For Sale|Townhouse|Active
2
Beds
2
Total Baths
1
Full Bath
1
Partial Bath
1,330
SqFt
$253
/SqFt
1985
Built
Subdivision:
Cambridge West
County:
Lake
Listing Courtesy of MRED as distributed by MLS Grid of Realta Real Estate
Call Now: 847.967.0022
Is this the listing for you? We can help make it yours.
847.967.0022
74 Bedford Road74 Bedford Road74 Bedford Road74 Bedford Road
Save
Ask
Tour
Hide
Share

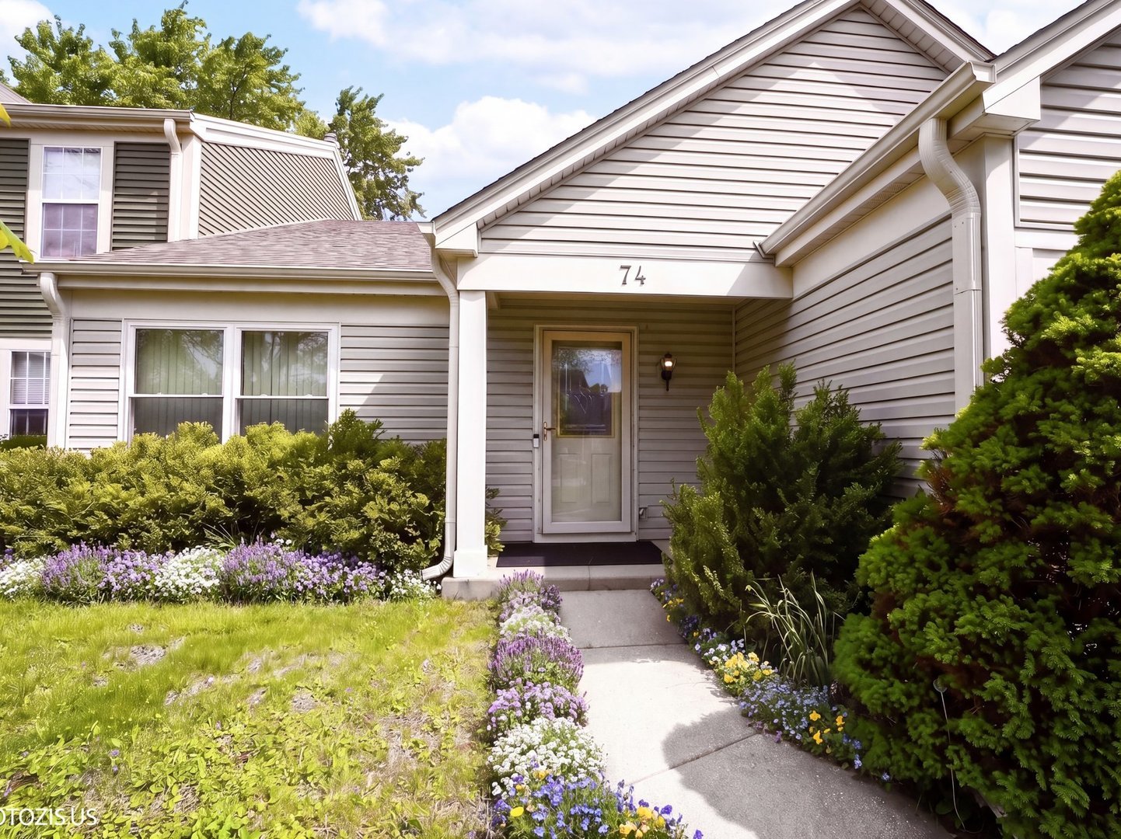
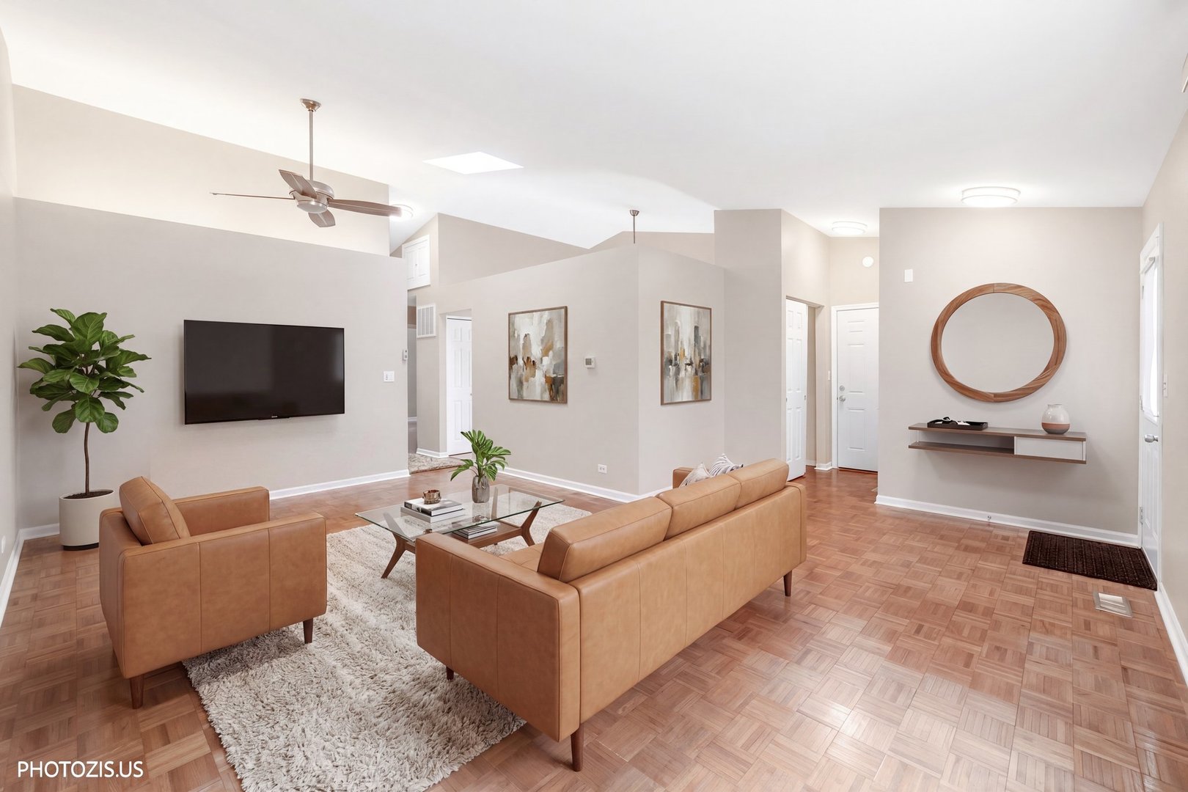
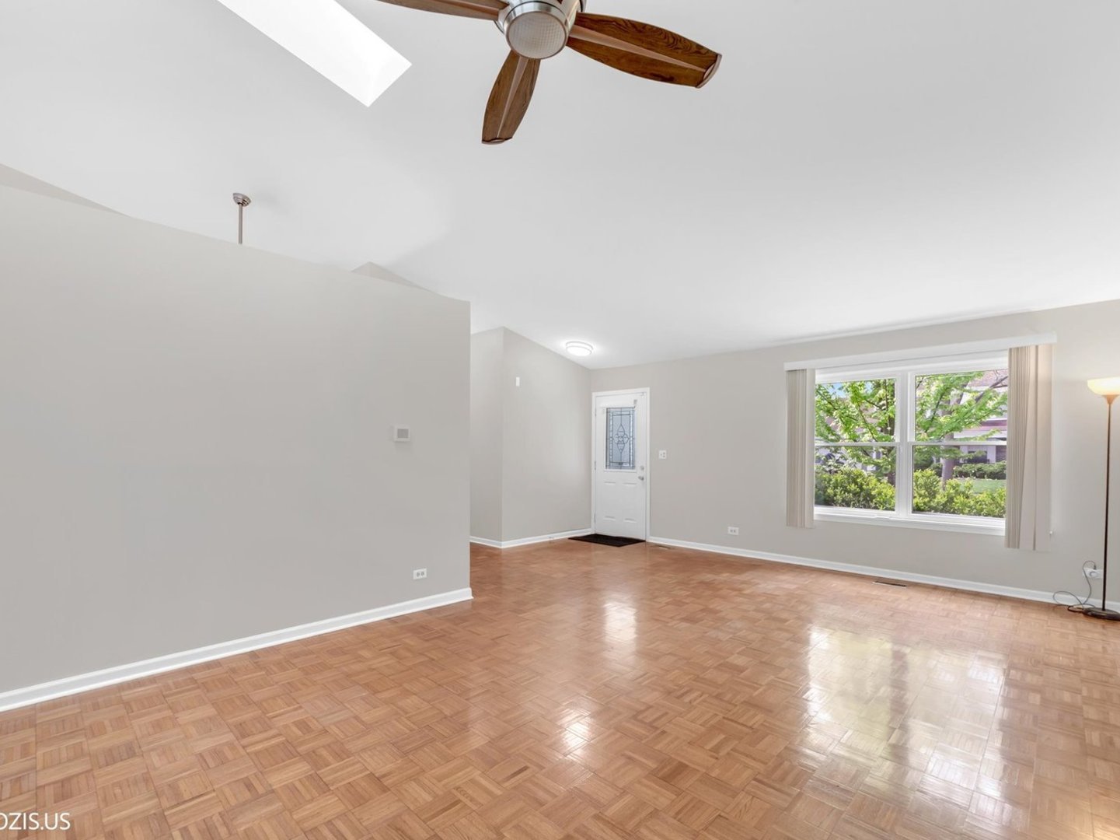
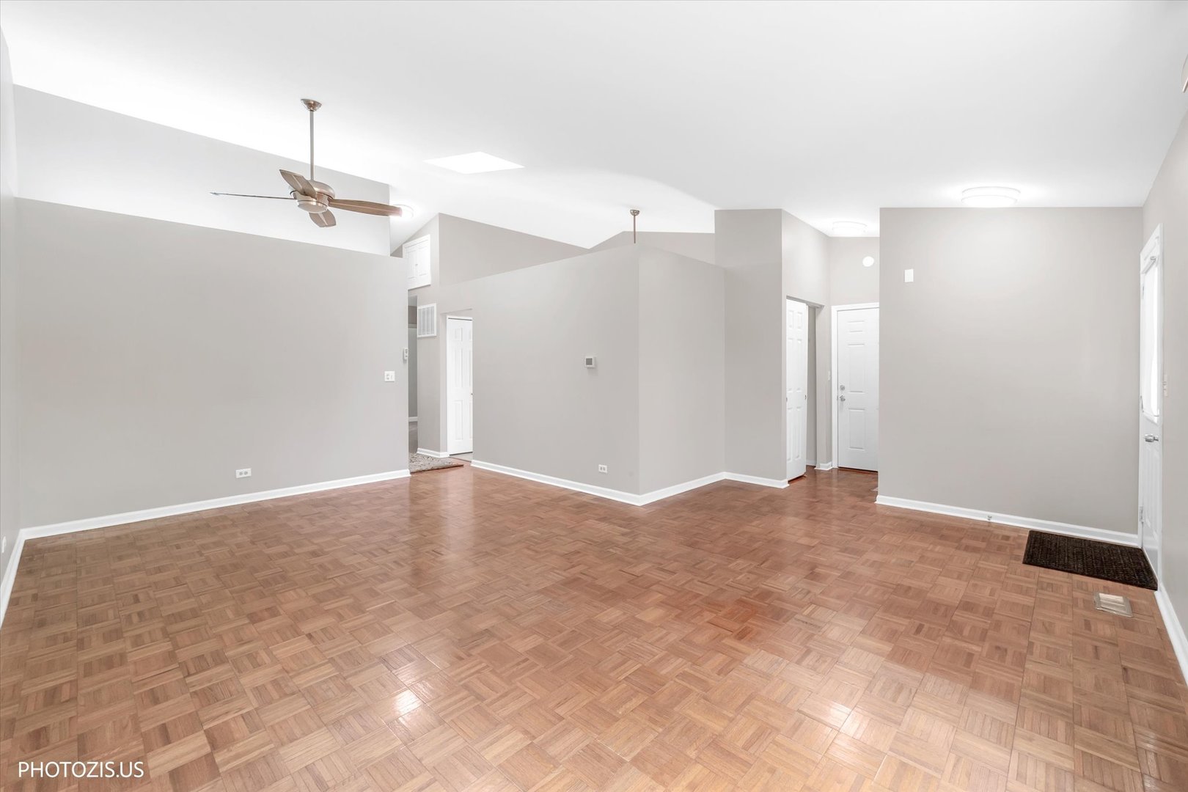
Location, location, location! This stunning ranch-style duplex in Cambridge West offers luxury finishes, modern updates, and no HOA fees-perfect for both homeowners and investors. The open, airy layout boasts vaulted ceilings, fresh paint throughout (2026), and a beautifully remodeled kitchen (2019) with quartz counters, 42" cabinets, stainless steel appliances, and a newer washer/dryer (2022). The primary suite features a California Closet walk-in and private bath access. Additional spaces include a family room, 3-season room, fenced yard, deck, attached garage, and two climate-controlled attics. Major updates include roof, gutters, and downspouts (2024), A/C (2026), windows (2017), furnace (2015), water heater (2015), and sliding patio door (2019). Located in top-rated District 73 schools (Hawthorn Elementary & Hawthorn Middle) and District 128's Vernon Hills High School, with parks, bike paths, shopping, and dining just minutes away. With strong rental potential and move-in-ready condition, this is a rare find.

Save
Ask
Tour
Hide
Share
Listing Snapshot
Price 
$337,000
Days On Site 
0 Days
Bedrooms 
2
Inside Area (SqFt) 
1,330 sqft
Total Baths 
2
Full Baths 
1
Partial Baths 
1
Lot Size 
N/A
Year Built 
1985
MLS® Number 
12697809
Status 
Active
Property Tax 
$8,115
HOA/Condo/Coop Fees 
N/A
Sq Ft Source 
Estimated
Friends & Family
Recent Activity
7 hours agoListing updated with changes from the MLS®
7 hours agoListing first seen on site
General Features
Attached Garage 
Yes
Garage 
Yes
Garage Spaces 
1
Number Of Stories 
1
Parking 
AsphaltGarage Door OpenerAttachedDrivewayGarage
Parking Spaces 
3
Pets 
Cats OKDogs OK
Property Sub Type 
Townhouse
Sewer 
Public Sewer
Utilities 
Cable Available
Water Source 
Public
Interior Features
Appliances 
RangeMicrowaveDishwasherRefrigeratorWasherDryerDisposalStainless Steel Appliance(s)Water Purifier
Basement 
None
Cooling 
Ceiling Fan(s)Central Air
Flooring 
Hardwood
Heating 
Natural GasForced Air
Interior 
Cathedral Ceiling(s)Walk-In Closet(s)High CeilingsOpen FloorplanGranite Counters
Laundry Features 
Main LevelWasher HookupIn UnitLaundry Closet
Window Features 
ScreensSkylight(s)Drapes
Bedroom 2 
Dimensions - 11X10Level - Main
Bedroom 3 
Bedroom 4 
Dining Room 
Dimensions - 13X09Level - Main
Family Room 
Dimensions - 17X10Level - Main
Kitchen 
Dimensions - 12X10Level - MainDescription - Updated Kitchen
Laundry 
Dimensions - 3X5Level - Main
Living Room 
Dimensions - 18X11Level - Main
Master Bedroom 
Dimensions - 13X12Level - Main
Sun Room 
Dimensions - 10X10Level - Main
Save
Ask
Tour
Hide
Share
Exterior Features
Construction Details 
Vinyl Siding
Exterior 
Other
Fencing 
Fenced
Roof 
Asphalt
Windows/Doors 
ScreensSkylight(s)Drapes
Community Features
Association Amenities 
ParkTennis Court(s)
MLS Area 
Ivanhoe / Mundelein
School District 
Vernon Hills High School
Township 
Libertyville
Schools
School District
Vernon Hills High School
Elementary School
Hawthorn Elementary School (Nor
Middle School
Hawthorn Middle School North
High School
Vernon Hills High School
Listing Courtesy of MRED as distributed by MLS Grid of Realta Real Estate


Based on information submitted to the MLS GRID as of 2026-07-08 12:47 AM UTC. All data is obtained from various sources and may not have been verified by broker or MLS GRID. Supplied Open House Information is subject to change without notice. All information should be independently reviewed and verified for accuracy. Properties may or may not be listed by the office/agent presenting the information.
Last checked: 2026-07-08 12:47 AM UTC
MRED DMCA Copyright Information Copyright © 2026 Midwest Real Estate Data LLC. All rights reserved.

Neighborhood & Commute
Source: Walkscore
Save
Ask
Tour
Hide
Share