Save
Ask
Tour
Hide
Share
$689,000
2 Days On Site

356 Windsor Lane
Inverness, IL 60010

For Sale|Single Family Residence|Active
4
Beds
3
Total Baths
2
Full Baths
1
Partial Bath
2,346
SqFt
$294
/SqFt
1969
Built
County:
Cook
Listing Courtesy of MRED as distributed by MLS Grid of Beycome Brokerage Realty LLC
Call Now: 847.967.0022
Is this the listing for you? We can help make it yours.
847.967.0022
356 Windsor Lane356 Windsor Lane356 Windsor Lane356 Windsor Lane
Save
Ask
Tour
Hide
Share

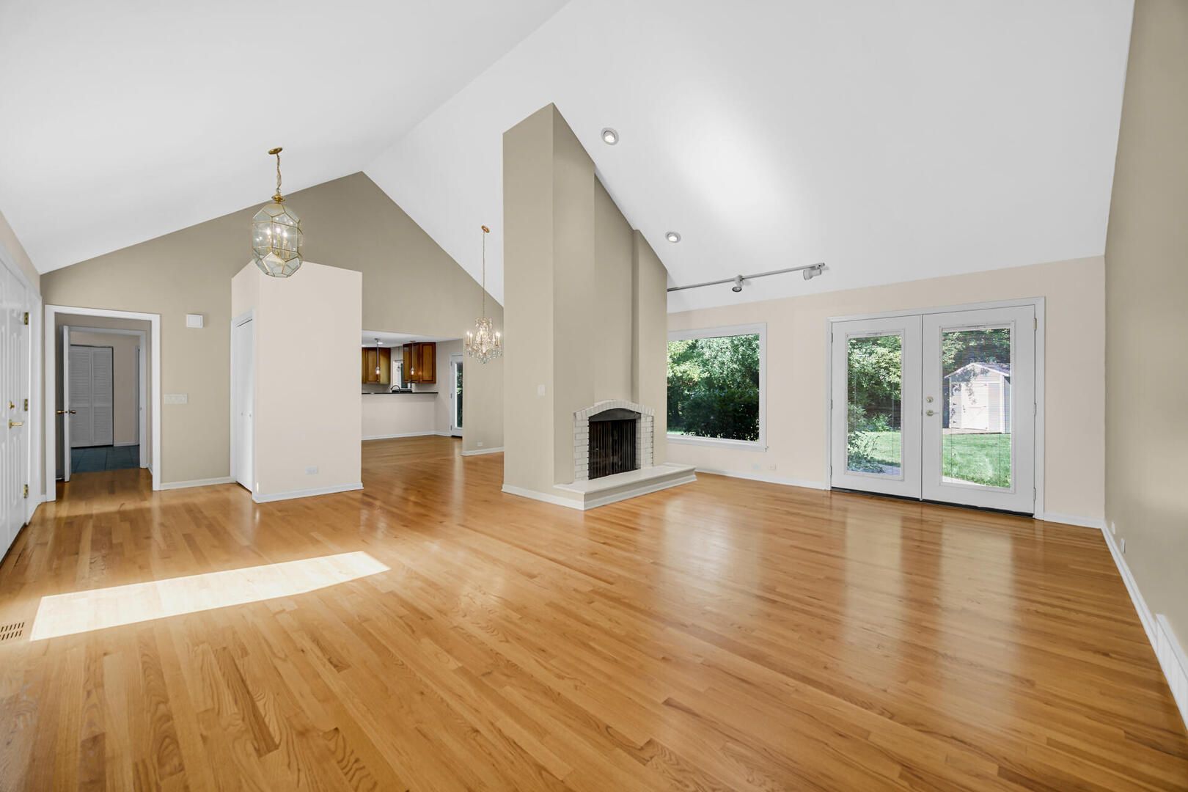
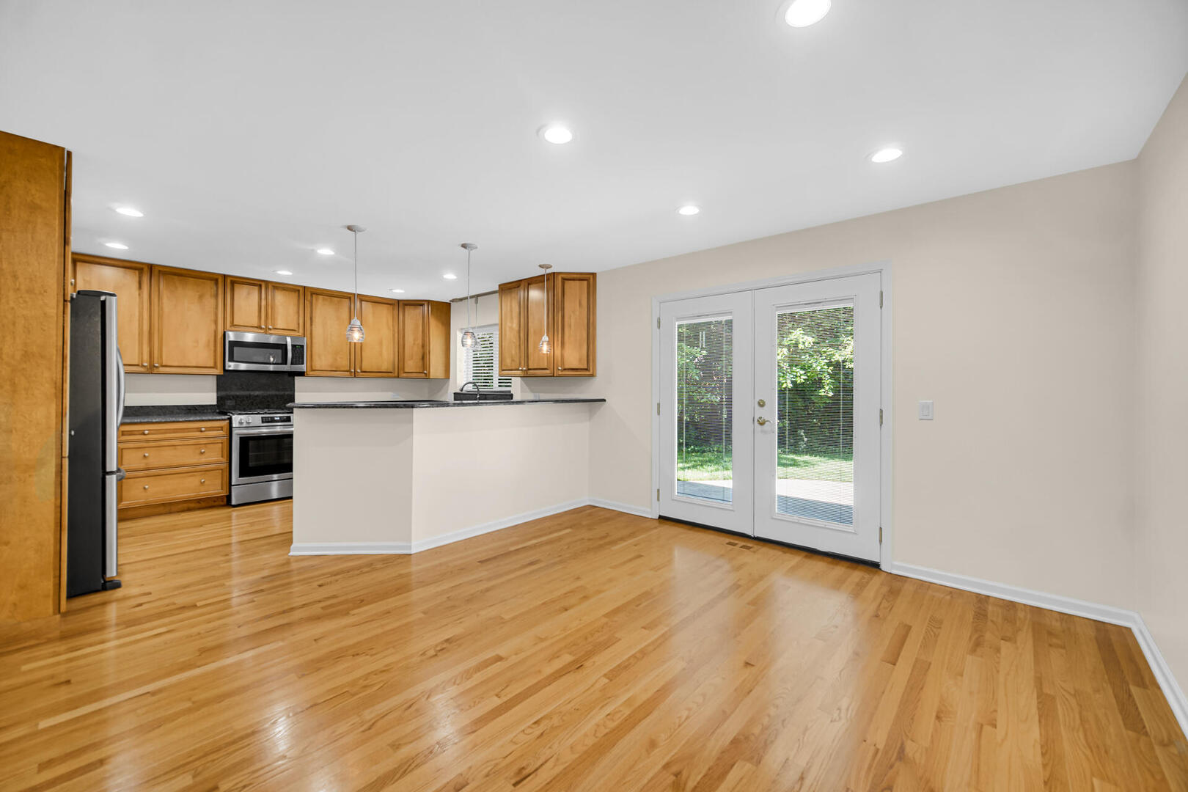
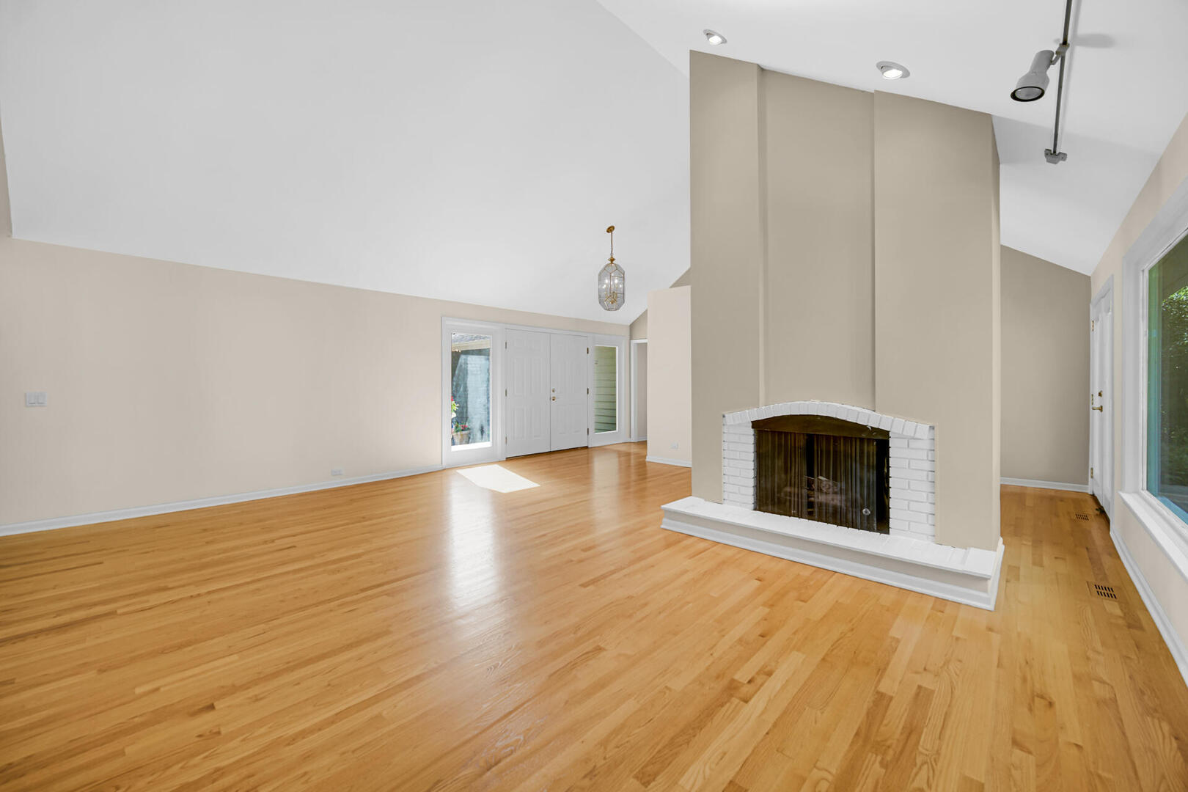
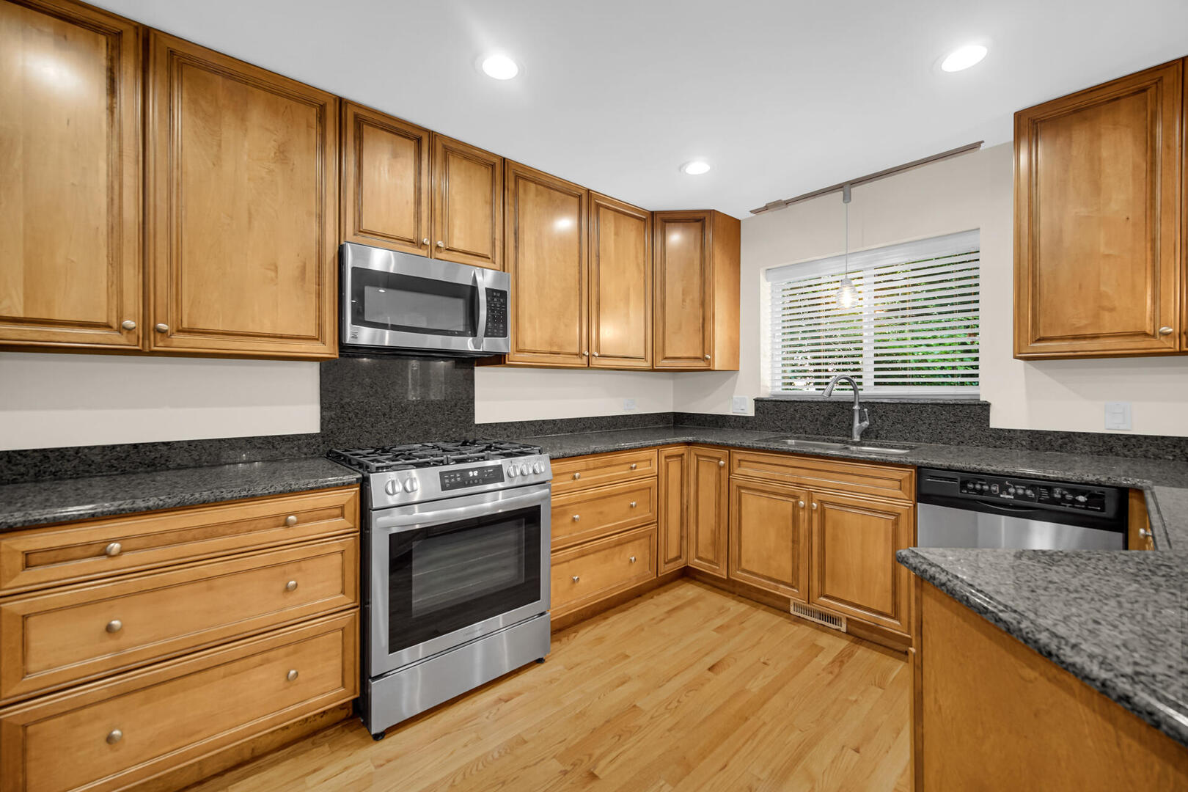
Welcome to 356 Windsor Ln, a charming residence situated in the serene community of Inverness, IL. This delightful house accords a harmonious blend of comfort and style, making it a wonderful place to call home. Nestled in a tranquil setting, the property provides a peaceful retreat from the hustle and bustle of everyday life. The architectural design of the house is both timeless and inviting, promising a warm and welcoming atmosphere for residents and visitors alike. The exterior boasts well-maintained landscaping that enhances the overall curb appeal and complements the natural beauty of the surroundings. While specific interior details and features are not provided, the home's overall aesthetic and location within the desirable Inverness area suggest a superb backdrop for creating lasting memories. Whether you're enjoying a quiet evening at home or hosting gatherings with loved ones, this property accords a versatile space to suit your lifestyle needs.

Save
Ask
Tour
Hide
Share
Listing Snapshot
Price 
$689,000
Days On Site 
2 Days
Bedrooms 
4
Inside Area (SqFt) 
2,346 sqft
Total Baths 
3
Full Baths 
2
Partial Baths 
1
Lot Size 
0.46 Acres
Year Built 
1969
MLS® Number 
12697840
Status 
Active
Property Tax 
$8,410
HOA/Condo/Coop Fees 
N/A
Sq Ft Source 
N/A
Friends & Family
Recent Activity
2 days agoListing updated with changes from the MLS®
2 days agoListing first seen on site
General Features
Acres 
0.46
Attached Garage 
Yes
Foundation 
Concrete Perimeter
Garage 
Yes
Garage Spaces 
2
Parking 
AttachedGarage
Parking Spaces 
2
Property Sub Type 
Single Family Residence
Sewer 
Septic Tank
Special Circumstances 
Standard
Water Source 
Well
Interior Features
Basement 
None
Cooling 
Central Air
Heating 
Natural GasForced Air
Bedroom 2 
Dimensions - 13X13Level - Main
Bedroom 3 
Dimensions - 12X13Level - Main
Bedroom 4 
Dimensions - 10X11Level - Main
Dining Room 
Dimensions - 11X12Level - Main
Family Room 
Kitchen 
Dimensions - 17X23Level - Main
Laundry 
Dimensions - 11X13Level - Main
Living Room 
Dimensions - 19X21Level - Main
Master Bedroom 
Dimensions - 16X16Level - Main
Save
Ask
Tour
Hide
Share
Exterior Features
Construction Details 
Frame
Patio And Porch 
Patio
Roof 
Asphalt
Community Features
MLS Area 
Inverness
School District 
211
Township 
Palatine
Schools
School District
211
Elementary School
Unknown
Middle School
Unknown
High School
Unknown
Listing Courtesy of MRED as distributed by MLS Grid of Beycome Brokerage Realty LLC


Based on information submitted to the MLS GRID as of 2026-07-09 09:22 PM UTC. All data is obtained from various sources and may not have been verified by broker or MLS GRID. Supplied Open House Information is subject to change without notice. All information should be independently reviewed and verified for accuracy. Properties may or may not be listed by the office/agent presenting the information.
Last checked: 2026-07-09 09:22 PM UTC
MRED DMCA Copyright Information Copyright © 2026 Midwest Real Estate Data LLC. All rights reserved.

Neighborhood & Commute
Source: Walkscore
Save
Ask
Tour
Hide
Share