


Save
Ask
Tour
Hide
$499,900
24 Days On Site
1015 Sherwood DriveProspect Heights, IL 60070
For Sale|Single Family Residence|Active Under Contract
3
Beds
2
Total Baths
2
Full Baths
1,896
SqFt
$264
/SqFt
1962
Built
Subdivision:
Country Gardens
County:
Cook
Listing Courtesy of MRED as distributed by MLS Grid of @properties Christie's International Real Estate
Call Now: 847.967.0022
Is this the listing for you? We can help make it yours.
847.967.0022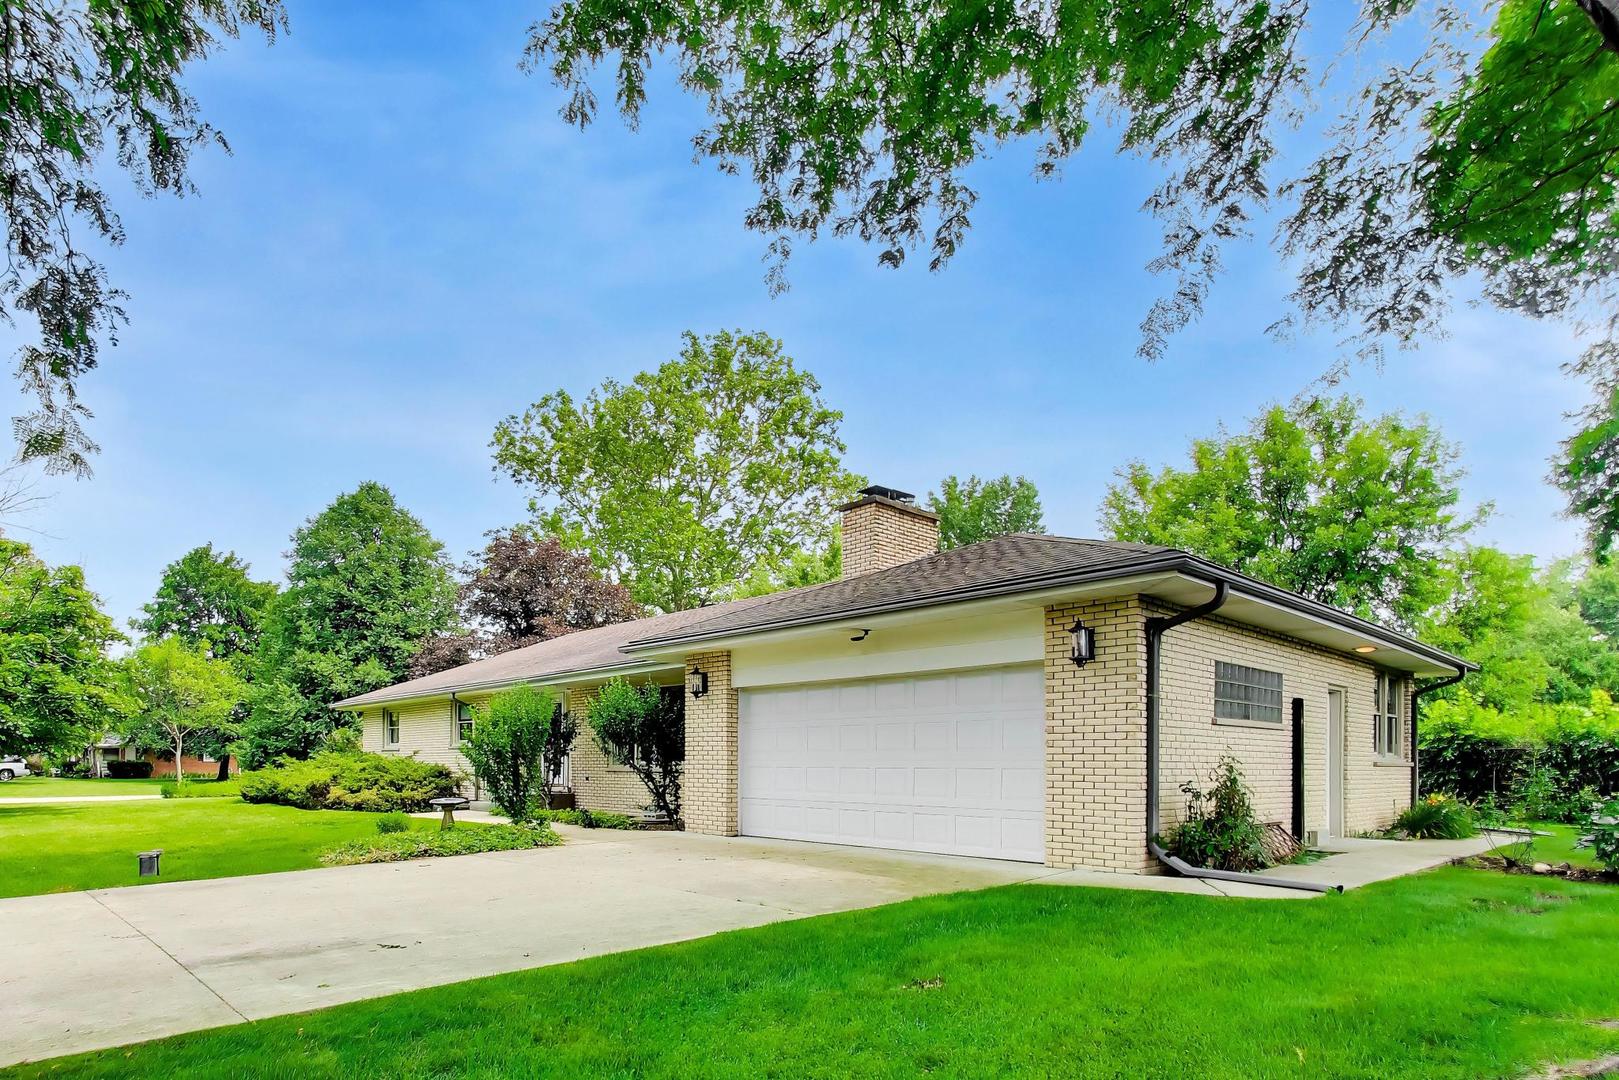
Save
Ask
Tour
Hide
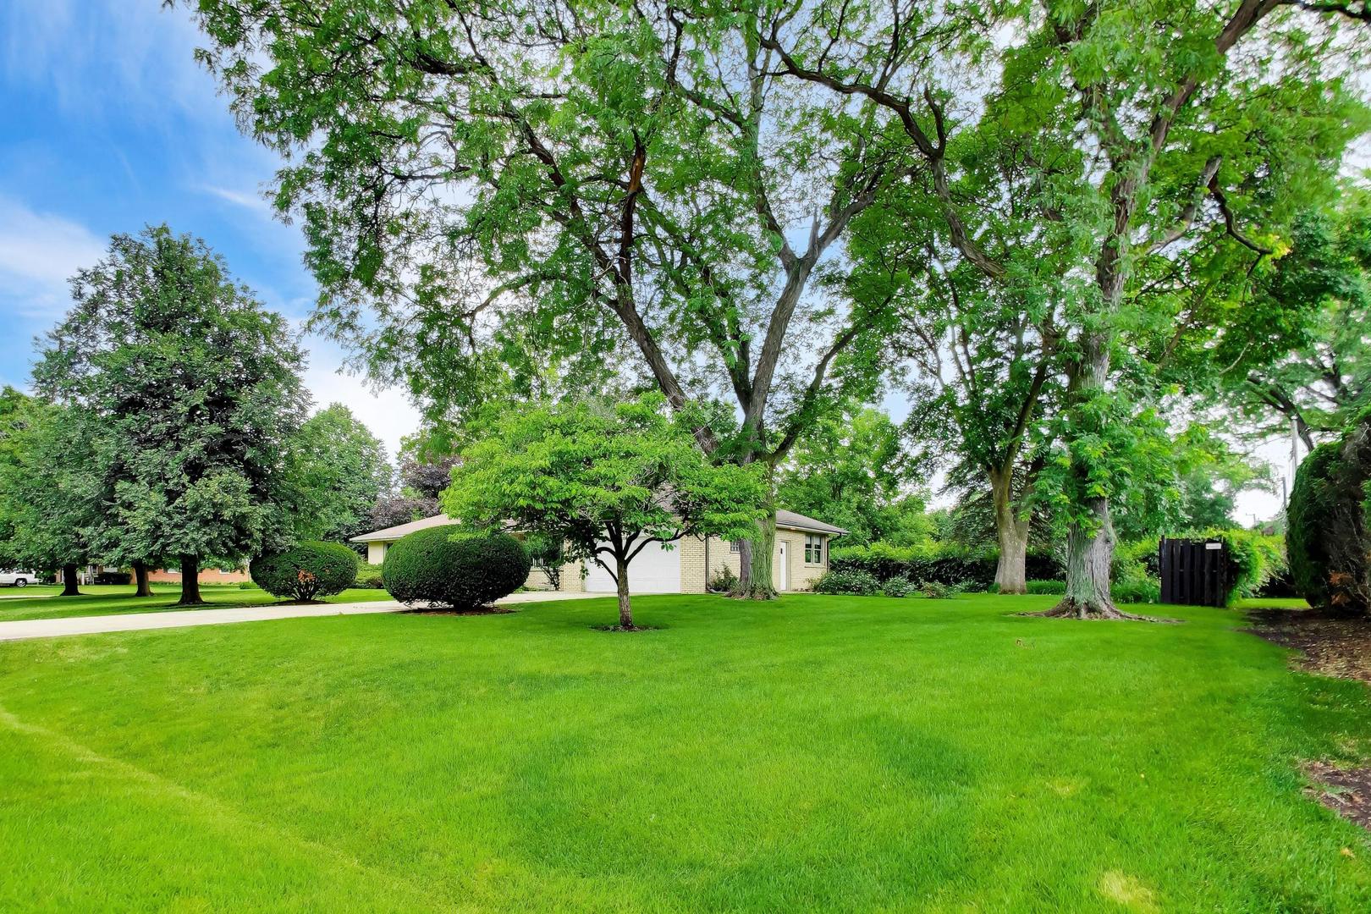
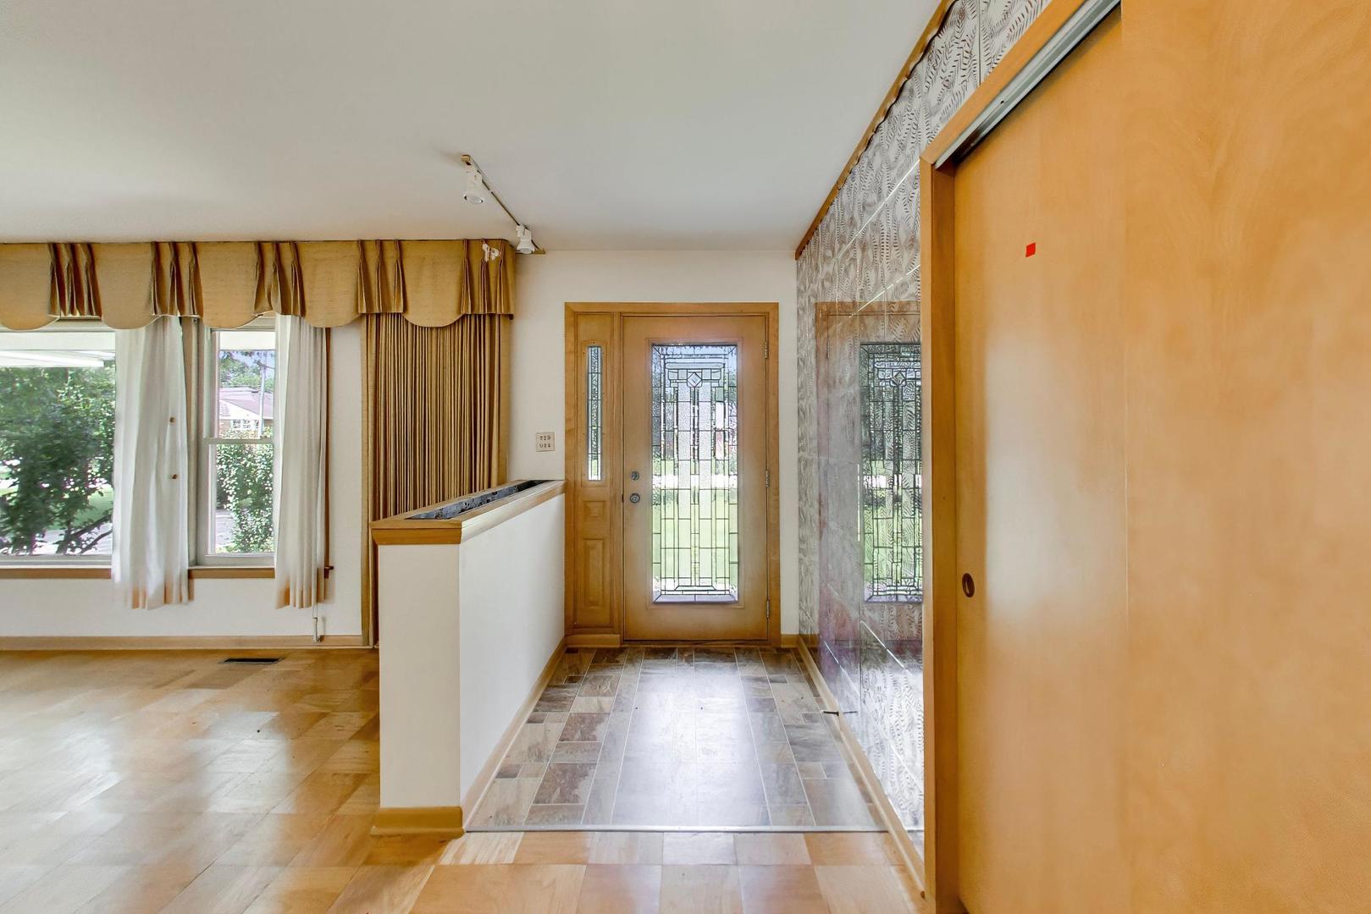
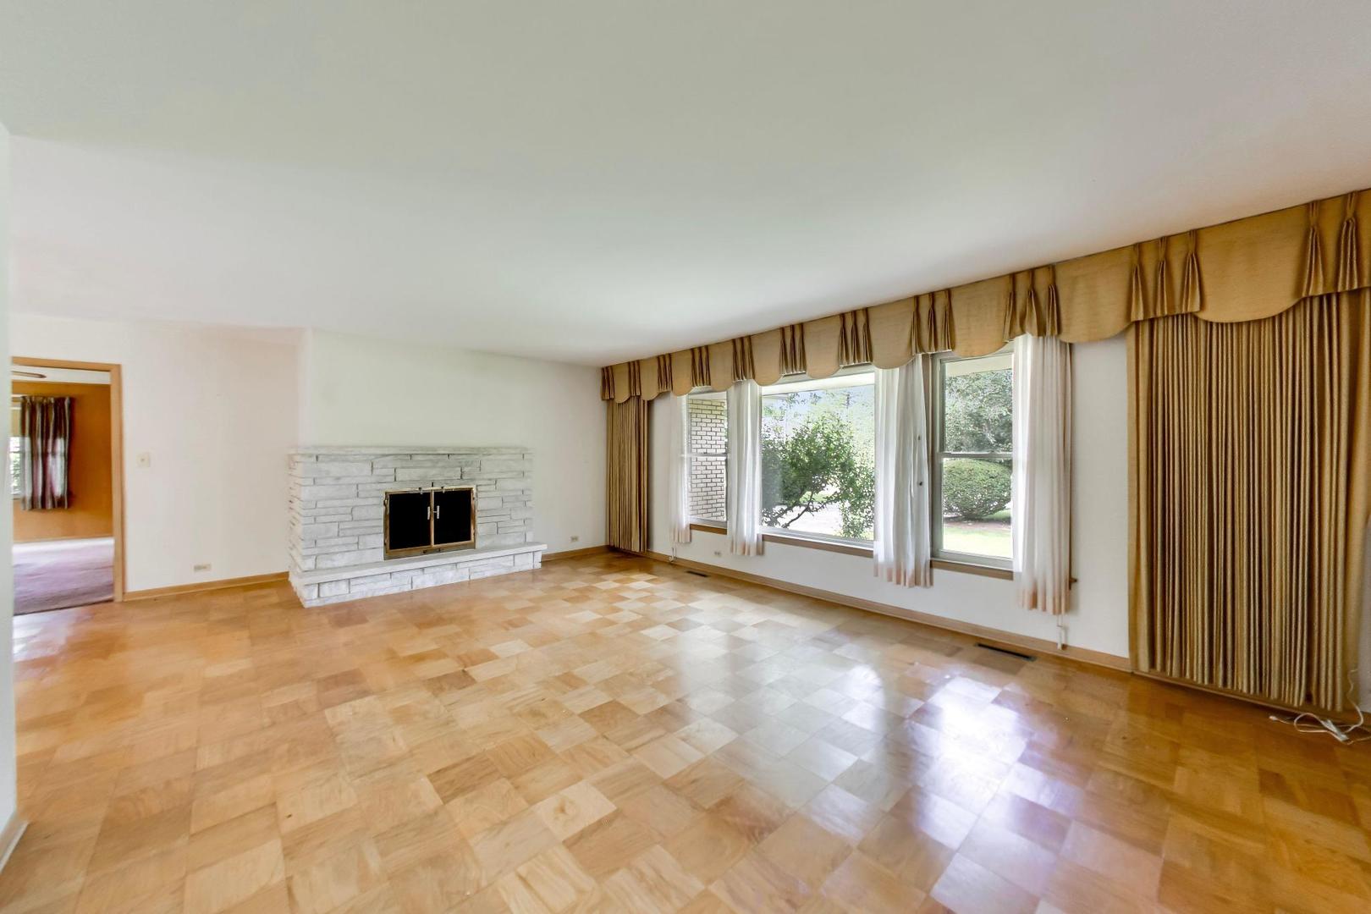
**Mulitple Offers Received** This 3 bedroom, 2 full bath ranch provides the perfect option for the next phase of your life. Located in the highly desired, tranquil Country Gardens subdivision and surrounded by stunning, mature trees. With 3547 total sq ft between the main floor and basement, this home has all the space you'll need. When you step outside, you'll immediately appreciate the lot, which measures just under a half acre. The interior is dated but in solid shape. Invest a little sweat equity or a full rehab and customize it to fit your lifestyle. Updated, on-trend ranch homes in this subdivision sell in the $700k's, so there is plenty of upside on your investment. AS-IS transaction. Whole house generator.
Save
Ask
Tour
Hide
Listing Snapshot
Price
$499,900
Days On Site
24 Days
Bedrooms
3
Inside Area (SqFt)
1,896 sqft
Total Baths
2
Full Baths
2
Partial Baths
N/A
Lot Size
0.47 Acres
Year Built
1962
MLS® Number
12697885
Status
Active Under Contract
Property Tax
$9,017.92
HOA/Condo/Coop Fees
N/A
Sq Ft Source
Plans
Friends & Family
Recent Activity
| a week ago | Listing updated with changes from the MLS® | |
| 3 weeks ago | Status changed to Active Under Contract | |
| 4 weeks ago | Listing first seen on site |
General Features
Acres
0.47
Attached Garage
Yes
Foundation
Concrete Perimeter
Garage
Yes
Garage Spaces
2
Parking
AttachedGarage
Parking Spaces
2
Property Sub Type
Single Family Residence
Sewer
Public Sewer
SqFt Below
800
SqFt Total
1896
Style
Ranch
Water Source
Well
Interior Features
Appliances
MicrowaveRefrigeratorWasherDryerCooktopOven
Basement
Partially FinishedFull
Cooling
Central Air
Electric
Circuit Breakers
Fireplace
Yes
Fireplace Features
Living RoomWood Burning
Fireplaces
1
Heating
Natural GasForced Air
Interior
Entrance Foyer
Laundry Features
In Unit
Bar/Entertainment
Dimensions - 11X4Level - Basement
Bedroom 2
Dimensions - 12X10Level - Main
Bedroom 3
Dimensions - 11X11Level - Main
Bedroom 4
Breakfast Room
Dimensions - 10X6Level - Main
Dining Room
Dimensions - 14X12Level - Main
Family Room
Dimensions - 17X10Level - Main
Foyer
Dimensions - 14X5Level - Main
Kitchen
Dimensions - 10X10Level - MainDescription - Eating Area-Table Space,Galley,Pantry-Closet
Laundry
Dimensions - 29X28Level - Basement
Living Room
Dimensions - 20X14Level - Main
Master Bedroom
Dimensions - 13X13Level - Main
Recreation Room
Dimensions - 27X25Level - Basement
Save
Ask
Tour
Hide
Exterior Features
Construction Details
Brick
Lot Features
Corner LotWooded
Patio And Porch
Patio
Roof
Asphalt
Community Features
MLS Area
Prospect Heights
School District
Wheeling High School
Township
Wheeling
Schools
School District
Wheeling High School
Elementary School
Dwight D Eisenhower Elementary S
Middle School
Macarthur Middle School
High School
Wheeling High School
Listing Courtesy of MRED as distributed by MLS Grid of @properties Christie's International Real Estate

Based on information submitted to the MLS GRID as of 2026-08-01 11:55 AM UTC. All data is obtained from various sources and may not have been verified by broker or MLS GRID. Supplied Open House Information is subject to change without notice. All information should be independently reviewed and verified for accuracy. Properties may or may not be listed by the office/agent presenting the information.
Last checked: 2026-08-01 11:55 AM UTC
MRED DMCA Copyright Information Copyright © 2026 Midwest Real Estate Data LLC. All rights reserved.
Based on information submitted to the MLS GRID as of 2026-08-01 11:55 AM UTC. All data is obtained from various sources and may not have been verified by broker or MLS GRID. Supplied Open House Information is subject to change without notice. All information should be independently reviewed and verified for accuracy. Properties may or may not be listed by the office/agent presenting the information.
Last checked: 2026-08-01 11:55 AM UTC
MRED DMCA Copyright Information Copyright © 2026 Midwest Real Estate Data LLC. All rights reserved.
Neighborhood & Commute
Source: Walkscore
Save
Ask
Tour
Hide