Save
Ask
Tour
Hide
Share
$425,000
New Listing

16745 Brighton Drive
Lemont, IL 60439

For Sale|Townhouse|Active
2
Beds
3
Total Baths
2
Full Baths
1
Partial Bath
1,783
SqFt
$238
/SqFt
2014
Built
Subdivision:
Briarcliffe Townhomes
County:
Cook
Listing Courtesy of MRED as distributed by MLS Grid of Realty Executives Elite
Call Now: 847.967.0022
Is this the listing for you? We can help make it yours.
847.967.0022
16745 Brighton Drive16745 Brighton Drive16745 Brighton Drive16745 Brighton Drive
Save
Ask
Tour
Hide
Share

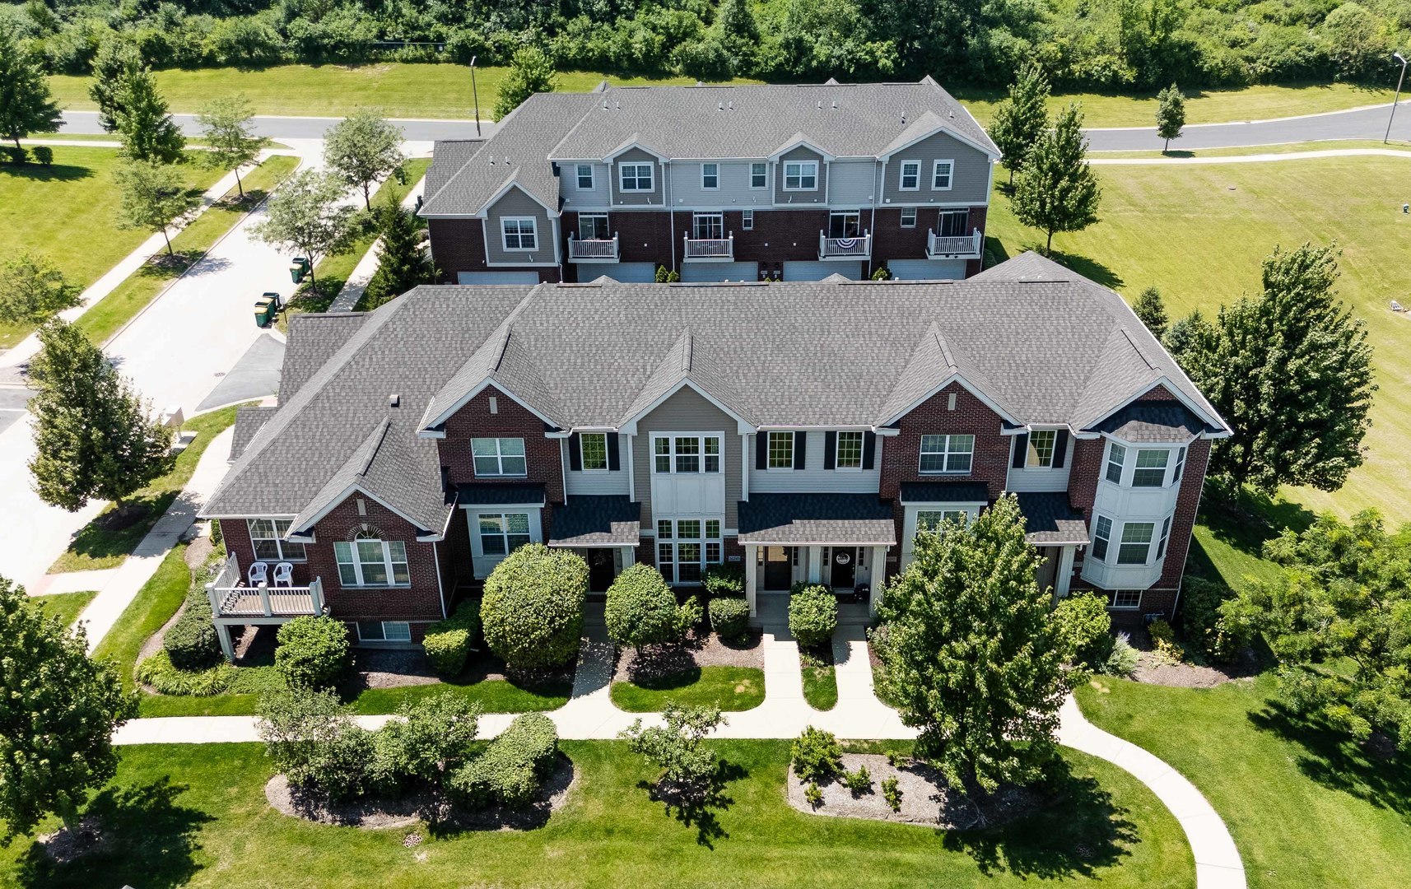
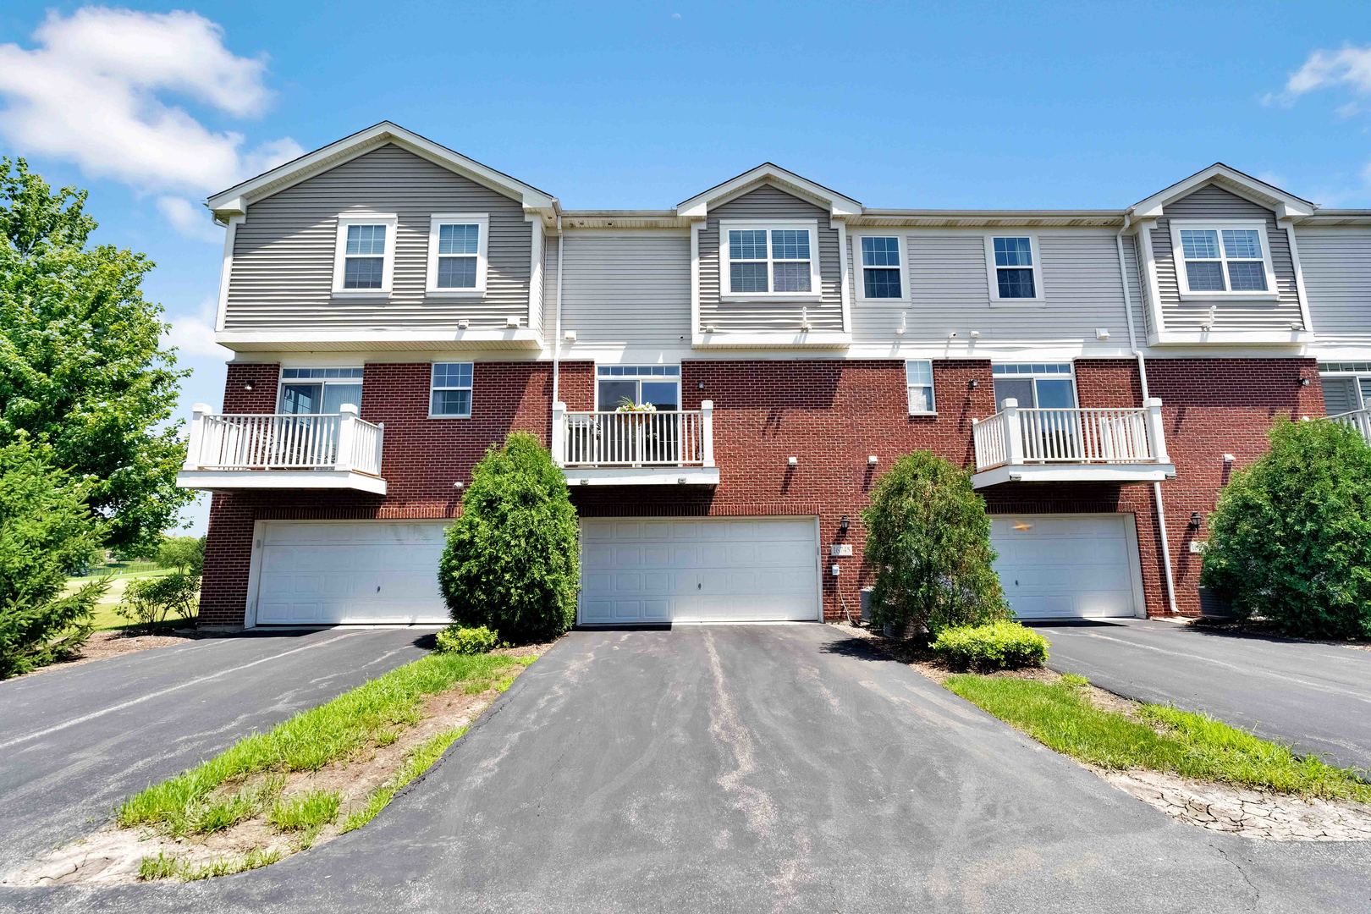
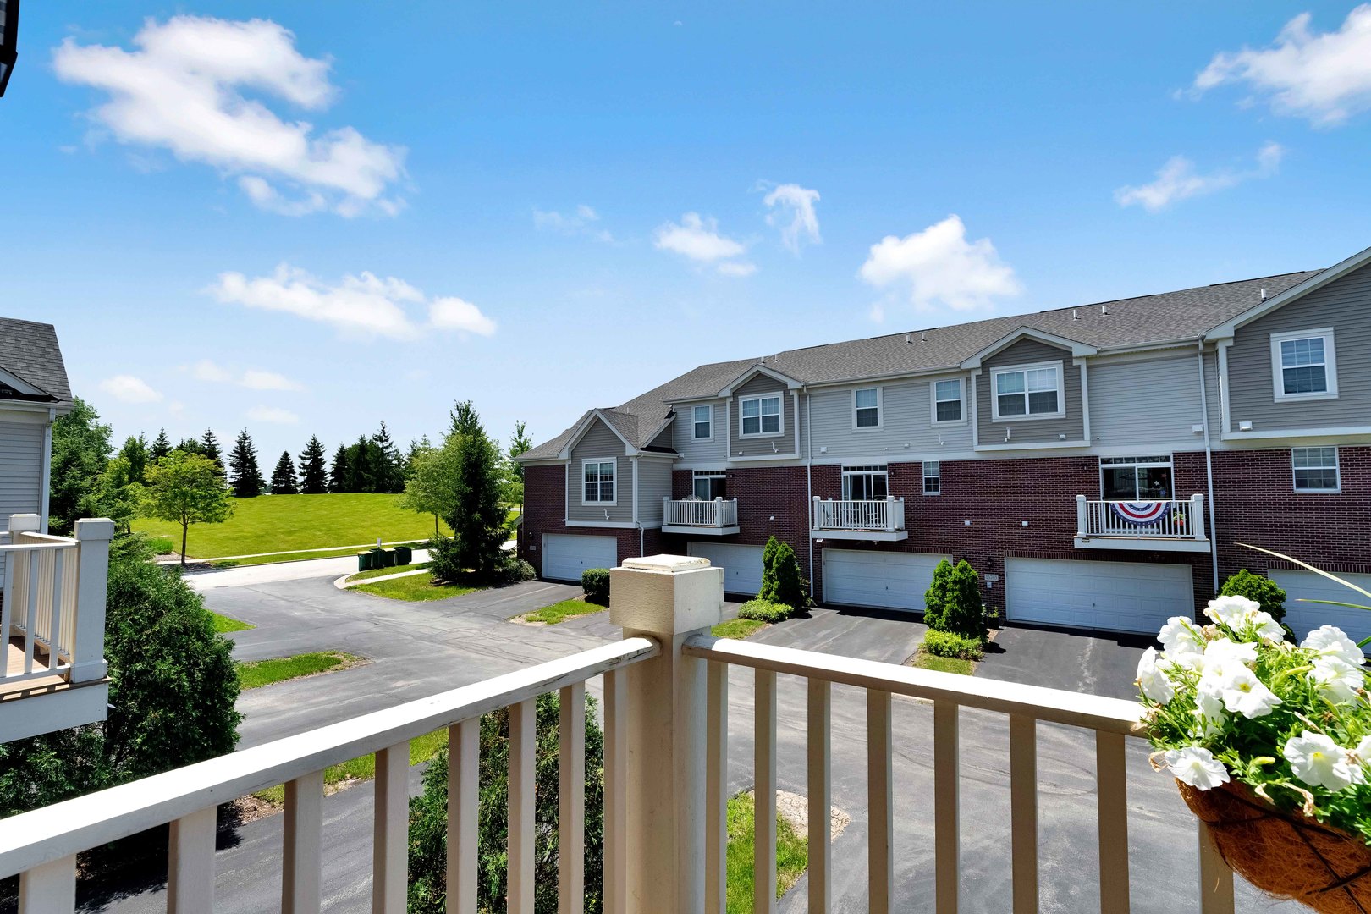
Exceptional, well-maintained townhome that shows like new construction, is move-in ready with updates throughout! Situated in the rarely available Briarcliffe of Lemont, this townhome offers HGTV designer finishes. Open concept main level features new luxury vinyl flooring and allows effortless entertaining from the living room into the kitchen. Stunning chef's kitchen boasts custom cabinetry, granite countertops, stainless steel appliances, a center island for food preparation and a pantry closet. A cozy eat-in area provides additional seating with access to the private balcony for indoor and outdoor entertaining. The main level also includes a laundry area and a powder room. The second level welcomes you with a spacious master retreat featuring new LVP flooring, an updated master bathroom and a custom walk-in closet. The second level also includes a second bedroom with its own private bathroom and a loft area that can serve as an office space. The lower level is a great flex space that can be used as a family room, playroom, exercise room and more. Conveniently located minutes from the vibrant downtown where you can enjoy the Tuesday Cruise night car show, Sunset Soiree and close shopping, dining and more. ROOF less than 2 years old, Kitchen Appliances (2024)

Save
Ask
Tour
Hide
Share
Listing Snapshot
Price 
$425,000
Days On Site 
0 Days
Bedrooms 
2
Inside Area (SqFt) 
1,783 sqft
Total Baths 
3
Full Baths 
2
Partial Baths 
1
Lot Size 
N/A
Year Built 
2014
MLS® Number 
12697919
Status 
Active
Property Tax 
$6,152.98
HOA/Condo/Coop Fees 
$362 monthly
Sq Ft Source 
N/A
Friends & Family
Recent Activity
an hour agoListing updated with changes from the MLS®
an hour agoListing first seen on site
General Features
Attached Garage 
Yes
Direction Faces 
East
Foundation 
Concrete Perimeter
Garage 
Yes
Garage Spaces 
2
Number Of Stories 
2
Parking 
AsphaltGarage Door OpenerAttachedGarage
Parking Spaces 
2
Pets 
Cats OKDogs OK
Property Sub Type 
Townhouse
Sewer 
Public Sewer
Water Source 
Public
Interior Features
Appliances 
RangeMicrowaveDishwasherRefrigeratorWasherDryerDisposalStainless Steel Appliance(s)
Basement 
None
Cooling 
Ceiling Fan(s)Central Air
Heating 
Natural GasForced Air
Interior 
Walk-In Closet(s)Entrance FoyerVaulted Ceiling(s)StorageHigh CeilingsOpen Floorplan
Laundry Features 
Main LevelWasher HookupGas Dryer HookupIn Unit
Window Features 
Screens
Bedroom 2 
Dimensions - 14X14Level - Second
Bedroom 3 
Bedroom 4 
Dining Room 
Eating Area 
Dimensions - 12X8Level - Main
Family Room 
Dimensions - 16X13Level - Lower
Foyer 
Dimensions - 7X5Level - Main
Kitchen 
Dimensions - 14X11Level - MainDescription - Eating Area-Table Space,Island,Pantry-Closet
Laundry 
Dimensions - 8X7Level - Main
Living Room 
Dimensions - 17X13Level - Main
Loft 
Dimensions - 12X9Level - Second
Master Bedroom 
Dimensions - 15X13Level - Second
Walk In Closet 
Dimensions - 10X5Level - Second
Save
Ask
Tour
Hide
Share
Exterior Features
Construction Details 
Vinyl SidingBrick
Exterior 
Balcony
Lot Features 
Landscaped
Roof 
Asphalt
Windows/Doors 
Screens
Community Features
Association Amenities 
Park
Association Dues 
362
HOA Fee Frequency 
Monthly
MLS Area 
Lemont
School District 
Lemont Twp High School
Township 
Lemont
Schools
School District
Lemont Twp High School
Elementary School
Unknown
Middle School
Old Quarry Middle School
High School
Lemont Twp High School
Listing Courtesy of MRED as distributed by MLS Grid of Realty Executives Elite


Based on information submitted to the MLS GRID as of 2026-07-10 09:10 PM UTC. All data is obtained from various sources and may not have been verified by broker or MLS GRID. Supplied Open House Information is subject to change without notice. All information should be independently reviewed and verified for accuracy. Properties may or may not be listed by the office/agent presenting the information.
Last checked: 2026-07-10 09:10 PM UTC
MRED DMCA Copyright Information Copyright © 2026 Midwest Real Estate Data LLC. All rights reserved.

Neighborhood & Commute
Source: Walkscore
Save
Ask
Tour
Hide
Share