Save
Ask
Tour
Hide
Share
$170,000
1 Day On Site

150 Lake Boulevard 107
Buffalo Grove, IL 60089

For Sale|Condominium|Active
1
Bed
1
Total Bath
1
Full Bath
750
SqFt
$227
/SqFt
1971
Built
Subdivision:
Cambridge on the Lake
County:
Cook
Listing Courtesy of MRED as distributed by MLS Grid of Crosstown Realtors, Inc.
Call Now: 847.967.0022
Is this the listing for you? We can help make it yours.
847.967.0022
150 Lake Boulevard 107150 Lake Boulevard 107
Save
Ask
Tour
Hide
Share

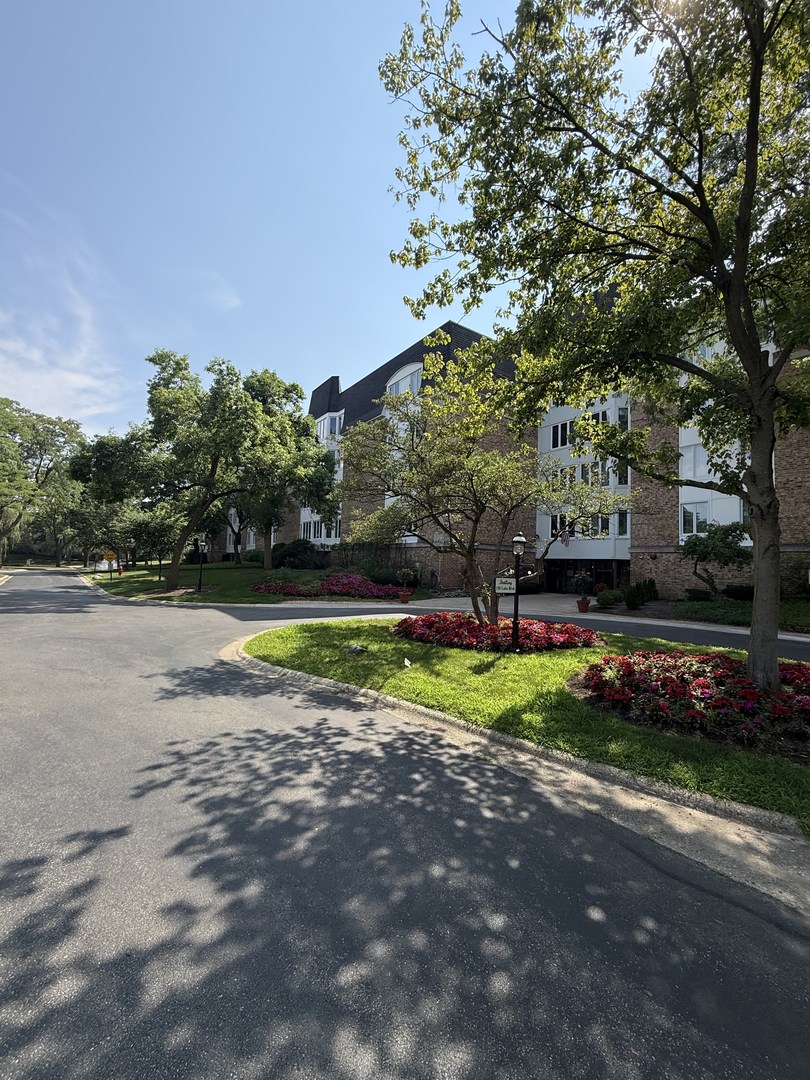
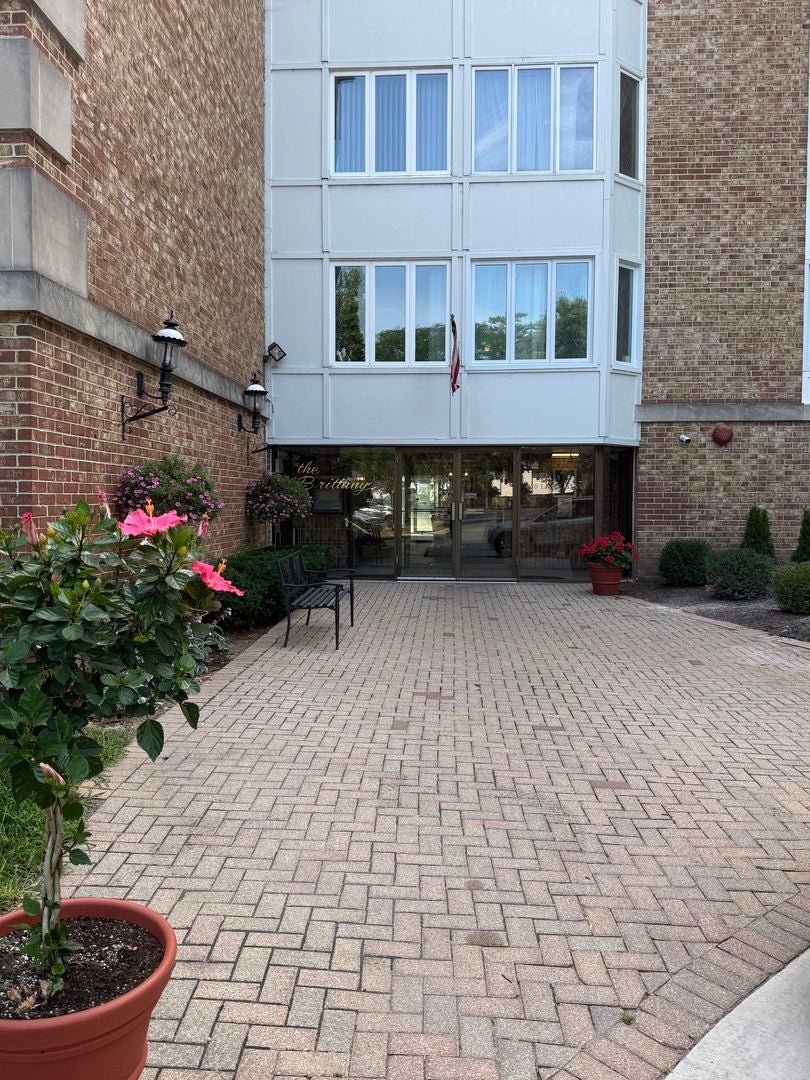
Well-maintained 1-bedroom, 1-bath condo featuring a functional open floor plan. The living and dining areas flow together seamlessly and are highlighted by a cozy fireplace. The spacious kitchen offers ample cabinet storage, and the in-unit laundry provides added convenience. This unit also includes one heated garage parking space. Residents enjoy access to a beautifully maintained clubhouse with an indoor pool, exercise room, billiard room, card room, ping pong table, and separate men's and women's saunas. The clubhouse party room accommodates up to 100 guests and includes a full kitchen, making it ideal for gatherings and special occasions. Conveniently located near shopping, restaurants, and transportation. Please note: no pets, rentals, or FHA financing are permitted.

Save
Ask
Tour
Hide
Share
Listing Snapshot
Price 
$170,000
Days On Site 
1 Day
Bedrooms 
1
Inside Area (SqFt) 
750 sqft
Total Baths 
1
Full Baths 
1
Partial Baths 
N/A
Lot Size 
N/A
Year Built 
1971
MLS® Number 
12697954
Status 
Active
Property Tax 
$2,658.13
HOA/Condo/Coop Fees 
$520 monthly
Sq Ft Source 
Estimated
Friends & Family
Recent Activity
yesterdayListing updated with changes from the MLS®
yesterdayListing first seen on site
General Features
Attached Garage 
Yes
Foundation 
Concrete Perimeter
Garage 
Yes
Garage Spaces 
1
Number Of Stories 
5
Parking 
AsphaltGarage Door OpenerHeated GarageAttachedGarage
Parking Spaces 
1
Property Sub Type 
Condominium
Sewer 
Public Sewer
Water Source 
Public
Interior Features
Appliances 
RangeMicrowaveDishwasherRefrigeratorWasherDryer
Basement 
None
Cooling 
Central Air
Fireplace 
Yes
Fireplace Features 
Living Room
Fireplaces 
1
Heating 
Natural GasForced Air
Interior 
StorageBuilt-in FeaturesOpen Floorplan
Laundry Features 
Washer HookupIn Unit
Bedroom 2 
Bedroom 3 
Bedroom 4 
Dining Room 
Dimensions - 13X10Level - Main
Family Room 
Kitchen 
Dimensions - 13X10Level - MainDescription - Eating Area-Table Space
Laundry 
Living Room 
Dimensions - 18X12Level - Main
Master Bedroom 
Dimensions - 14X12Level - Main
Save
Ask
Tour
Hide
Share
Exterior Features
Construction Details 
Brick
Lot Features 
Landscaped
Roof 
Asphalt
Community Features
Association Amenities 
Indoor PoolSaunaClubhouse
Association Dues 
520
Community Features 
SidewalksStreet Lights
HOA Fee Frequency 
Monthly
MLS Area 
Buffalo Grove
School District 
Wheeling High School
Township 
Wheeling
Schools
School District
Wheeling High School
Elementary School
Unknown
Middle School
Unknown
High School
Wheeling High School
Listing Courtesy of MRED as distributed by MLS Grid of Crosstown Realtors, Inc.


Based on information submitted to the MLS GRID as of 2026-07-19 06:25 AM UTC. All data is obtained from various sources and may not have been verified by broker or MLS GRID. Supplied Open House Information is subject to change without notice. All information should be independently reviewed and verified for accuracy. Properties may or may not be listed by the office/agent presenting the information.
Last checked: 2026-07-19 06:25 AM UTC
MRED DMCA Copyright Information Copyright © 2026 Midwest Real Estate Data LLC. All rights reserved.

Neighborhood & Commute
Source: Walkscore
Save
Ask
Tour
Hide
Share