Save
Ask
Tour
Hide
Share
$675,000
New Listing

23 Squire Road
Hawthorn Woods, IL 60047

For Sale|Single Family Residence|Active
4
Beds
3
Total Baths
2
Full Baths
1
Partial Bath
2,790
SqFt
$242
/SqFt
1988
Built
Subdivision:
Knottingwood Lakes
County:
Lake
Listing Courtesy of MRED as distributed by MLS Grid of Jameson Sotheby's Intl Realty
Call Now: 847.967.0022
Is this the listing for you? We can help make it yours.
847.967.0022
23 Squire Road23 Squire Road23 Squire Road23 Squire Road
Save
Ask
Tour
Hide
Share

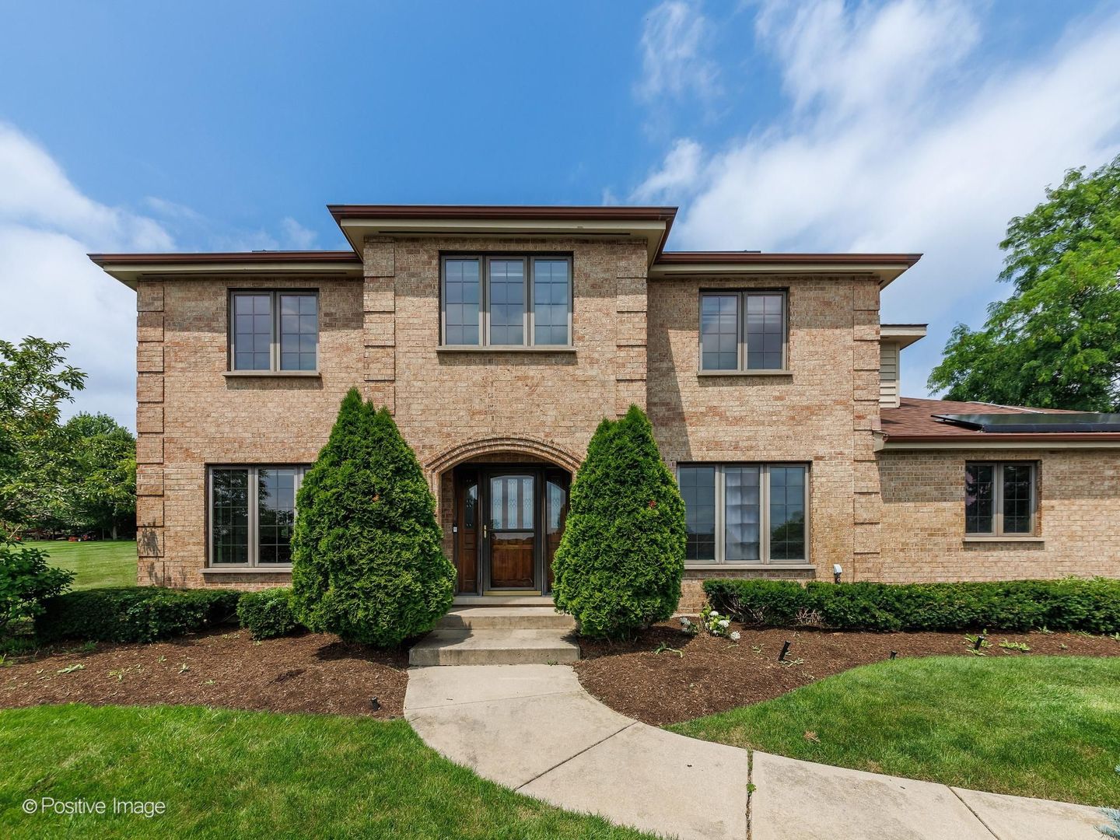
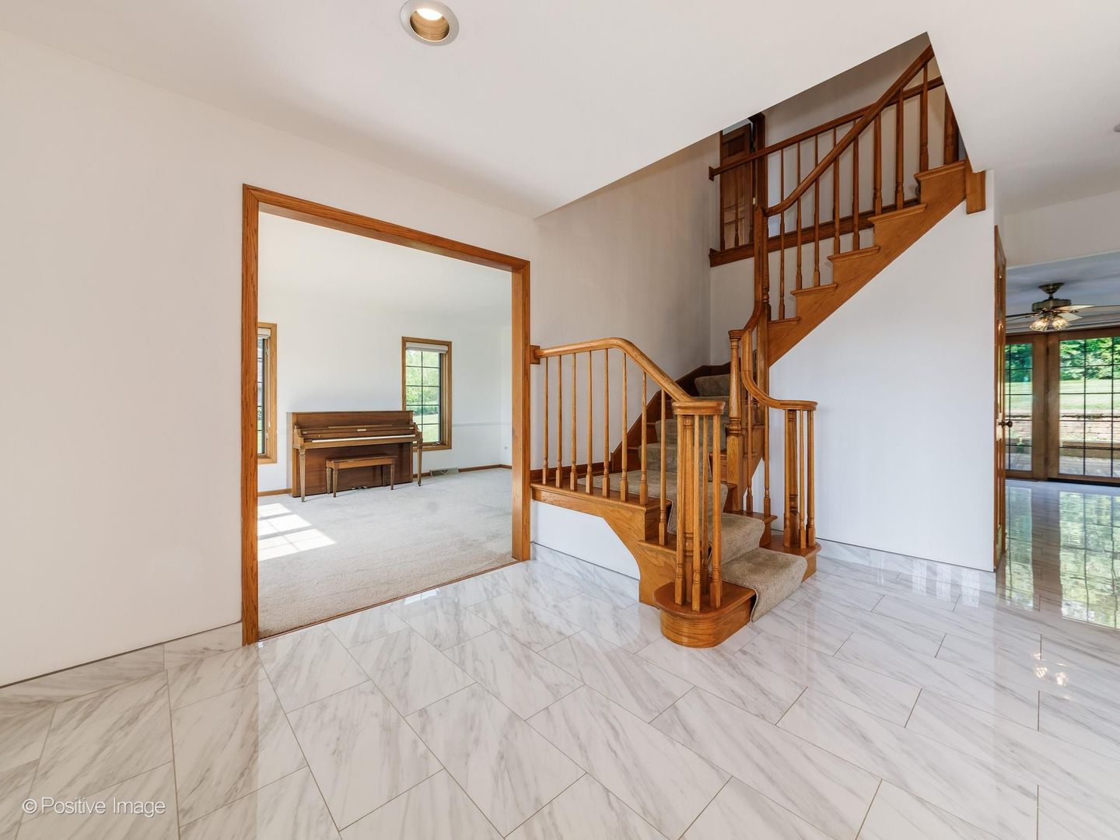
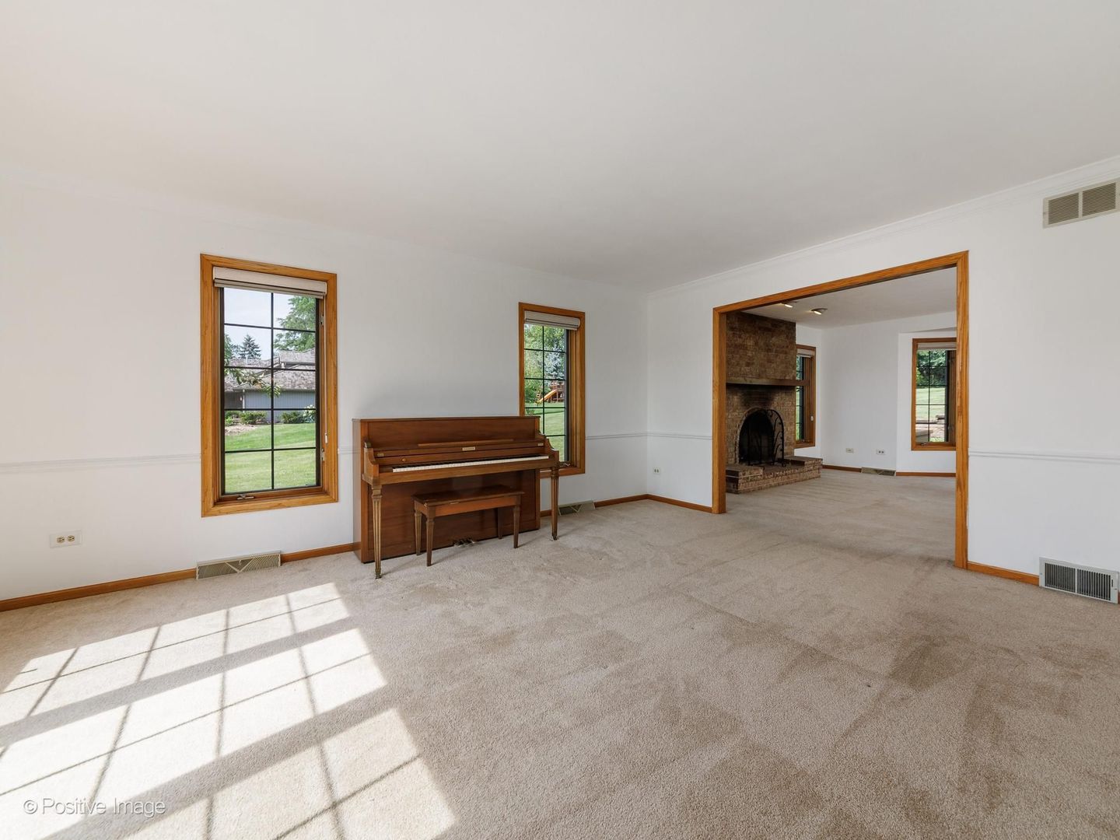
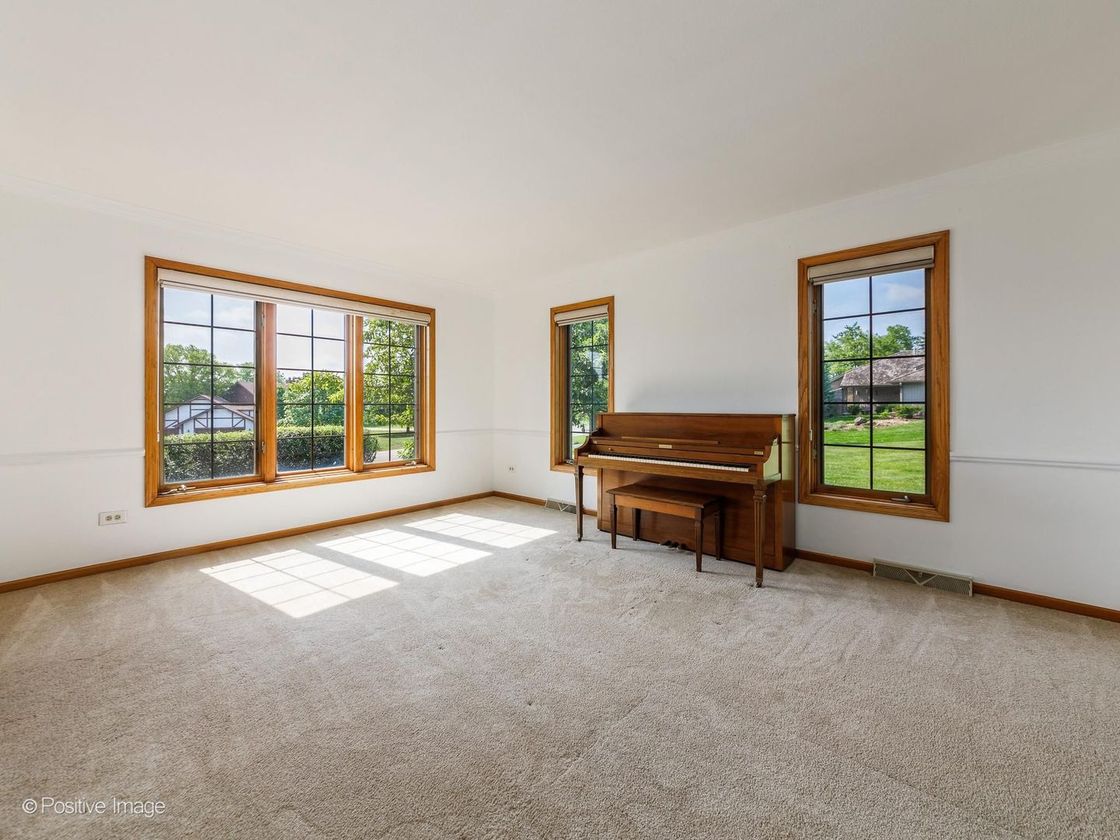
Beautiful custom home set on a picturesque nearly one-acre lot in desirable Hawthorn Woods. This move-in-ready home features four spacious bedrooms, a partially finished basement, and an open, light-filled floor plan.The foyer is flanked by formal living and dining rooms, leading into the well-appointed kitchen remodeled in 2022 with built-in double ovens, a gas cooktop, a large center island, abundant cabinetry, and a sunny breakfast area with French doors opening to the expansive deck. The family room showcases a custom brick fireplace and bay window and flows seamlessly into both the kitchen and living room. Upstairs, you'll find a hall bathroom remodeled in 2022 and four generously sized bedrooms, including a spacious primary suite with a private bath featuring a soaking tub, separate shower, double vanity, and ample closet space. The finished basement adds exceptional living and entertaining space with a huge recreation room and an impressive custom wet bar complete with beverage refrigerators, glass-front cabinetry, and granite countertops. Step outside to enjoy the oversized deck overlooking the expansive backyard, complete with a fire pit. Located in the highly sought-after Lake Zurich School District, this exceptional home offers outstanding value in a prime Hawthorn Woods location.

Save
Ask
Tour
Hide
Share
Listing Snapshot
Price 
$675,000
Days On Site 
0 Days
Bedrooms 
4
Inside Area (SqFt) 
2,790 sqft
Total Baths 
3
Full Baths 
2
Partial Baths 
1
Lot Size 
N/A
Year Built 
1988
MLS® Number 
12697973
Status 
Active
Property Tax 
$11,693.48
HOA/Condo/Coop Fees 
N/A
Sq Ft Source 
Assessor
Friends & Family
Recent Activity
11 hours agoListing updated with changes from the MLS®
11 hours agoListing first seen on site
General Features
Attached Garage 
Yes
Garage 
Yes
Garage Spaces 
3
Parking 
AttachedGarage
Parking Spaces 
3
Property Sub Type 
Single Family Residence
Sewer 
Septic Tank
Water Source 
Well
Interior Features
Appliances 
Water SoftenerDouble OvenMicrowaveDishwasherRefrigeratorWasherDryerCooktopHumidifier
Basement 
Partially FinishedFull
Cooling 
Central Air
Fireplace 
Yes
Fireplace Features 
Family Room
Fireplaces 
1
Heating 
Natural GasForced Air
Bedroom 2 
Dimensions - 12X14Level - Second
Bedroom 3 
Dimensions - 12X15Level - Second
Bedroom 4 
Dimensions - 10X11Level - Second
Dining Room 
Dimensions - 12X10Level - Main
Eating Area 
Dimensions - 7X14Level - Main
Family Room 
Dimensions - 16X16Level - Main
Kitchen 
Dimensions - 12X13Level - MainDescription - Island
Laundry 
Dimensions - 8X9Level - Main
Living Room 
Dimensions - 12X16Level - Main
Master Bedroom 
Dimensions - 12X16Level - Second
Recreation Room 
Dimensions - 23X30Level - Basement
Save
Ask
Tour
Hide
Share
Exterior Features
Construction Details 
BrickCedar
Exterior 
Fire Pit
Fencing 
Invisible
Patio And Porch 
Deck
Community Features
MLS Area 
Hawthorn Woods / Lake Zurich / Kildeer / Long Grove
School District 
95
Township 
Ela
Schools
School District
95
Elementary School
Unknown
Middle School
Unknown
High School
Unknown
Listing Courtesy of MRED as distributed by MLS Grid of Jameson Sotheby's Intl Realty


Based on information submitted to the MLS GRID as of 2026-07-09 02:09 AM UTC. All data is obtained from various sources and may not have been verified by broker or MLS GRID. Supplied Open House Information is subject to change without notice. All information should be independently reviewed and verified for accuracy. Properties may or may not be listed by the office/agent presenting the information.
Last checked: 2026-07-09 02:09 AM UTC
MRED DMCA Copyright Information Copyright © 2026 Midwest Real Estate Data LLC. All rights reserved.

Neighborhood & Commute
Source: Walkscore
Save
Ask
Tour
Hide
Share