Save
Ask
Tour
Hide
Share
$394,000
New Listing

4910 N Spaulding Avenue 1E
Chicago, IL 60625

For Sale|Condominium|Active
2
Beds
3
Total Baths
2
Full Baths
1
Partial Bath
1,377
SqFt
$286
/SqFt
1921
Built
County:
Cook
Listing Courtesy of MRED as distributed by MLS Grid of Berkshire Hathaway HomeServices Chicago
Call Now: 847.967.0022
Is this the listing for you? We can help make it yours.
847.967.0022
4910 N Spaulding Avenue 1E4910 N Spaulding Avenue 1E4910 N Spaulding Avenue 1E4910 N Spaulding Avenue 1E
Save
Ask
Tour
Hide
Share

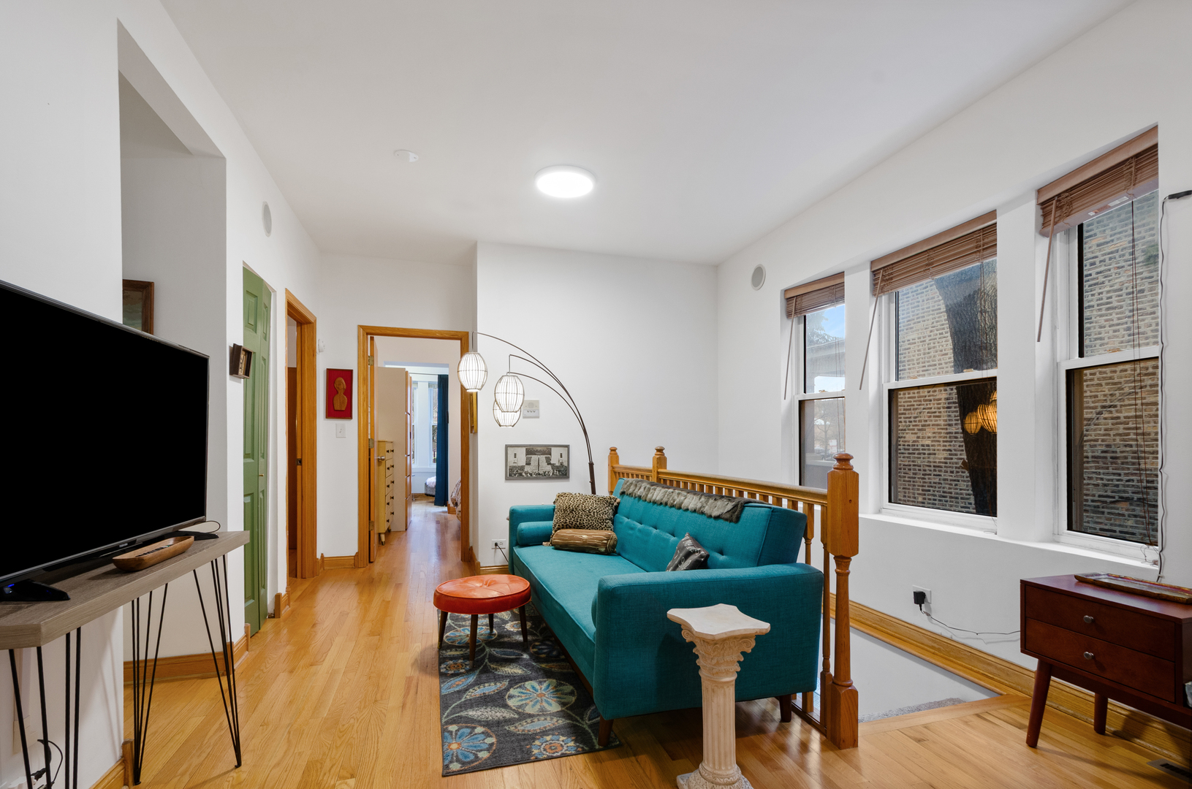
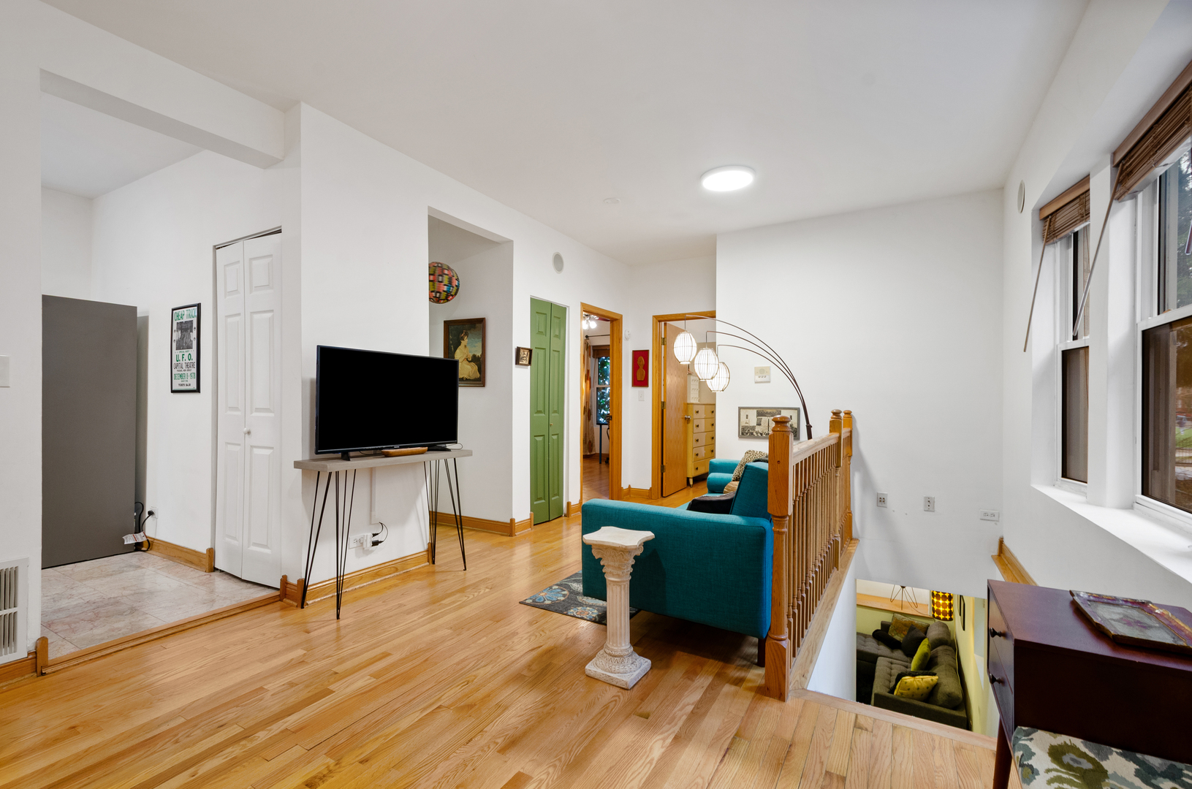
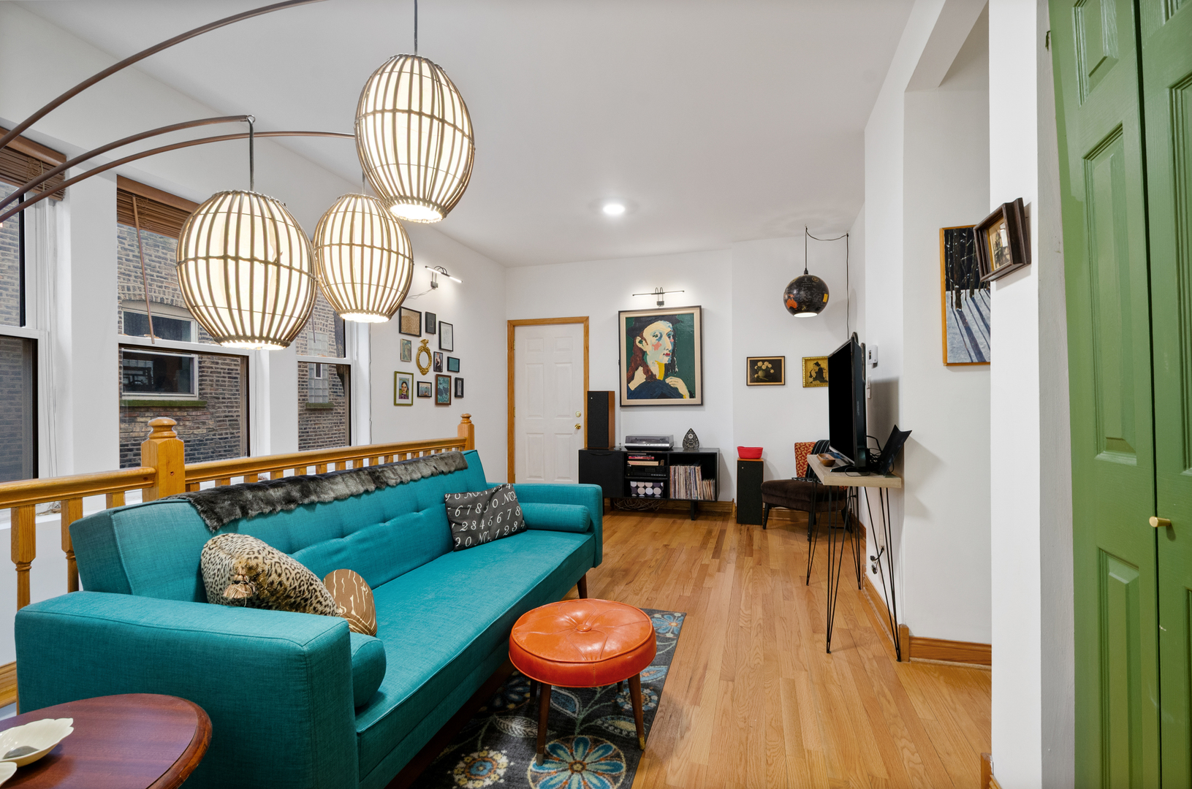
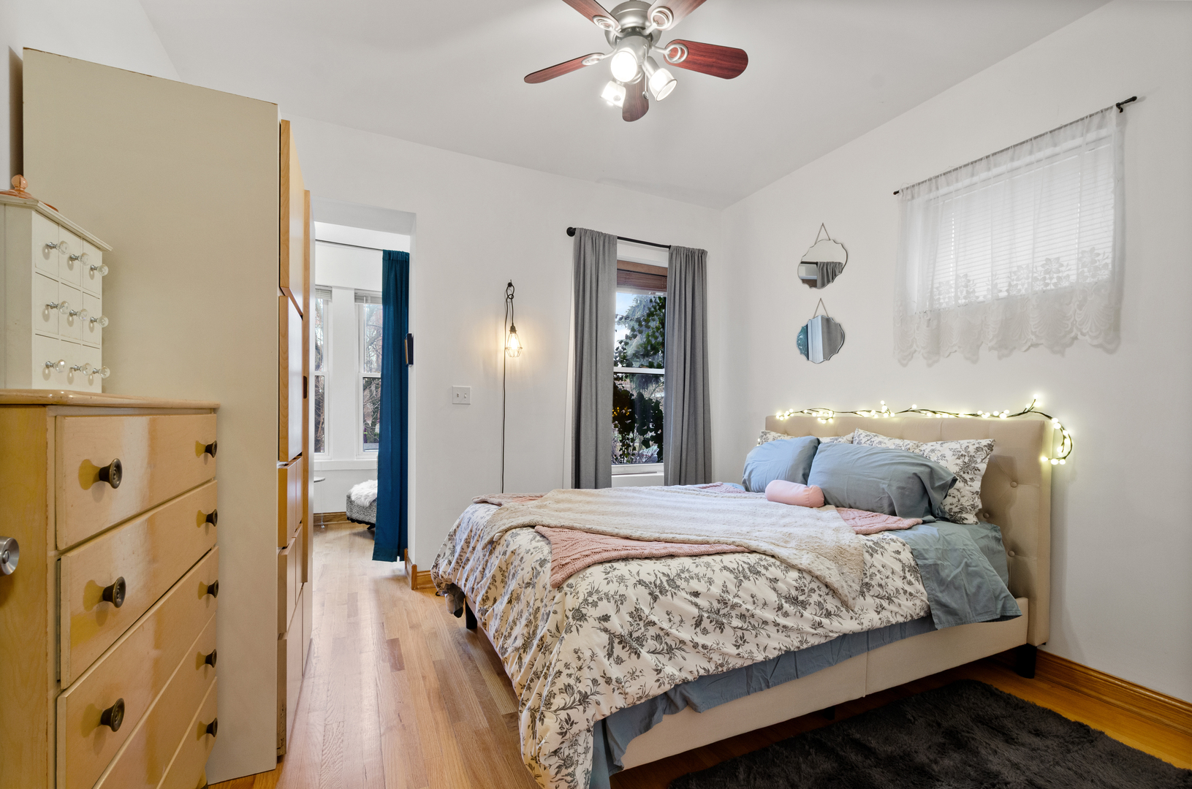
Welcome to 4910 N. Spaulding, Unit 1E, a 3-bedroom, 2.5-bath duplex condo in a classic Chicago brick three-flat in Albany Park. This investor-friendly home offers a practical split-level layout with one full bath on the main level a second full bath AND an additional 1/2 bath in the duplexed garden style lower level. The garden level windows bring in natural light, adding to the home's abundant and flexible living space. A standout feature is sunroom just off the larger first-floor bedroom, ideal for a home office, reading room, or additional lounge area. New stainless-steel appliances, central air, in-unit laundry, abundant storage, a covered back porch, and a rear parking space just off the rear porch complete the package. Set directly across from Hibbard Elementary School, the location adds a strong neighborhood anchor convenience. Nearby Kimball Brown Line access, with connections to CTA bus routes makes commuting simple. Albany Park is also known for its exceptional mix of local dining and neighborhood favorites, with an array of markets, cafes, and everyday conveniences that give the area its wonderful distinctive character.

Save
Ask
Tour
Hide
Share
Listing Snapshot
Price 
$394,000
Days On Site 
0 Days
Bedrooms 
2
Inside Area (SqFt) 
1,377 sqft
Total Baths 
3
Full Baths 
2
Partial Baths 
1
Lot Size 
N/A
Year Built 
1921
MLS® Number 
12697974
Status 
Active
Property Tax 
$8,718.63
HOA/Condo/Coop Fees 
$561 monthly
Sq Ft Source 
Other
Friends & Family
Recent Activity
3 hours agoListing updated with changes from the MLS®
3 hours agoListing first seen on site
General Features
Number Of Stories 
3
Parking 
Assigned
Parking Spaces 
1
Pets 
Cats OKDogs OK
Property Sub Type 
Condominium
Sewer 
Public Sewer
SqFt Total 
1377
Water Source 
Public
Interior Features
Appliances 
RangeDishwasherRefrigeratorMicrowave
Basement 
FinishedPartial
Cooling 
Ceiling Fan(s)Central Air
Heating 
Natural Gas
Bedroom 2 
Dimensions - 9X15Level - Main
Bedroom 3 
Dimensions - 9X10Level - Basement
Bedroom 4 
Deck 
Dimensions - 7X14Level - Main
Dining Room 
Family Room 
Heated Sun Room 
Dimensions - 9X6Level - Main
Kitchen 
Dimensions - 8X15Level - Main
Laundry 
Living Room 
Dimensions - 13X20Level - Main
Master Bedroom 
Dimensions - 11X11Level - Main
Recreation Room 
Dimensions - 12X31Level - Basement
Storage 
Dimensions - 4X7Level - Basement
Utility Room-Lower Level 
Dimensions - 8X6Level - Basement
Save
Ask
Tour
Hide
Share
Exterior Features
Construction Details 
Brick
Patio And Porch 
Deck
Community Features
Association Dues 
561
HOA Fee Frequency 
Monthly
MLS Area 
CHI - Albany Park
School District 
299
Township 
Jefferson
Schools
School District
299
Elementary School
Unknown
Middle School
Unknown
High School
Unknown
Listing Courtesy of MRED as distributed by MLS Grid of Berkshire Hathaway HomeServices Chicago


Based on information submitted to the MLS GRID as of 2026-07-07 10:44 PM UTC. All data is obtained from various sources and may not have been verified by broker or MLS GRID. Supplied Open House Information is subject to change without notice. All information should be independently reviewed and verified for accuracy. Properties may or may not be listed by the office/agent presenting the information.
Last checked: 2026-07-07 10:44 PM UTC
MRED DMCA Copyright Information Copyright © 2026 Midwest Real Estate Data LLC. All rights reserved.

Neighborhood & Commute
Source: Walkscore
Save
Ask
Tour
Hide
Share