Save
Ask
Tour
Hide
Share
$699,000
22 Days On Site

40701 N Gridley Drive
Antioch, IL 60002

For Sale|Single Family Residence|Active Under Contract
5
Beds
4
Total Baths
3
Full Baths
1
Partial Bath
3,366
SqFt
$208
/SqFt
2002
Built
County:
Lake
Listing Courtesy of MRED as distributed by MLS Grid of Compass
Call Now: 847.967.0022
Is this the listing for you? We can help make it yours.
847.967.0022
40701 N Gridley Drive40701 N Gridley Drive40701 N Gridley Drive40701 N Gridley Drive
Save
Ask
Tour
Hide
Share

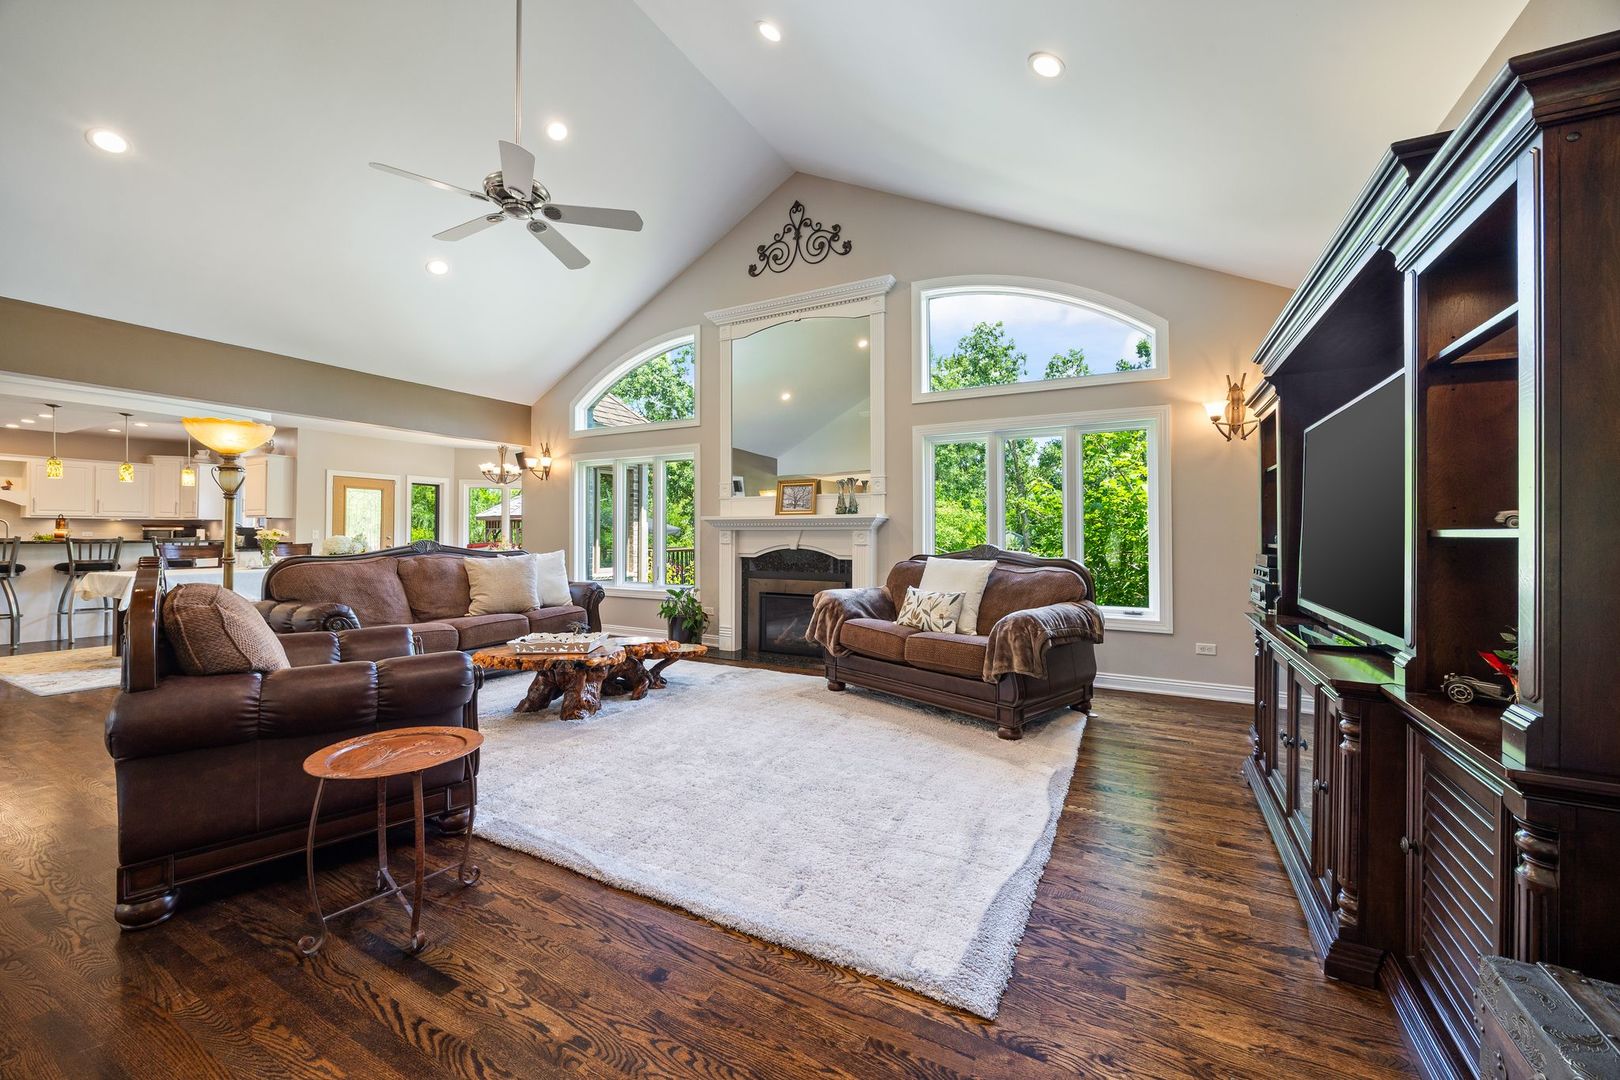
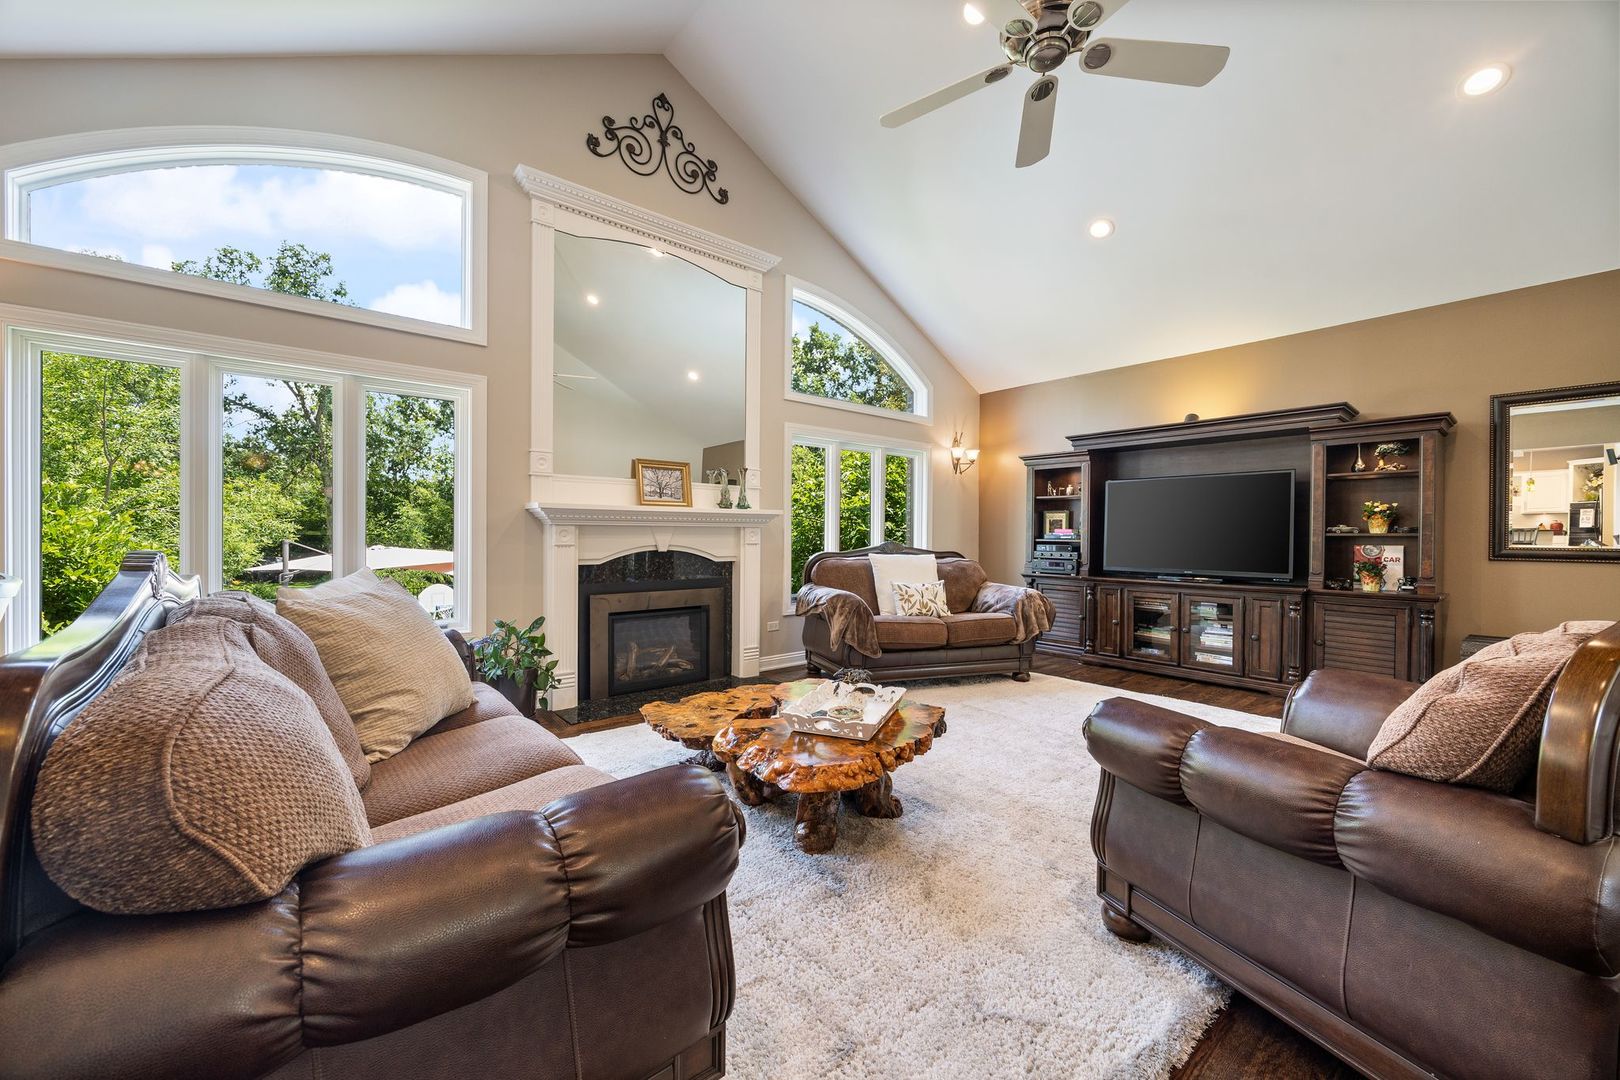
This is the home you have been waiting for. Located in the desired Regency estates neighborhood and highly rated Emmons school district on over an acre lot that is beautifully landscaped and backed up to the forest preserves. This brick ranch home spreads out over 3,000 sq feet and with the finished basement you have over 6,000 sq feet of living area. From the moment you walk in, you will be in completely AWE of the beauty of this home. With hardwood floors throughout the main living area, high ceilings, beautifully updated kitchen with granite countertops and high end appliances you won't want to leave. The primary ensuite has its own private entrance outside to the patio, walk in closet, and stunning bathroom that has a double headed rain shower and soaking tub. On the main level you have 3 bedrooms total and in the finished basement you have another bedroom and bonus room. There are 2 staircases to access the fully finished walk out basement. Perfect for entertaining there is a full wet bar and a movie projector, your guests will never want to leave. Once you step outside though you won't want to miss the opportunity to make this home yours. Between the professional landscaping, gazebo area, outdoor gas hook ups for your BBQ needs and the fully fenced in ground pool. This home really has everything you need and it isn't very often homes in this neighborhood get listed for sale- come find out why!

Save
Ask
Tour
Hide
Share
Listing Snapshot
Price 
$699,000
Days On Site 
22 Days
Bedrooms 
5
Inside Area (SqFt) 
3,366 sqft
Total Baths 
4
Full Baths 
3
Partial Baths 
1
Lot Size 
1.2638 Acres
Year Built 
2002
MLS® Number 
12698022
Status 
Active Under Contract
Property Tax 
$17,820.14
HOA/Condo/Coop Fees 
$16.67 monthly
Sq Ft Source 
Assessor
Friends & Family
Recent Activity
3 weeks agoListing updated with changes from the MLS®
3 weeks agoStatus changed to Active Under Contract
3 weeks agoListing first seen on site
General Features
Acres 
1.2638
Attached Garage 
Yes
Garage 
Yes
Garage Spaces 
3
Parking 
AsphaltGarage Door OpenerAttachedGarage
Parking Spaces 
3
Property Sub Type 
Single Family Residence
Sewer 
Septic Tank
SqFt Below 
2691
SqFt Total 
3366
Style 
Ranch
Water Source 
Well
Interior Features
Appliances 
Double OvenDishwasherRefrigeratorWasherDryerDisposalWine RefrigeratorCooktopWater PurifierGas CooktopHumidifier
Basement 
Sump PumpFinishedExterior EntryFullWalk-Out Access
Cooling 
Ceiling Fan(s)Central Air
Fireplace 
Yes
Fireplace Features 
Living RoomWood Burning
Fireplaces 
1
Flooring 
Hardwood
Heating 
Natural Gas
Interior 
Entrance FoyerVaulted Ceiling(s)Wet BarBuilt-in FeaturesWalk-In Closet(s)Open Floorplan
Laundry Features 
Main Level
Window Features 
Screens
Bedroom 2 
Dimensions - 15X12Level - Main
Bedroom 3 
Dimensions - 16X13Level - Main
Bedroom 4 
Dimensions - 16X19
Bedroom 5 
Dimensions - 15X19
Dining Room 
Dimensions - 15X12Level - Main
Eating Area 
Dimensions - 11X28Level - Main
Family Room 
Foyer 
Dimensions - 9X12Level - Main
Kitchen 
Dimensions - 16X17Level - MainDescription - Eating Area-Breakfast Bar,Island,Granite Counters,Updated Kitchen
Laundry 
Dimensions - 10X13Level - Main
Living Room 
Dimensions - 24X19Level - Main
Master Bedroom 
Dimensions - 17X23Level - Main
Sitting Room 
Dimensions - 14X10Level - Main
Save
Ask
Tour
Hide
Share
Exterior Features
Construction Details 
Brick
Exterior 
Fire PitLighting
Fencing 
Invisible
Lot Features 
Landscaped
Other Structures 
Gazebo
Patio And Porch 
DeckPatio
Pool Features 
In Ground
Windows/Doors 
Screens
Community Features
Association Dues 
200
HOA Fee Frequency 
Annually
MLS Area 
Antioch
School District 
Antioch Upper Grade School
Township 
Antioch
Schools
School District
Antioch Upper Grade School
Elementary School
Emmons Grade School
Middle School
Emmons Grade School
High School
Antioch Upper Grade School
Listing Courtesy of MRED as distributed by MLS Grid of Compass


Based on information submitted to the MLS GRID as of 2026-07-30 04:36 AM UTC. All data is obtained from various sources and may not have been verified by broker or MLS GRID. Supplied Open House Information is subject to change without notice. All information should be independently reviewed and verified for accuracy. Properties may or may not be listed by the office/agent presenting the information.
Last checked: 2026-07-30 04:36 AM UTC
MRED DMCA Copyright Information Copyright © 2026 Midwest Real Estate Data LLC. All rights reserved.

Neighborhood & Commute
Source: Walkscore
Save
Ask
Tour
Hide
Share