Save
Ask
Tour
Hide
Share
$425,000
4 Days On Site

12 Robin Hood Lane 12
Northfield, IL 60093

For Sale|Townhouse|Active
3
Beds
2
Total Baths
2
Full Baths
1,350
SqFt
$315
/SqFt
1970
Built
County:
Cook
Listing Courtesy of MRED as distributed by MLS Grid of Redfin Corporation
Call Now: 847.967.0022
Is this the listing for you? We can help make it yours.
847.967.0022
12 Robin Hood Lane 1212 Robin Hood Lane 1212 Robin Hood Lane 1212 Robin Hood Lane 12
Save
Ask
Tour
Hide
Share

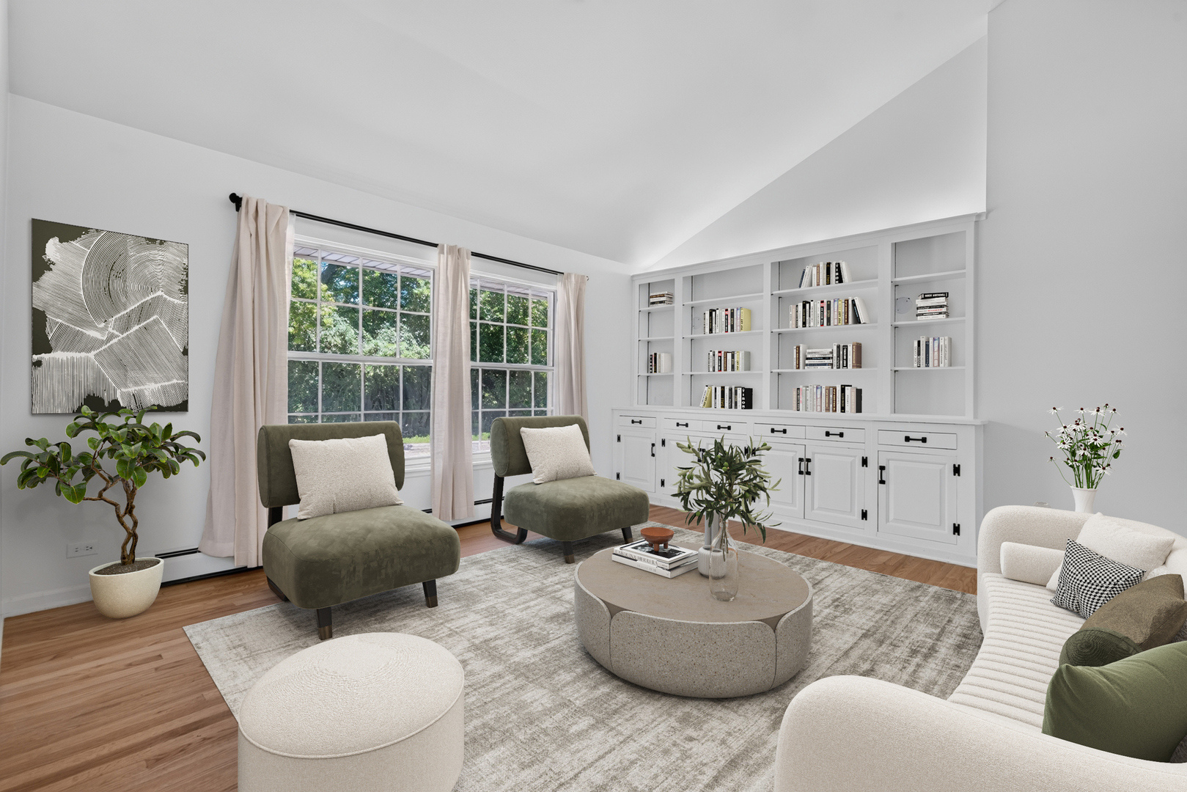
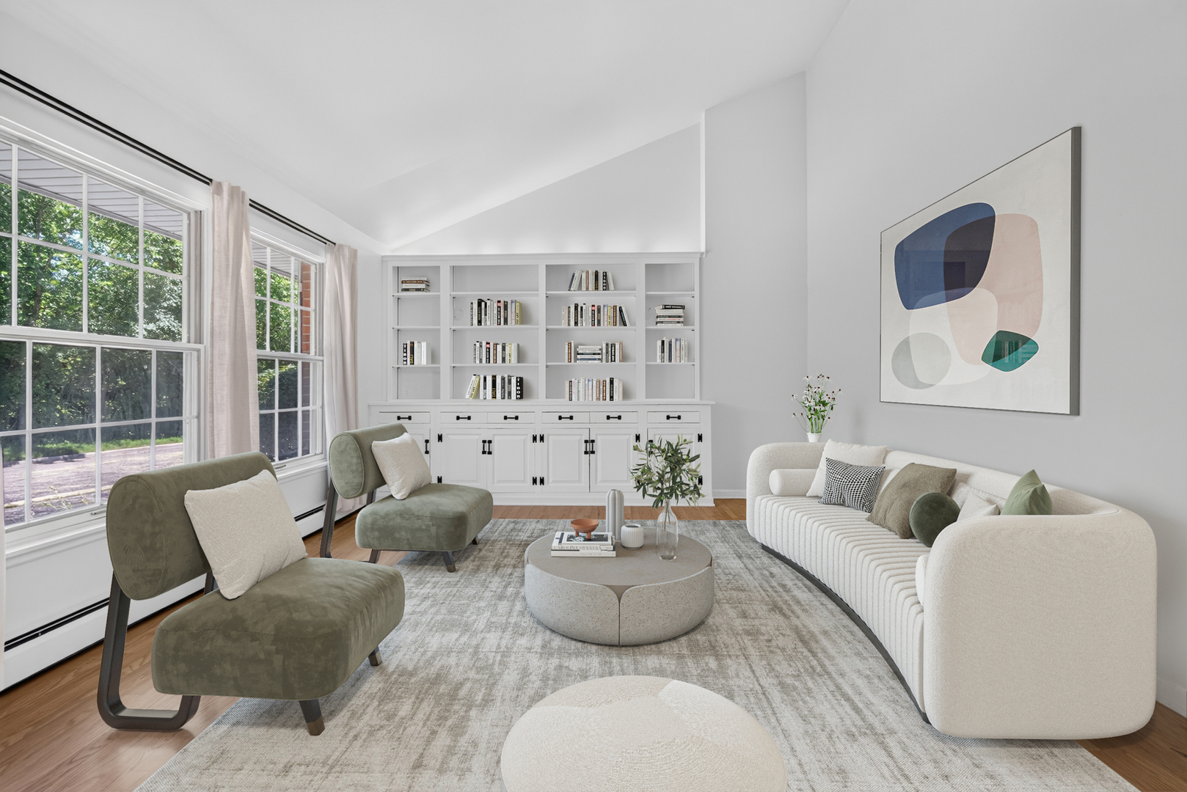
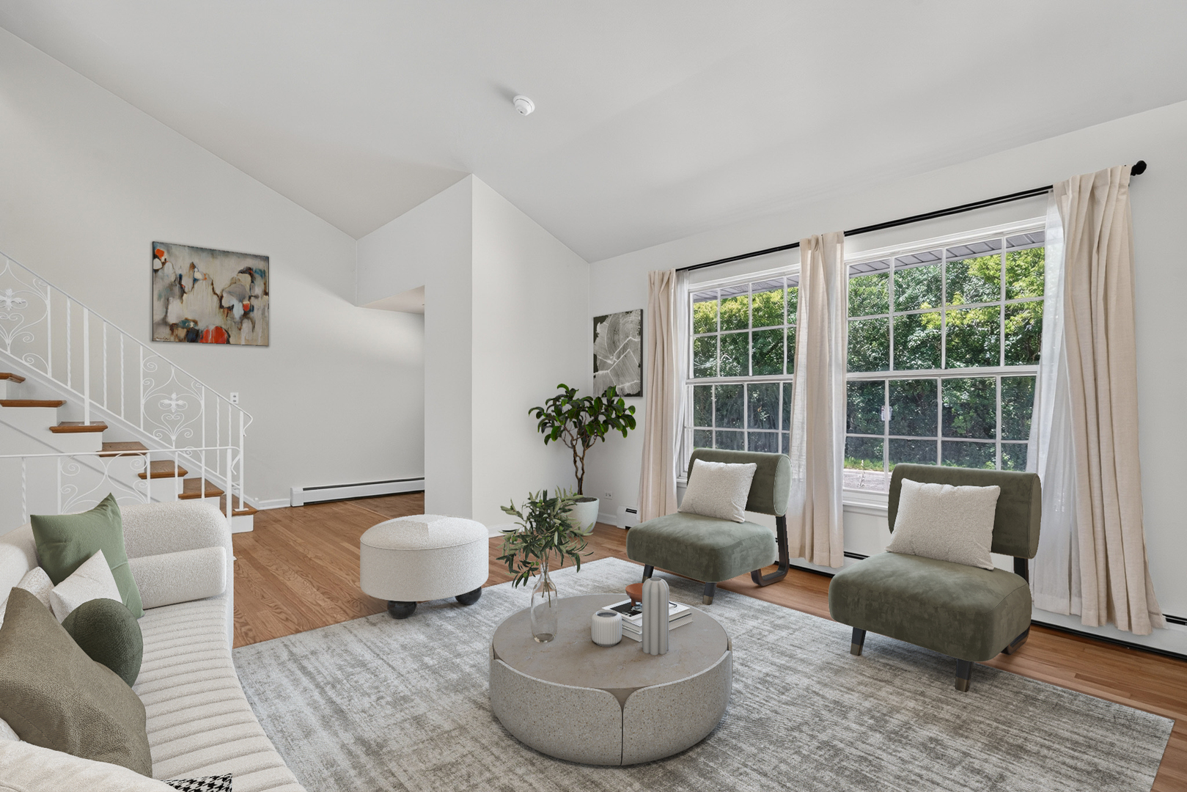
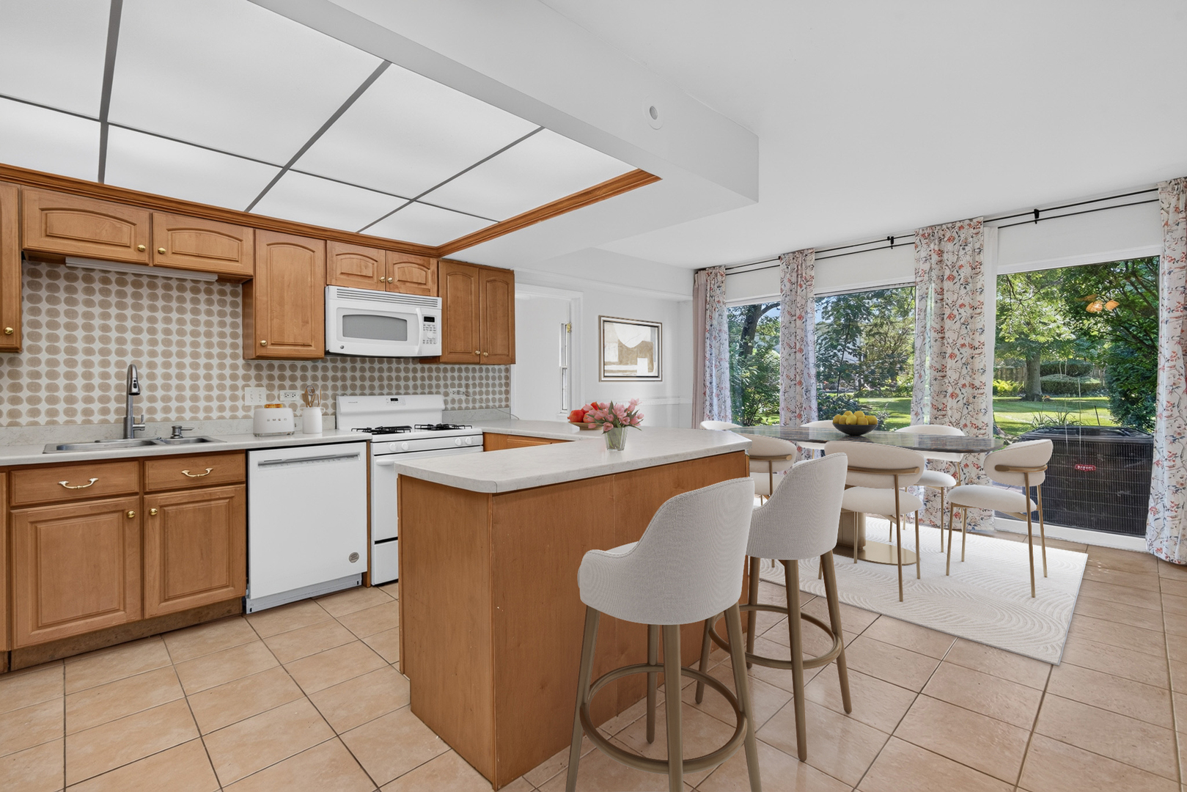
**OFFERS DUE MONDAY, JULY 13, AT 5PM** Welcome to Sherwood Forest living at its finest. Tucked within one of Northfield's most picturesque communities, this sun-filled 3-bedroom, 2-bath townhome lives like a single-family home featuring vaulted ceilings and oversized windows fill the spacious living room with natural light, while the large eat-in kitchen offers abundant cabinetry, generous prep space, and seamless access to the patio and garden beyond; with a rare feature few residences here can offer-a private, dedicated backyard surrounded by mature trees and lush landscaping. The flexible floor plan includes a main-level bedroom and full bath, two spacious upstairs bedrooms, hardwood floors, excellent storage, and a full basement with laundry and room for recreation, hobbies, or future expansion. Two dedicated parking spaces add everyday convenience. Enjoy a peaceful setting with beautifully maintained grounds, award-winning schools, and easy access to shopping, dining, and transportation-all in a highly sought-after Northfield location.

Save
Ask
Tour
Hide
Share
Listing Snapshot
Price 
$425,000
Days On Site 
4 Days
Bedrooms 
3
Inside Area (SqFt) 
1,350 sqft
Total Baths 
2
Full Baths 
2
Partial Baths 
N/A
Lot Size 
N/A
Year Built 
1970
MLS® Number 
12698048
Status 
Active
Property Tax 
$3,526
HOA/Condo/Coop Fees 
$350 monthly
Sq Ft Source 
Assessor
Friends & Family
Recent Activity
yesterdayListing updated with changes from the MLS®
4 days agoListing first seen on site
General Features
Direction Faces 
North
Foundation 
Concrete Perimeter
Number Of Stories 
1
Parking 
AssignedPermit Required
Parking Spaces 
2
Pets 
Cats OKDogs OK
Property Sub Type 
Townhouse
Sewer 
Public Sewer
SqFt Total 
1350
Water Source 
Public
Interior Features
Appliances 
RangeMicrowaveDishwasherRefrigeratorWasherDryerDisposalHumidifier
Basement 
Sump PumpUnfinishedPartial
Cooling 
Ceiling Fan(s)Central AirWindow Unit(s)
Flooring 
Hardwood
Heating 
Natural Gas
Interior 
Vaulted Ceiling(s)In-Law FloorplanBuilt-in Features
Laundry Features 
Washer HookupIn Unit
Window Features 
ScreensDrapes
Bedroom 2 
Dimensions - 15X10Level - Second
Bedroom 3 
Dimensions - 12X9Level - Lower
Bedroom 4 
Dining Room 
Dimensions - 15X8Level - Lower
Family Room 
Kitchen 
Dimensions - 15X12Level - LowerDescription - Eating Area-Table Space,Pantry-Closet
Laundry 
Living Room 
Dimensions - 18X13Level - Main
Master Bedroom 
Dimensions - 15X14Level - Second
Save
Ask
Tour
Hide
Share
Exterior Features
Construction Details 
BrickCedar
Lot Features 
Irregular LotLandscaped
Patio And Porch 
Patio
Roof 
Asphalt
Windows/Doors 
ScreensDrapes
Community Features
Accessibility Features 
Therapeutic Whirlpool
Association Amenities 
Park
Association Dues 
350
Community Features 
Park
HOA Fee Frequency 
Monthly
MLS Area 
Northfield
School District 
New Trier Twp H.S. Northfield/Wi
Township 
Northfield
Schools
School District
New Trier Twp H.S. Northfield/Wi
Elementary School
Middlefork Primary School
Middle School
Sunset Ridge Elementary School
High School
New Trier Twp H.S. Northfield/Wi
Listing Courtesy of MRED as distributed by MLS Grid of Redfin Corporation


Based on information submitted to the MLS GRID as of 2026-07-13 11:12 PM UTC. All data is obtained from various sources and may not have been verified by broker or MLS GRID. Supplied Open House Information is subject to change without notice. All information should be independently reviewed and verified for accuracy. Properties may or may not be listed by the office/agent presenting the information.
Last checked: 2026-07-13 11:12 PM UTC
MRED DMCA Copyright Information Copyright © 2026 Midwest Real Estate Data LLC. All rights reserved.

Neighborhood & Commute
Source: Walkscore
Save
Ask
Tour
Hide
Share