Save
Ask
Tour
Hide
Share
$769,999
New Listing

5324 S Neva Avenue
Chicago, IL 60638

For Sale|Single Family Residence|Active
4
Beds
4
Total Baths
3
Full Baths
1
Partial Bath
2,990
SqFt
$258
/SqFt
2016
Built
County:
Cook
Listing Courtesy of MRED as distributed by MLS Grid of @properties Christie's International Real Estate
Call Now: 847.967.0022
Is this the listing for you? We can help make it yours.
847.967.0022
5324 S Neva Avenue5324 S Neva Avenue5324 S Neva Avenue5324 S Neva Avenue
Save
Ask
Tour
Hide
Share

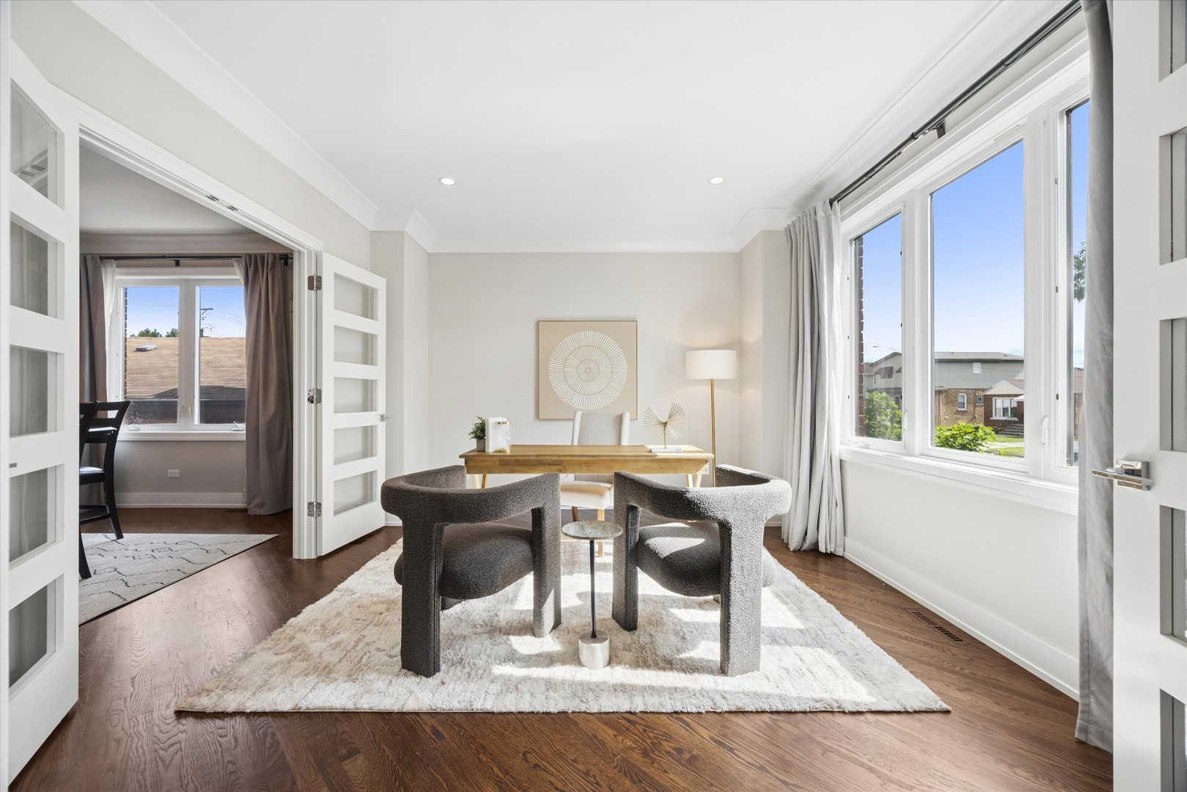
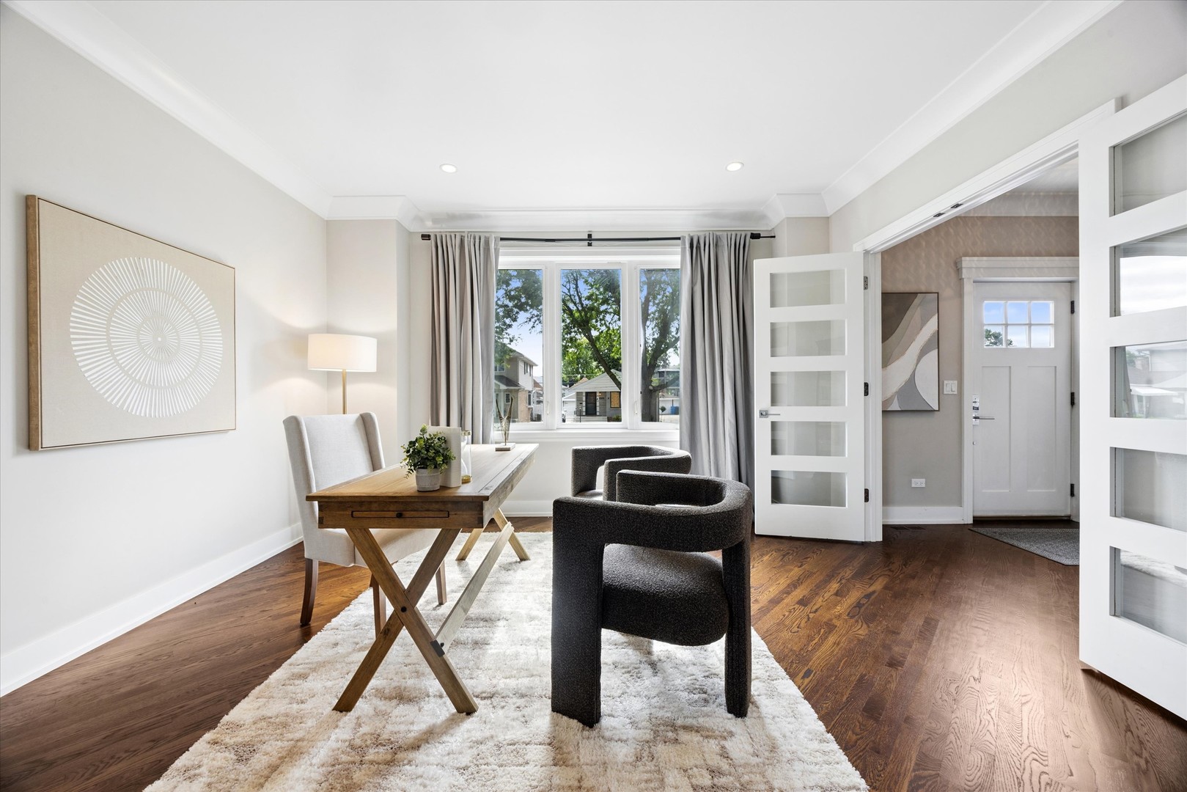
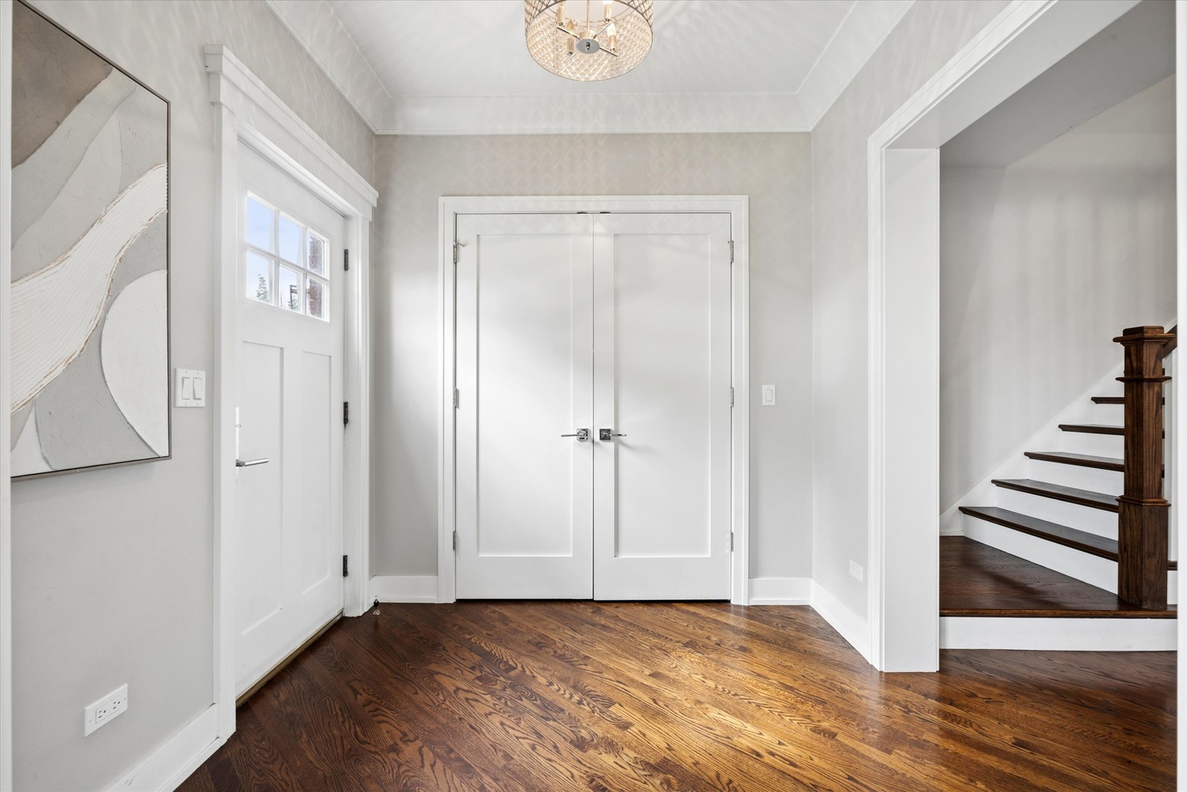
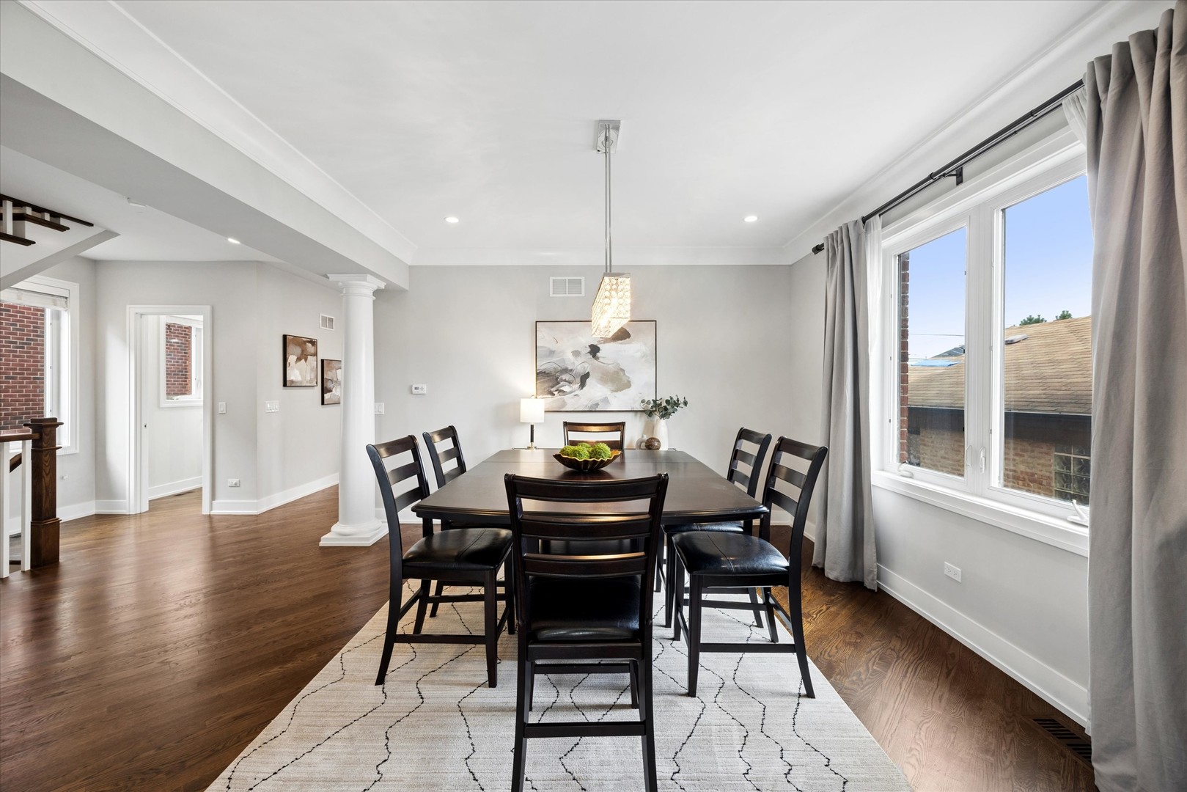
Built in 2016 on a 40 foot wide lot, this all brick home is far from your typical newer construction. Thoughtfully designed with high ceilings on all three levels, the elegant yet highly functional floor plan reflects the features and craftsmanship found in today's finest luxury homes. The second level offers four spacious bedrooms, including an exceptional primary suite, along with the convenience of a second-floor laundry room. The main level is designed for both everyday living and entertaining, featuring a dedicated office, formal dining room, and a beautifully appointed kitchen with a large island and separate eating area that flows seamlessly into the inviting family room. A practical mudroom leads to an elevated deck overlooking the backyard, creating the perfect setting for outdoor gatherings. The finished basement continues the home's impressive scale with over 1,000 additional finished sf, tall ceilings, an enormous recreation area, a fifth bedroom, and a full bath-providing flexible space for guests, work, or play. Combining timeless design, exceptional functionality, and modern construction, this is a home that truly stands apart.

Save
Ask
Tour
Hide
Share
Listing Snapshot
Price 
$769,999
Days On Site 
0 Days
Bedrooms 
4
Inside Area (SqFt) 
2,990 sqft
Total Baths 
4
Full Baths 
3
Partial Baths 
1
Lot Size 
N/A
Year Built 
2016
MLS® Number 
12698051
Status 
Active
Property Tax 
$13,460
HOA/Condo/Coop Fees 
N/A
Sq Ft Source 
Assessor
Friends & Family
Recent Activity
3 hours agoListing updated with changes from the MLS®
3 hours agoListing first seen on site
General Features
Garage 
Yes
Garage Spaces 
2
Parking 
Garage Door OpenerDetachedGarage
Parking Spaces 
2
Property Sub Type 
Single Family Residence
Sewer 
Public Sewer
SqFt Below 
1076
SqFt Total 
2990
Interior Features
Appliances 
Humidifier
Basement 
Sump PumpFinishedFull
Cooling 
Central Air
Fireplace 
Yes
Fireplaces 
1
Flooring 
Hardwood
Heating 
Natural Gas
Interior 
Entrance FoyerHigh CeilingsOpen Floorplan
Laundry Features 
Upper LevelIn Unit
Bedroom 2 
Dimensions - 15X10Level - Second
Bedroom 3 
Dimensions - 12X18Level - Second
Bedroom 4 
Dimensions - 12X13Level - Second
Bedroom 5 
Dimensions - 20X13Level - Basement
Dining Room 
Dimensions - 13X14Level - Main
Eating Area 
Dimensions - 7X14Level - Main
Family Room 
Dimensions - 16X17Level - Main
Foyer 
Dimensions - 7X8Level - Main
Kitchen 
Dimensions - 18X11Level - MainDescription - Eating Area-Table Space,Island
Laundry 
Dimensions - 5X9Level - Second
Living Room 
Master Bedroom 
Dimensions - 14X17Level - Second
Mud Room 
Dimensions - 7X8Level - Main
Office 
Dimensions - 13X12Level - Main
Recreation Room 
Dimensions - 23X28Level - Basement
Save
Ask
Tour
Hide
Share
Exterior Features
Construction Details 
Brick
Patio And Porch 
Deck
Roof 
Asphalt
Community Features
MLS Area 
CHI - Garfield Ridge
School District 
Kennedy High School
Township 
Lake
Schools
School District
Kennedy High School
Elementary School
Byrne Elementary School
Middle School
Byrne Elementary School
High School
Kennedy High School
Listing Courtesy of MRED as distributed by MLS Grid of @properties Christie's International Real Estate


Based on information submitted to the MLS GRID as of 2026-07-07 10:44 PM UTC. All data is obtained from various sources and may not have been verified by broker or MLS GRID. Supplied Open House Information is subject to change without notice. All information should be independently reviewed and verified for accuracy. Properties may or may not be listed by the office/agent presenting the information.
Last checked: 2026-07-07 10:44 PM UTC
MRED DMCA Copyright Information Copyright © 2026 Midwest Real Estate Data LLC. All rights reserved.

Neighborhood & Commute
Source: Walkscore
Save
Ask
Tour
Hide
Share