Save
Ask
Tour
Hide
Share
$400,000
18 Days On Site

7078 N Franks Avenue
Niles, IL 60714

For Sale|Single Family Residence|Active
3
Beds
2
Total Baths
2
Full Baths
1,096
SqFt
$365
/SqFt
1955
Built
County:
Cook
Listing Courtesy of MRED as distributed by MLS Grid of RE/MAX Suburban
Call Now: 847.967.0022
Is this the listing for you? We can help make it yours.
847.967.0022
7078 N Franks Avenue7078 N Franks Avenue7078 N Franks Avenue7078 N Franks Avenue
Save
Ask
Tour
Hide
Share

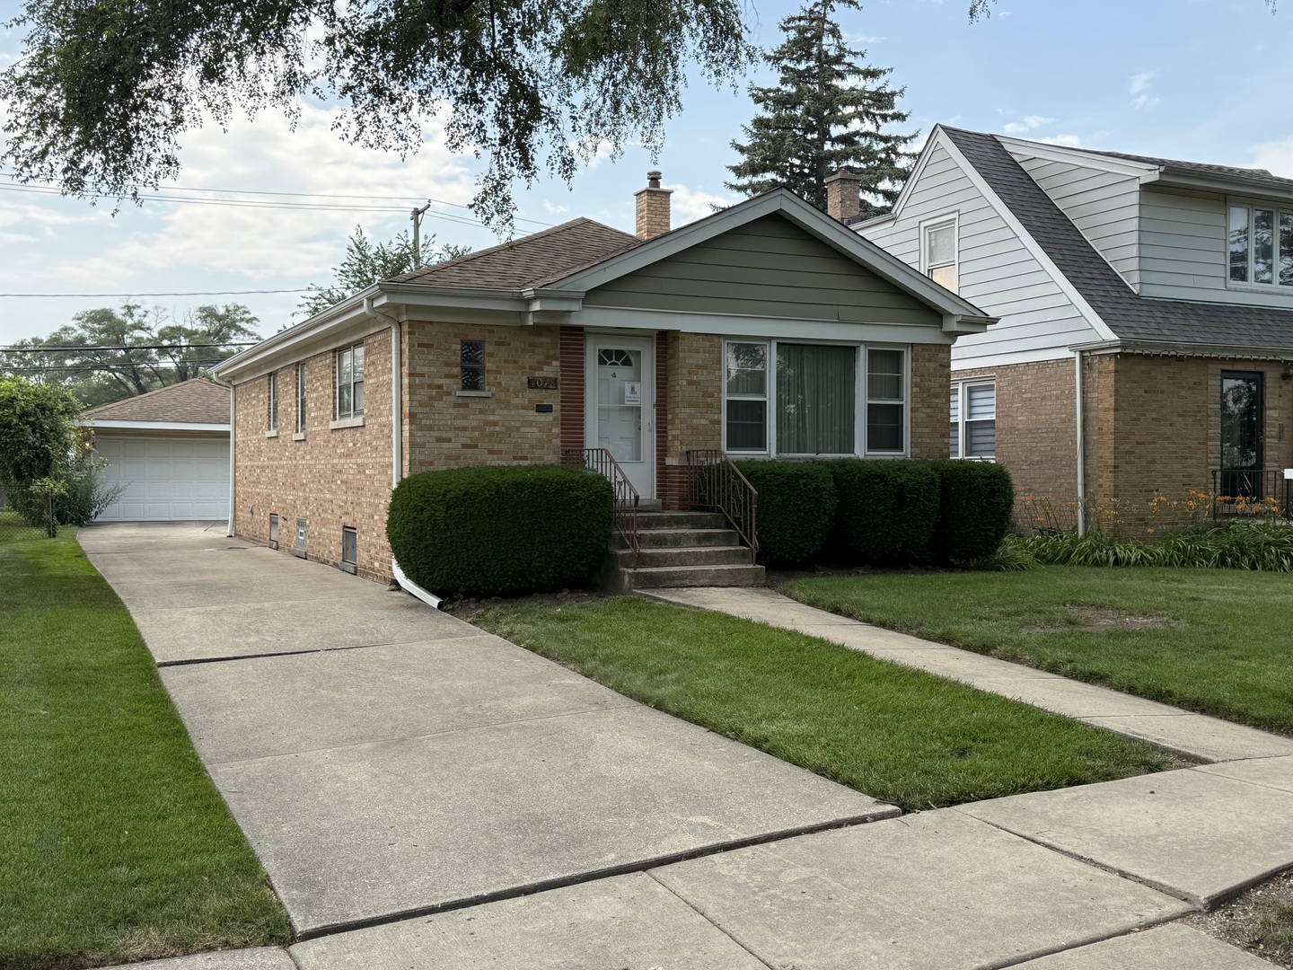
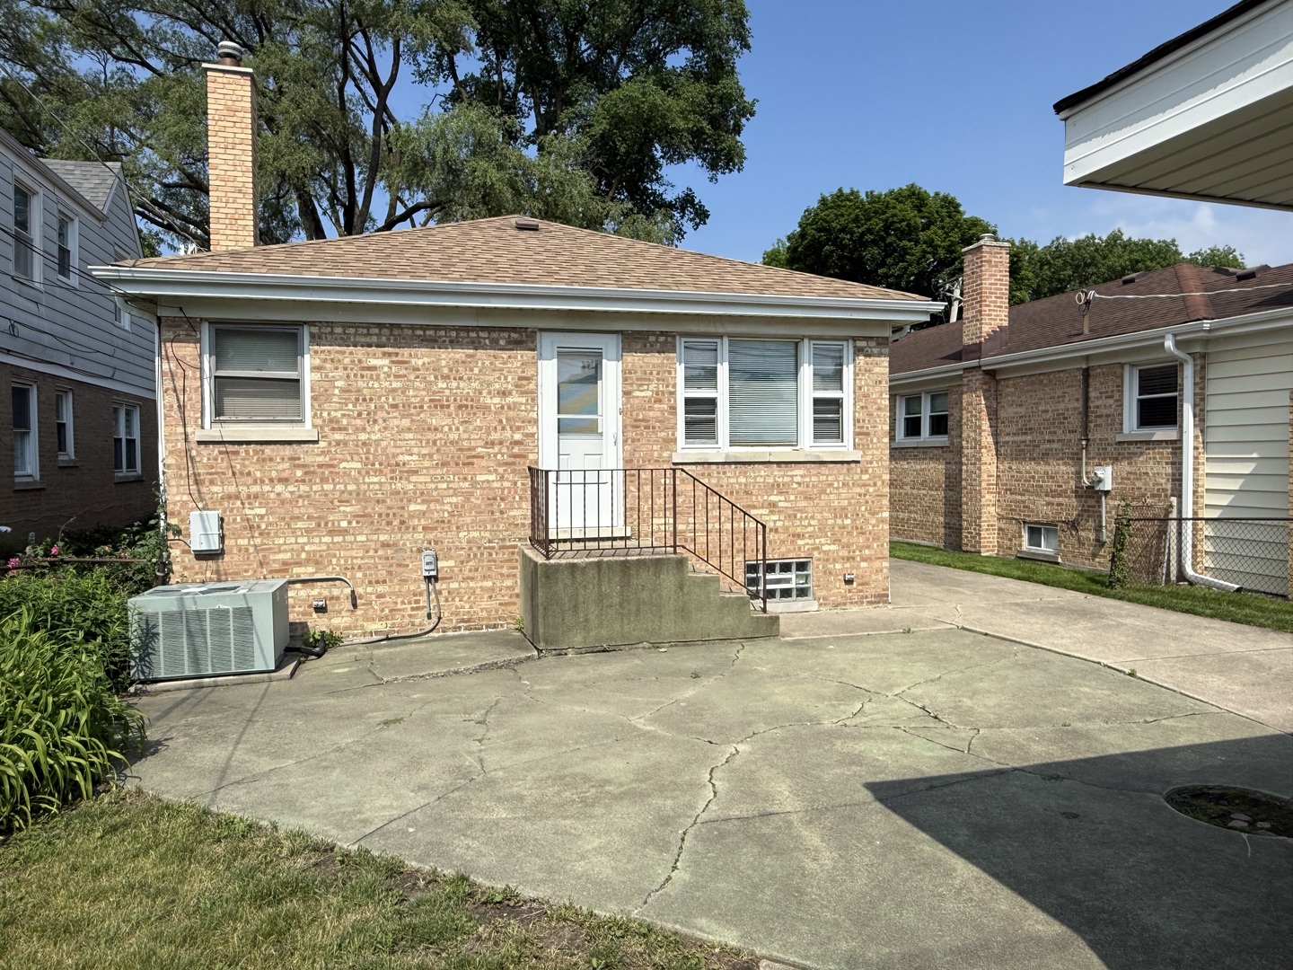
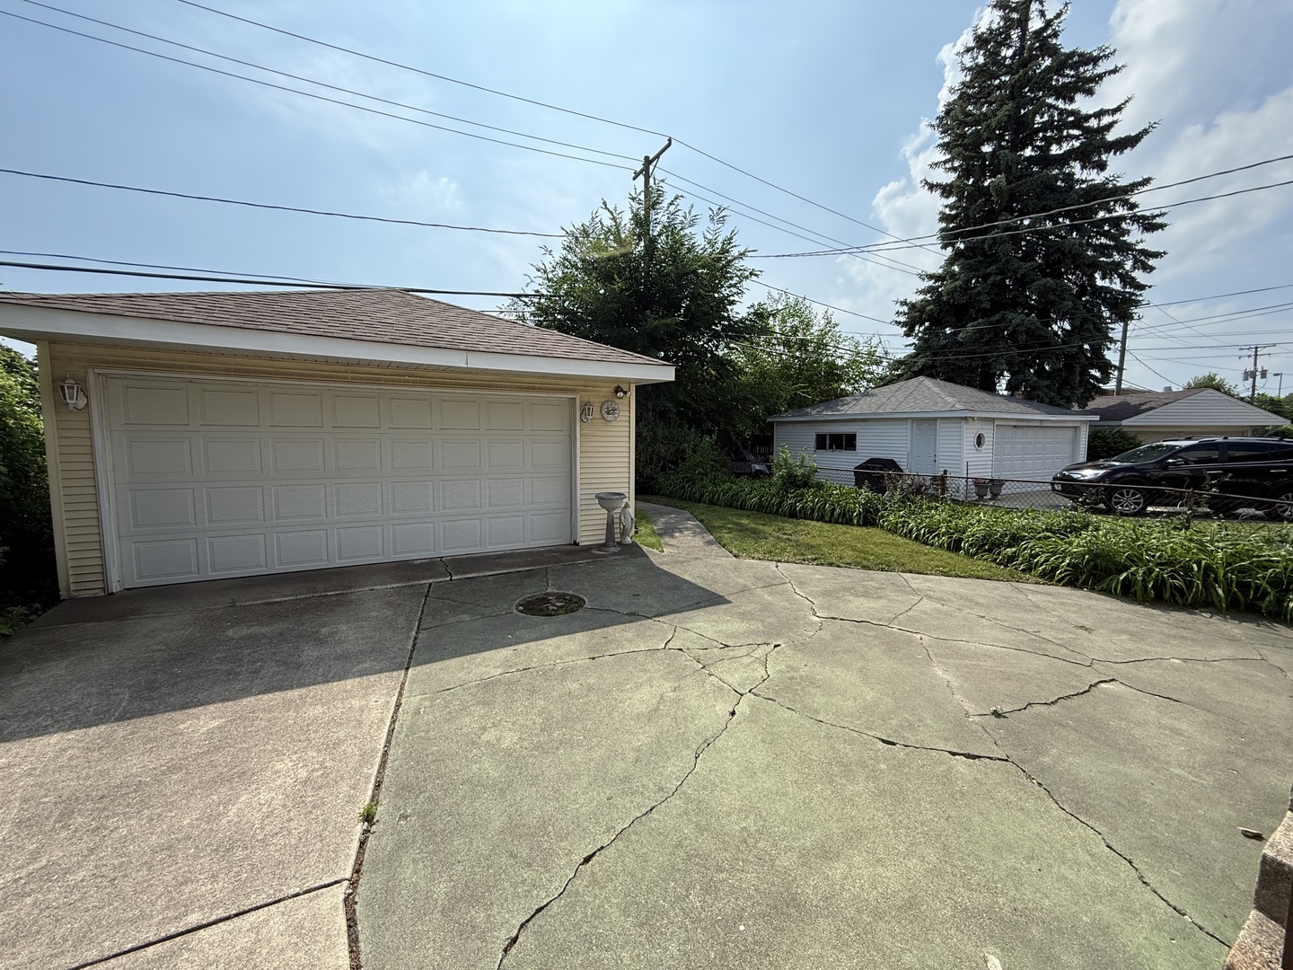
Exceptional opportunity to own a solid all-brick 3-bedroom ranch in one of Niles' most sought-after neighborhoods! This well-built home features two full bathrooms, hardwood floors in all three bedrooms, a spacious finished basement with a recreation room, dry bar, and abundant storage, plus a detached two-car garage. Major components have been well maintained, including updated mechanicals, a roof approximately 2013, tuck pointing 10/2008, concrete driveway. 7/20 US Waterproofing sealed seepage to basement - The basement was professionally cleaned and sanitized 7/26 providing a fresh, inviting space for the next owner. Located in highly regarded Niles School District 71 and served by Niles West High School, you'll enjoy convenient access to shopping, restaurants, parks, and public transportation just steps from your front door. Commuters will appreciate quick access to I-94 (Edens Expressway) and I-294, making travel throughout the Chicago area simple and convenient. Lovingly cared for by the same owner for many years, this home offers quality construction, great bones, and an outstanding opportunity to update and personalize it to your own style while building equity. Property is being conveyed in as-is condition.

Save
Ask
Tour
Hide
Share
Listing Snapshot
Price 
$400,000
Days On Site 
18 Days
Bedrooms 
3
Inside Area (SqFt) 
1,096 sqft
Total Baths 
2
Full Baths 
2
Partial Baths 
N/A
Lot Size 
0.115 Acres
Year Built 
1955
MLS® Number 
12698366
Status 
Active
Property Tax 
$3,109
HOA/Condo/Coop Fees 
N/A
Sq Ft Source 
Assessor
Friends & Family
Recent Activity
5 hours agoListing updated with changes from the MLS®
3 days agoStatus changed to Active
3 weeks agoListing first seen on site
General Features
Acres 
0.115
Direction Faces 
East
Foundation 
Concrete Perimeter
Garage 
Yes
Garage Spaces 
2
Parking 
ConcreteGarage Door OpenerDetachedGarage
Parking Spaces 
2
Property Sub Type 
Single Family Residence
Sewer 
Public Sewer
SqFt Below 
1096
SqFt Total 
1096
Style 
BungalowRanch
Utilities 
Cable Available
Water Source 
Public
Interior Features
Appliances 
RangeRefrigeratorWasherDryer
Basement 
FinishedFull
Cooling 
Central Air
Electric 
Circuit Breakers
Heating 
Natural Gas
Interior 
Dry Bar
Laundry Features 
Gas Dryer HookupSink
Bar/Entertainment 
Dimensions - 10X10Level - Basement
Bedroom 2 
Dimensions - 10X12Level - Main
Bedroom 3 
Dimensions - 11X12Level - Main
Bedroom 4 
Dining Room 
Dimensions - 9X12Level - Main
Exercise Room 
Dimensions - 15X9Level - Basement
Family Room 
Dimensions - 15X22Level - Basement
Family Room - Down 
Dimensions - 12X10Level - Basement
Kitchen 
Dimensions - 9X9Level - MainDescription - Pantry
Laundry 
Dimensions - 8X15Level - Basement
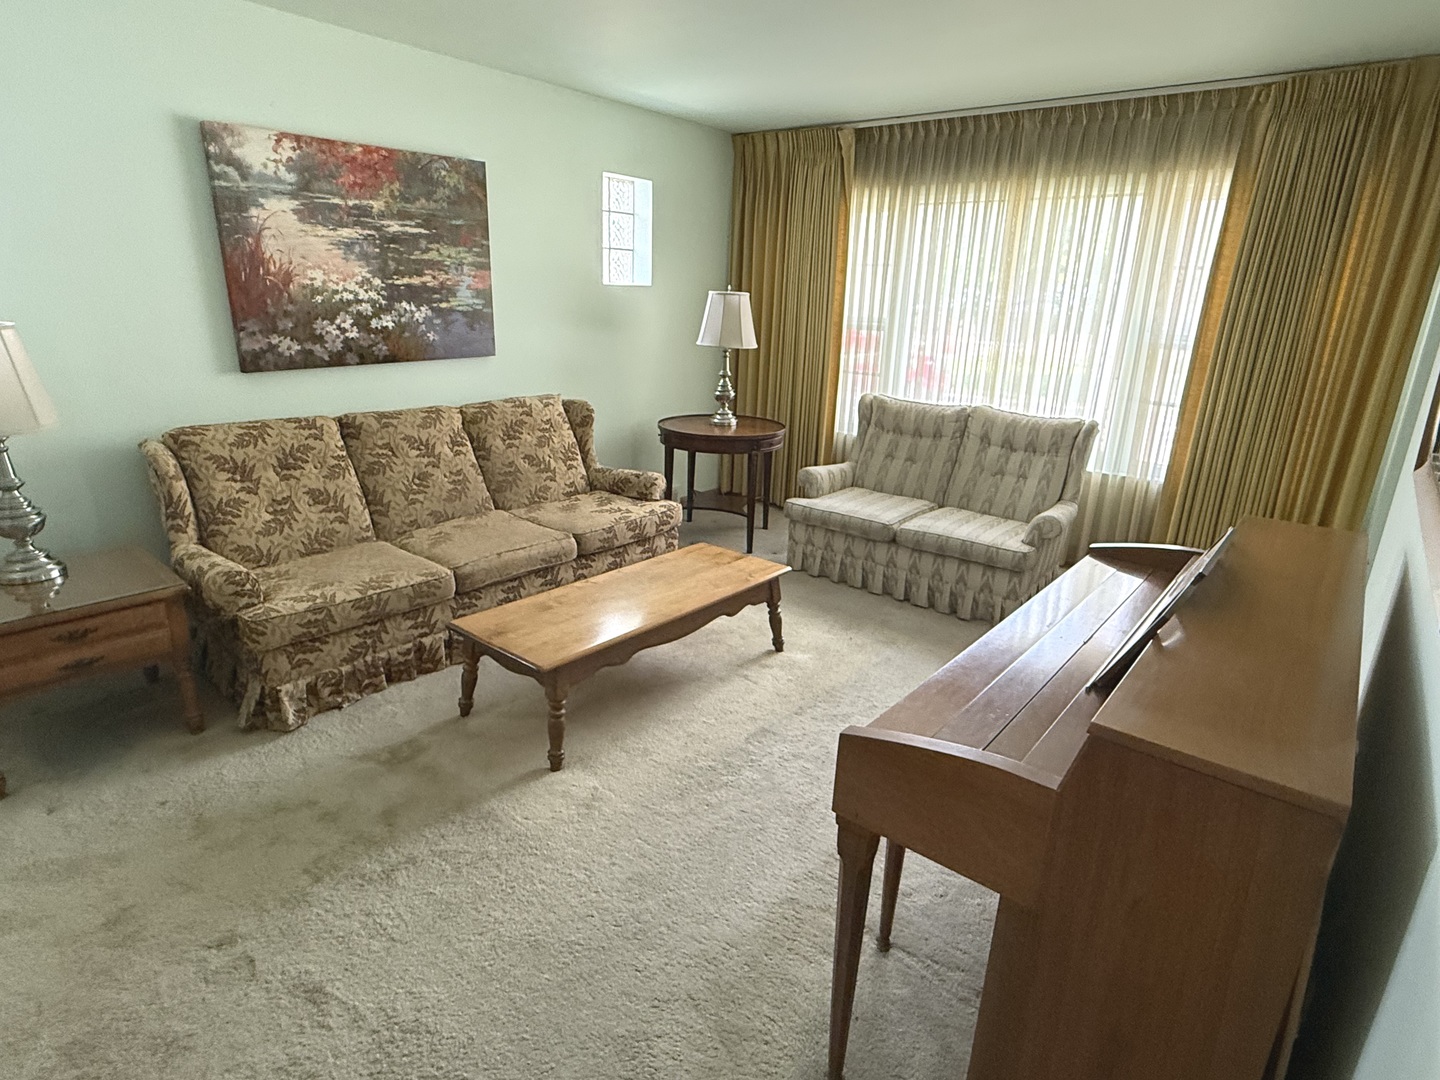
Living Room 
Dimensions - 12X18Level - Main
Master Bedroom 
Dimensions - 10X12Level - Main
Utility Room-Lower Level 
Dimensions - 8X15Level - Basement
Work Room 
Dimensions - 10X11Level - Basement
Save
Ask
Tour
Hide
Share
Exterior Features
Construction Details 
Brick
Other Structures 
WorkshopGarage(s)
Roof 
Asphalt
Windows/Doors 
Storm Door(s)
Community Features
Community Features 
CurbsSidewalksStreet Lights
MLS Area 
Niles
School District 
Niles West High School
Township 
Niles
Schools
School District
Niles West High School
Elementary School
Clarence E Culver School
Middle School
Clarence E Culver School
High School
Niles West High School
Listing Courtesy of MRED as distributed by MLS Grid of RE/MAX Suburban


Based on information submitted to the MLS GRID as of 2026-07-26 10:32 AM UTC. All data is obtained from various sources and may not have been verified by broker or MLS GRID. Supplied Open House Information is subject to change without notice. All information should be independently reviewed and verified for accuracy. Properties may or may not be listed by the office/agent presenting the information.
Last checked: 2026-07-26 10:32 AM UTC
MRED DMCA Copyright Information Copyright © 2026 Midwest Real Estate Data LLC. All rights reserved.

Neighborhood & Commute
Source: Walkscore
Save
Ask
Tour
Hide
Share