Save
Ask
Tour
Hide
Share
$300,000
19 Days On Site

2812 Woodcliff Drive
Marengo, IL 60152

For Sale|Single Family Residence|Active Under Contract
3
Beds
2
Total Baths
2
Full Baths
1,818
SqFt
$165
/SqFt
1974
Built
County:
McHenry
Listing Courtesy of MRED as distributed by MLS Grid of Coldwell Banker Realty
Call Now: 847.967.0022
Is this the listing for you? We can help make it yours.
847.967.0022
2812 Woodcliff Drive2812 Woodcliff Drive2812 Woodcliff Drive2812 Woodcliff Drive
Save
Ask
Tour
Hide
Share

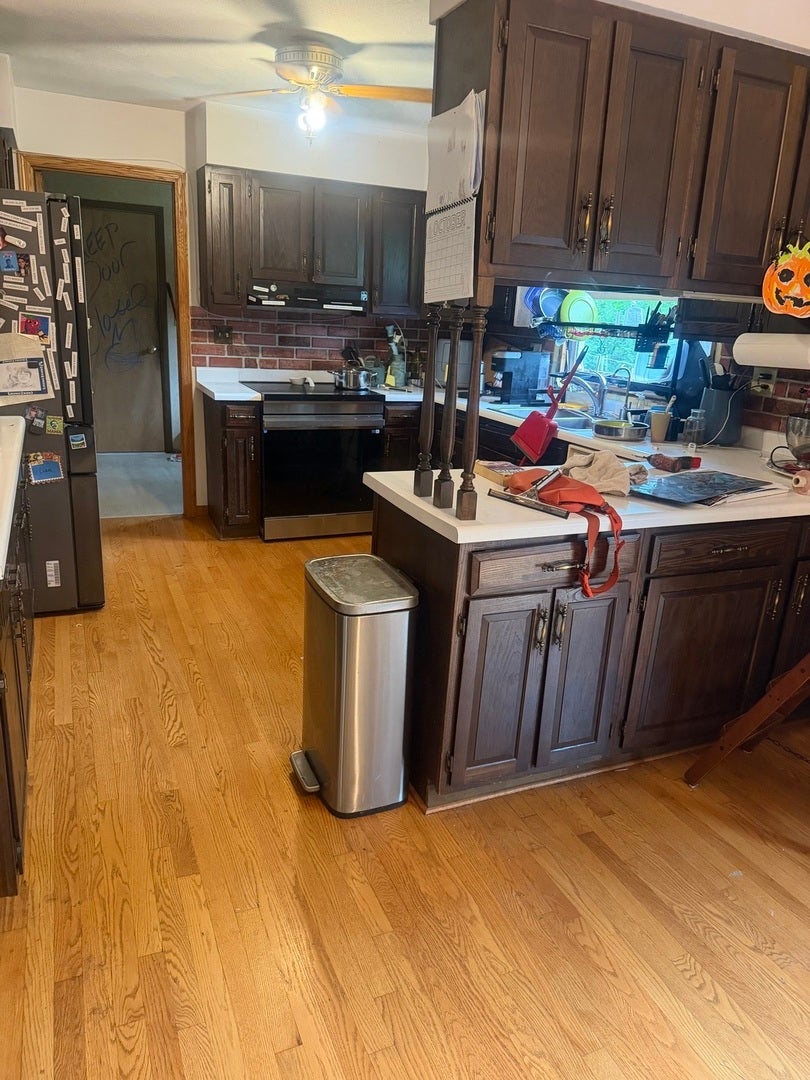
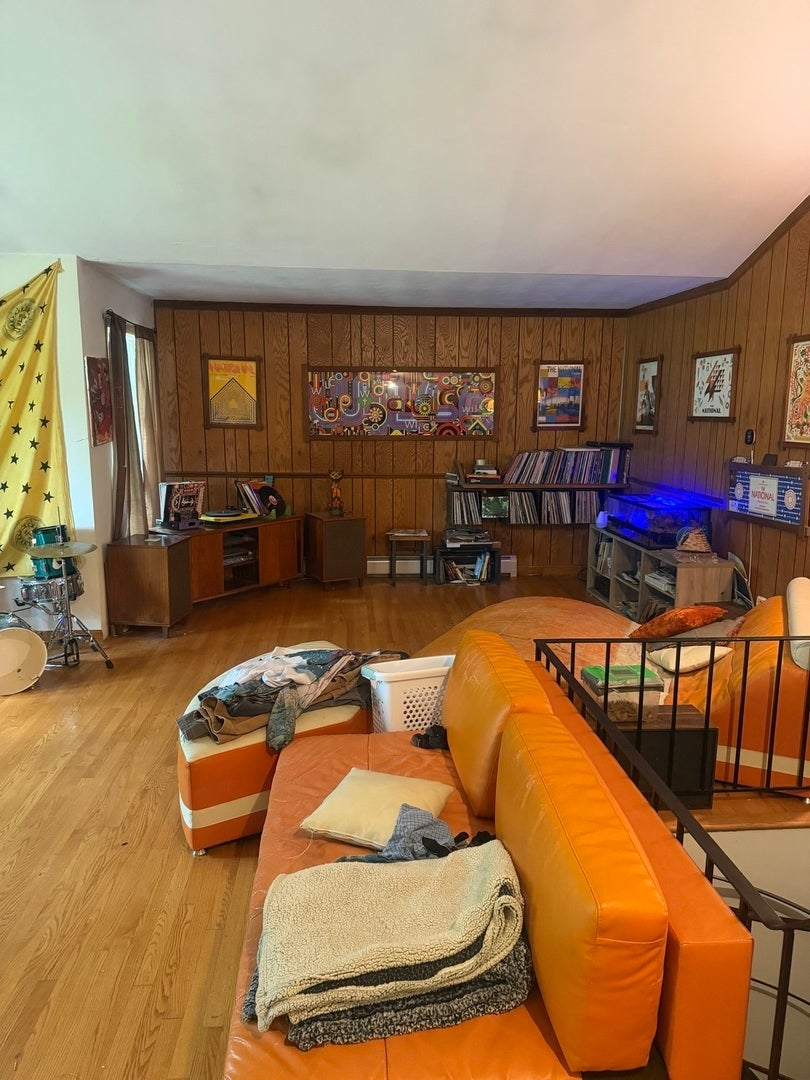
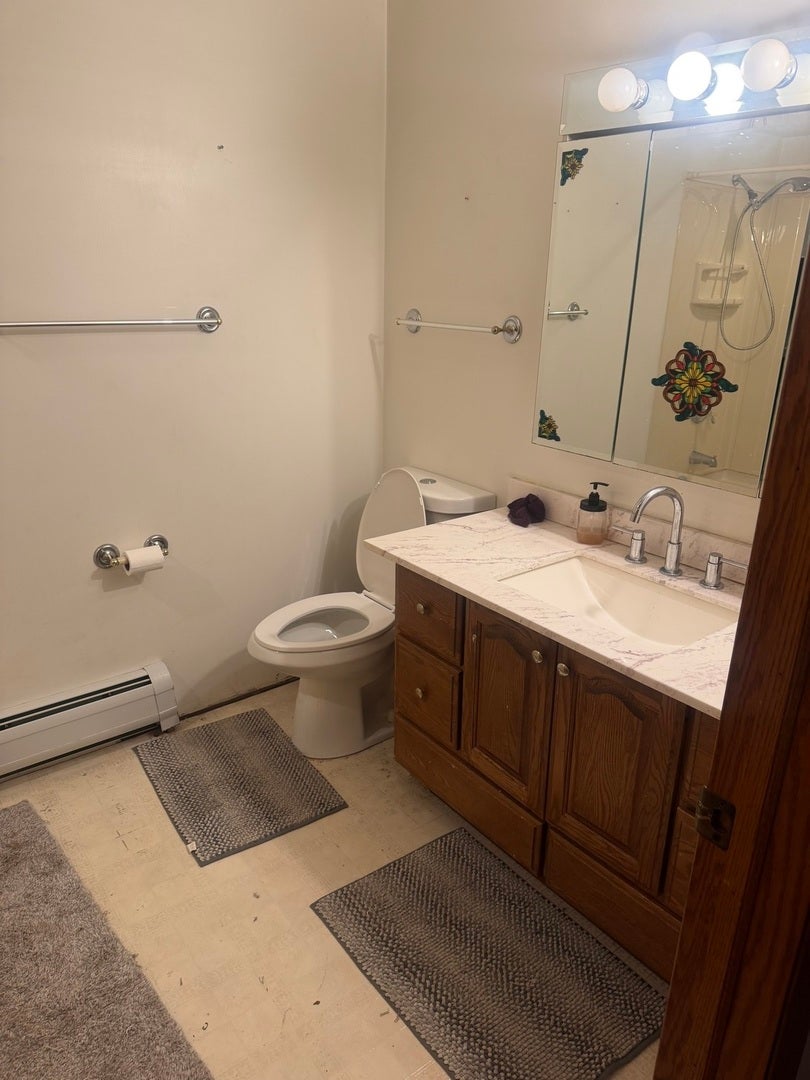
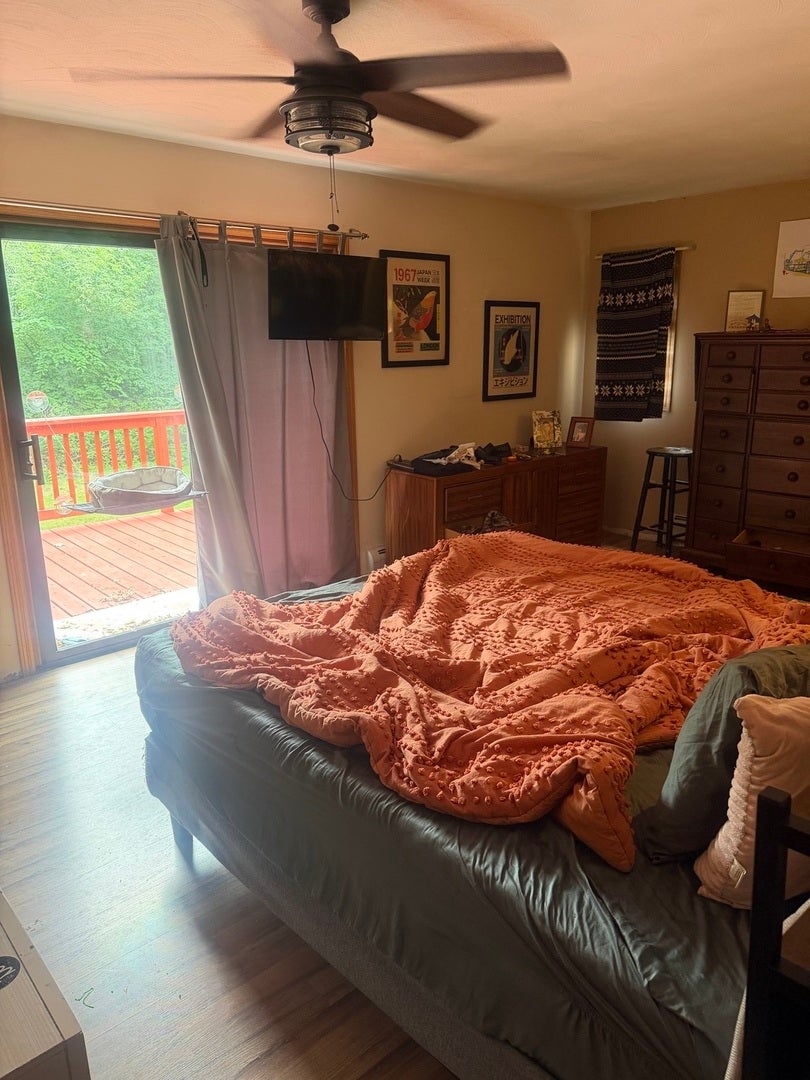
Opportunity awaits! Situated on a generous 1.5-acre lot, this 3-bedroom, 2-bath raised ranch offers endless potential for investors, rehabbers, or buyers looking to create their dream home. Featuring a spacious layout with a full basement, this property provides a solid foundation for your vision and renovations. Yes, it needs TLC-but it's priced with its condition in mind, making it an exceptional value for those ready to build instant sweat equity. Whether you're looking for your next investment project, a fix-and-flip opportunity, or a home to personalize from the ground up, the possibilities are endless. Enjoy the privacy and space that a 1.5-acre lot provides while transforming this property into something truly special. Property is being sold AS-IS. Bring your ideas, your contractor, and your imagination. This is your chance to unlock the incredible potential this property has to offer!

Save
Ask
Tour
Hide
Share
Listing Snapshot
Price 
$300,000
Days On Site 
19 Days
Bedrooms 
3
Inside Area (SqFt) 
1,818 sqft
Total Baths 
2
Full Baths 
2
Partial Baths 
N/A
Lot Size 
1.5267 Acres
Year Built 
1974
MLS® Number 
12698394
Status 
Active Under Contract
Property Tax 
$5,875
HOA/Condo/Coop Fees 
N/A
Sq Ft Source 
Other
Friends & Family
Recent Activity
7 days agoListing updated with changes from the MLS®
7 days agoStatus changed to Active Under Contract
3 weeks agoListing first seen on site
General Features
Acres 
1.5267
Attached Garage 
Yes
Direction Faces 
West
Foundation 
Concrete Perimeter
Garage 
Yes
Garage Spaces 
2
Parking 
AsphaltGarage Door OpenerAttachedGarage
Parking Spaces 
2
Property Sub Type 
Single Family Residence
Sewer 
Septic Tank
Style 
Raised Ranch
Water Source 
Well
Interior Features
Appliances 
Water SoftenerRangeDishwasherRefrigeratorDryerRange Hood
Basement 
Partially FinishedFullWalk-Out Access
Electric 
Circuit Breakers200+ Amp Service
Fireplace 
Yes
Fireplace Features 
Wood Burning
Fireplaces 
1
Flooring 
Hardwood
Heating 
ElectricBaseboard
Interior 
Central VacuumEntrance Foyer
Laundry Features 
Sink
Bedroom 2 
Dimensions - 12X13Level - Main
Bedroom 3 
Dimensions - 12X13Level - Main
Bedroom 4 
Dining Room 
Dimensions - 12X13Level - Main
Family Room 
Dimensions - 13X14Level - Basement
Foyer 
Dimensions - 10X13Level - Main
Kitchen 
Dimensions - 12X12Level - MainDescription - Eating Area-Table Space
Laundry 
Dimensions - 12X12Level - Main
Living Room 
Dimensions - 21X22Level - Main
Master Bedroom 
Dimensions - 12X18Level - Main
Save
Ask
Tour
Hide
Share
Exterior Features
Construction Details 
Cedar
Other Structures 
Shed(s)
Patio And Porch 
Deck
Roof 
Asphalt
Community Features
MLS Area 
Harmony / Marengo
School District 
Marengo High School
Township 
Seneca
Schools
School District
Marengo High School
Elementary School
Locust Elementary School
Middle School
Marengo Community Middle School
High School
Marengo High School
Listing Courtesy of MRED as distributed by MLS Grid of Coldwell Banker Realty


Based on information submitted to the MLS GRID as of 2026-07-29 07:24 AM UTC. All data is obtained from various sources and may not have been verified by broker or MLS GRID. Supplied Open House Information is subject to change without notice. All information should be independently reviewed and verified for accuracy. Properties may or may not be listed by the office/agent presenting the information.
Last checked: 2026-07-29 07:24 AM UTC
MRED DMCA Copyright Information Copyright © 2026 Midwest Real Estate Data LLC. All rights reserved.

Neighborhood & Commute
Source: Walkscore
Save
Ask
Tour
Hide
Share