


Save
Ask
Tour
Hide
$125,000
48 Days On Site
222 Rusty ScupperLakemoor, IL 60051
Single Family Residence|Pending
1
Bed
1
Total Bath
1
Full Bath
630
SqFt
$198
/SqFt
1999
Built
Subdivision:
Ports of Sullivan
County:
Lake
Listing Courtesy of MRED as distributed by MLS Grid of Real People Realty
Call Now: 847.967.0022
Is this the listing for you? We can help make it yours.
847.967.0022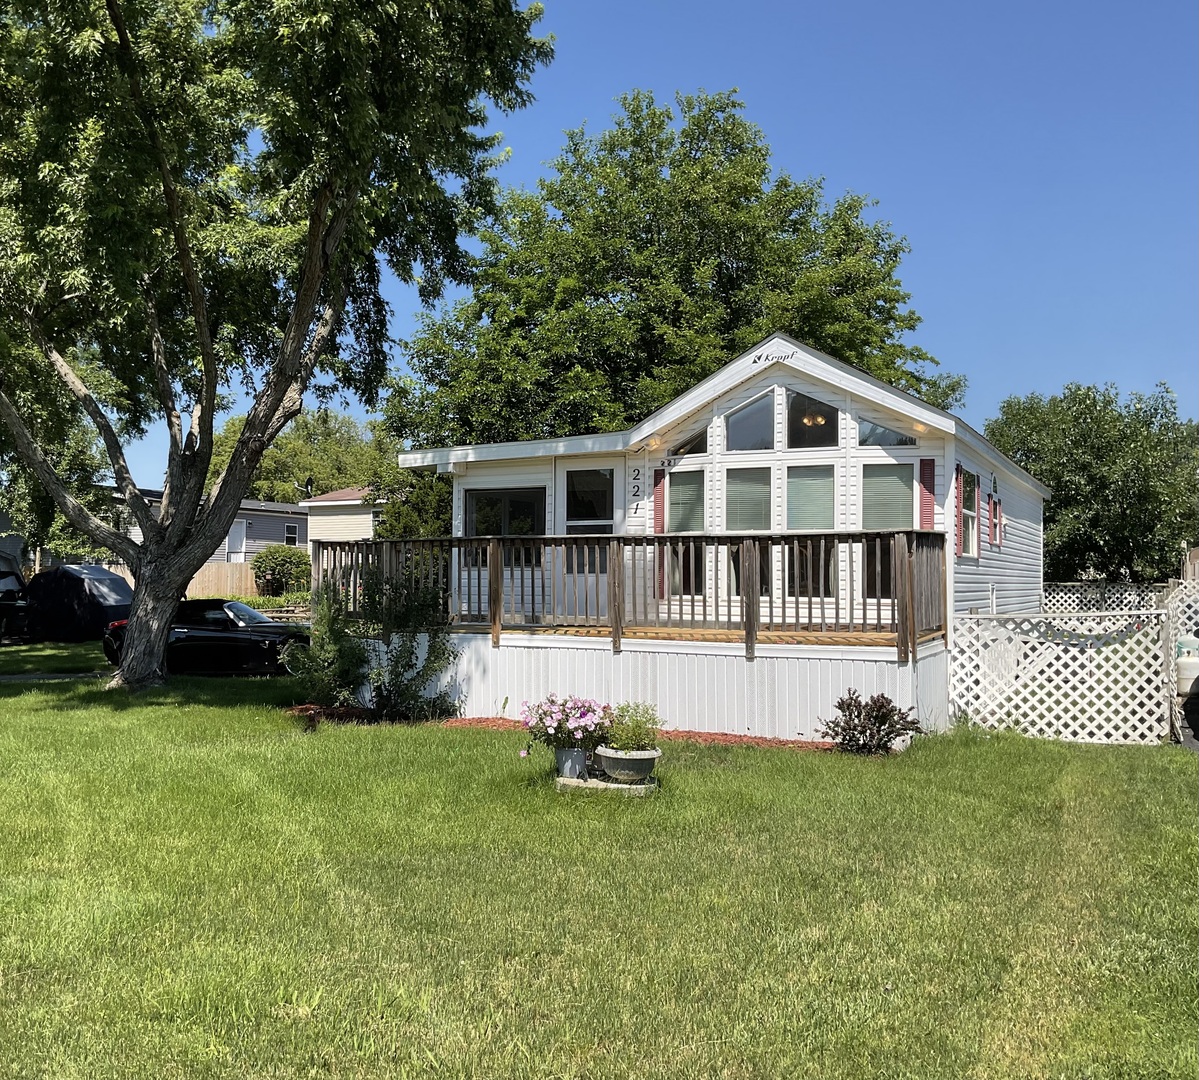
Save
Ask
Tour
Hide
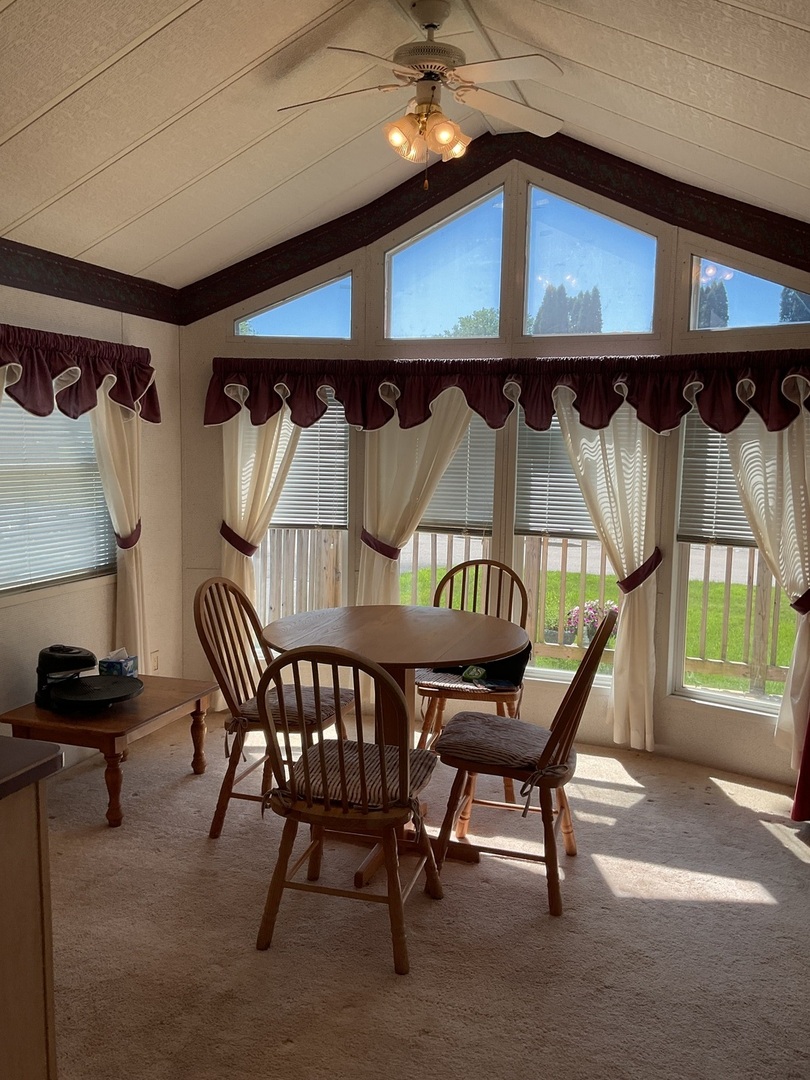
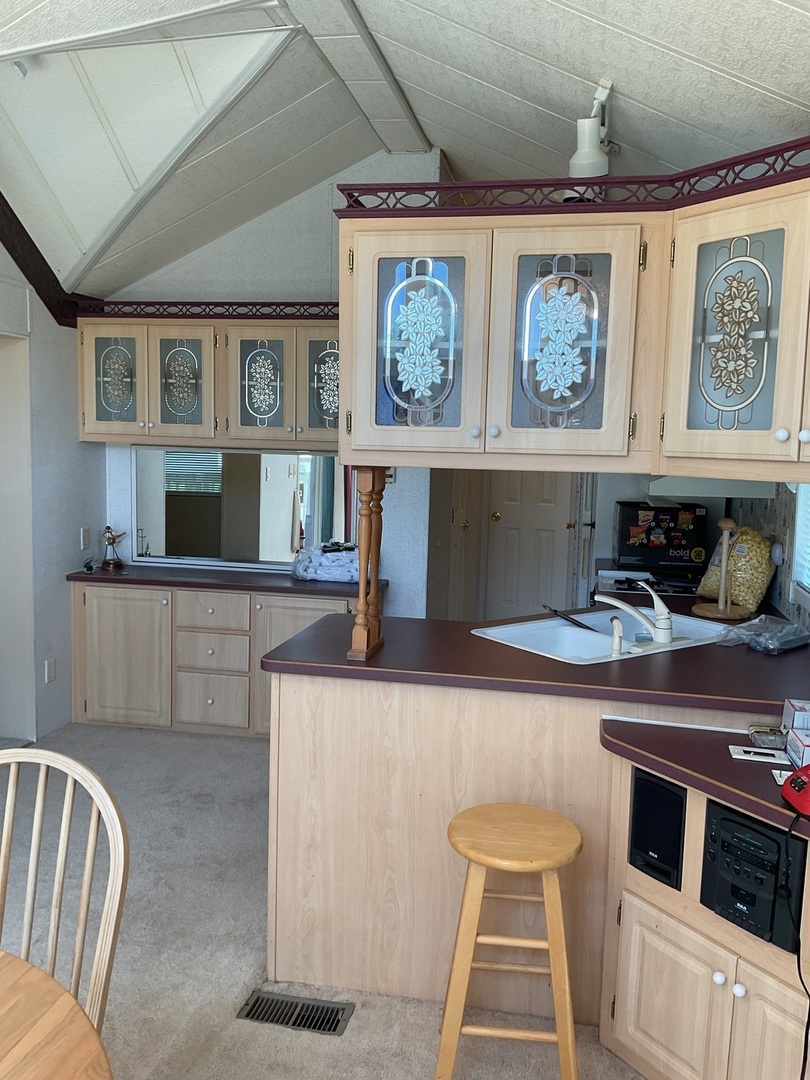
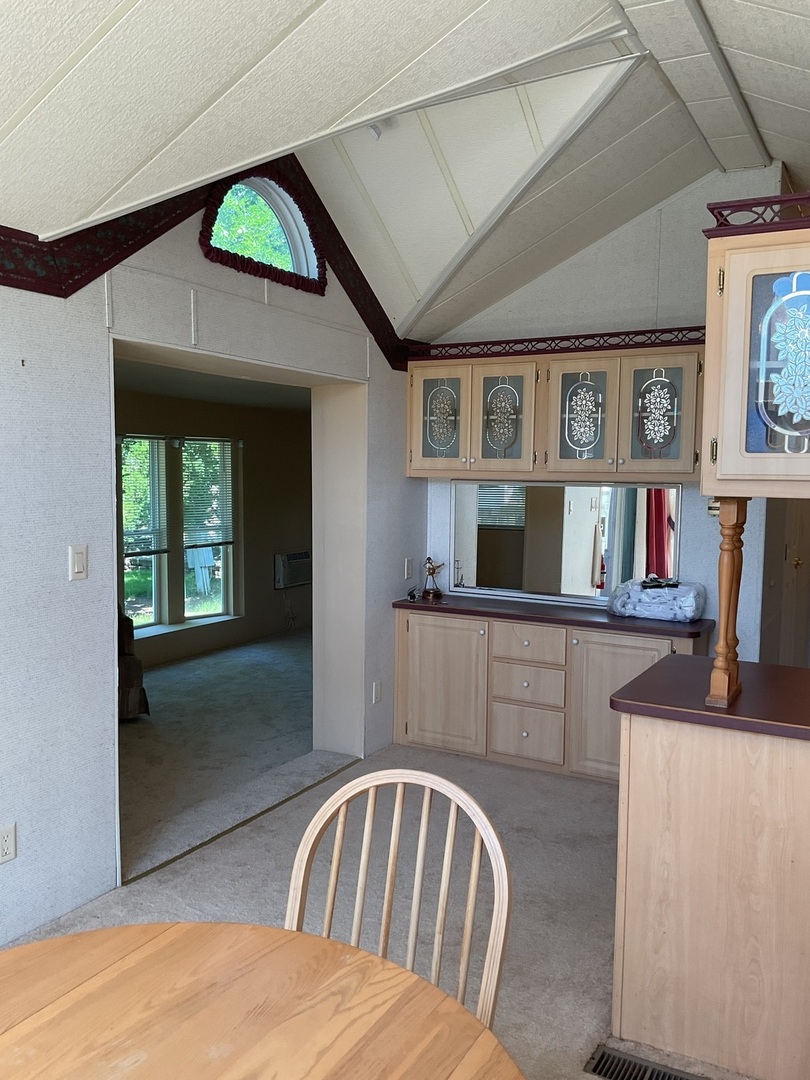
Opportunity to own an affordable home with land ownership included! This charming 1-bedroom, 1-bath manufactured home offers an inviting living room and an open-concept layout that creates a spacious, comfortable feel. Enjoy peace of mind with a brand-new roof and take advantage of the large deck-perfect for relaxing or entertaining family and friends. Sold as-is, schedule your showing today before it's gone!
Save
Ask
Tour
Hide
Listing Snapshot
Price
$125,000
Days On Site
48 Days
Bedrooms
1
Inside Area (SqFt)
630 sqft
Total Baths
1
Full Baths
1
Partial Baths
N/A
Lot Size
0.0976 Acres
Year Built
1999
MLS® Number
12698549
Status
Pending
Property Tax
$226.44
HOA/Condo/Coop Fees
$58.33 monthly
Sq Ft Source
Estimated
Friends & Family
Recent Activity
| 4 weeks ago | Listing updated with changes from the MLS® | |
| 4 weeks ago | Status changed to Pending | |
| 2 months ago | Listing first seen on site |
General Features
Acres
0.0976
Foundation
Block
Parking
Driveway
Parking Spaces
2
Property Sub Type
Single Family Residence
Sewer
Holding Tank
Water Source
Shared Well
Interior Features
Appliances
RangeMicrowaveRefrigeratorWasherDryer
Basement
None
Cooling
Central Air
Flooring
Carpet
Heating
Propane
Interior
Vaulted Ceiling(s)
Laundry Features
Main LevelElectric Dryer Hookup
Window Features
Drapes
Bedroom 2
Bedroom 3
Bedroom 4
Dining Room
Dimensions - 10X10Level - Main
Family Room
Kitchen
Dimensions - 10X12Level - Main
Laundry
Dimensions - 6X8Level - Main
Living Room
Dimensions - 18X8Level - Main
Master Bedroom
Dimensions - 11X9Level - Main
Sun Room
Dimensions - 8X8Level - Main
Save
Ask
Tour
Hide
Exterior Features
Construction Details
Vinyl Siding
Fencing
Partial
Patio And Porch
Deck
Roof
Asphalt
Windows/Doors
Drapes
Community Features
Association Dues
700
Community Features
ClubhouseParkPoolTennis Court(s)
HOA Fee Frequency
Annually
MLS Area
Holiday Hills / Johnsburg / McHenry / Lakemoor / McCullom Lake / Sunnyside / Ringwood
School District
Grant Community High School
Township
Grant
Schools
School District
Grant Community High School
Elementary School
Unknown
Middle School
Unknown
High School
Grant Community High School
Listing Courtesy of MRED as distributed by MLS Grid of Real People Realty

Based on information submitted to the MLS GRID as of 2026-08-25 07:46 AM UTC. All data is obtained from various sources and may not have been verified by broker or MLS GRID. Supplied Open House Information is subject to change without notice. All information should be independently reviewed and verified for accuracy. Properties may or may not be listed by the office/agent presenting the information.
Last checked: 2026-08-25 07:46 AM UTC
MRED DMCA Copyright Information Copyright © 2026 Midwest Real Estate Data LLC. All rights reserved.
Based on information submitted to the MLS GRID as of 2026-08-25 07:46 AM UTC. All data is obtained from various sources and may not have been verified by broker or MLS GRID. Supplied Open House Information is subject to change without notice. All information should be independently reviewed and verified for accuracy. Properties may or may not be listed by the office/agent presenting the information.
Last checked: 2026-08-25 07:46 AM UTC
MRED DMCA Copyright Information Copyright © 2026 Midwest Real Estate Data LLC. All rights reserved.
Neighborhood & Commute
Source: Walkscore
Save
Ask
Tour
Hide
Did you know? You can invite friends and family to your search. They can join your search, rate and discuss listings with you.